>>PRICED BELOW RECENT APPRAISAL!<< LOW MAINTENANCE Highland Home presents an EXCEPTIONAL opportunity near PGA Headquarters & Universal Studios! RECENT INSPECTION REPORT AVAILABLE FOR ADDED PEACE OF MIND.
Discover comfort, privacy, and everyday ease in this thoughtfully designed single-level layout. NORTH-FACING & situated on a QUIET CUL-DE-SAC near a peaceful greenbelt, the setting feels calm and welcoming from the moment you arrive. Whether you're purchasing your first home, relocating, right-sizing, or simply seeking a move-in ready home in a THRIVING COMMUNITY, this home offers versatility to fit your lifestyle.
Inside, soft natural light and warm finishes create an effortless flow for both daily living and entertaining. The kitchen is built for real life w granite countertops, pristine cabinetry, SS appliances- which include a GAS RANGE & REFRIGERATOR- a spacious eat-in island, under-cabinet lighting & filtered water at the sink. The inviting living area is ideal for hosting, relaxing, or enjoying quiet evenings @ HOME.
A private secondary bedroom wing provides flexible space for guests, a home office, nursery, fitness area, or playroom. The primary suite is positioned at the back of the home for added privacy & features tranquil views, an oversized ensuite bath, soaking tub & generous vanity space that elevate everyday routines.
ENERGY-EFFICIENT CONSTRUCTION, a water softener & insulated garage door support low-maintenance living. Step outside to a covered patio & PRIVATE BACKYARD.
Located in Sandbrock Ranch= resort-style amenities including a POOL, FITNESS CENTER, stocked fishing pond, lakeside fire pit, dog park, TRAILS, event lawn & recreation fields. With proximity to the upcoming UNIVERSAL STUDIOS development, PGA HEADQUARTERS & major road improvements including the EXPANSION OF FM 1385 & connection to NEW TOLL ROAD, this home offers CONVENIENCE today!
A rare combination of value, condition, and location — LET'S MAKE THIS YOUR NEW HOME!
Sold
Price history
| Date | Event | Price |
|---|---|---|
| 4/27/2026 | Sold | -- |
Source: NTREIS #21179255 Report a problem | ||
| 4/7/2026 | Pending sale | $299,999$185/sqft |
Source: NTREIS #21179255 Report a problem | ||
| 4/6/2026 | Contingent | $299,999$185/sqft |
Source: NTREIS #21179255 Report a problem | ||
| 2/27/2026 | Price change | $299,999-7.7%$185/sqft |
Source: NTREIS #21179255 Report a problem | ||
| 2/16/2026 | Listed for sale | $325,000+3.2%$200/sqft |
Source: NTREIS #21179255 Report a problem | ||
| 2/14/2026 | Listing removed | $315,000$194/sqft |
Source:  Ebby Halliday Realtors #21124464 Report a problem Ebby Halliday Realtors #21124464 Report a problem | ||
| 2/8/2026 | Contingent | $315,000$194/sqft |
Source: NTREIS #21124464 Report a problem | ||
| 12/6/2025 | Listed for sale | $315,000$194/sqft |
Source: NTREIS #21124464 Report a problem | ||
| 12/4/2025 | Listing removed | $315,000$194/sqft |
Source: Ebby Halliday Realtors #20939986 Report a problem | ||
| 10/23/2025 | Price change | $315,000-3.1%$194/sqft |
Source: NTREIS #20939986 Report a problem | ||
| 9/14/2025 | Price change | $325,000-3%$200/sqft |
Source: NTREIS #20939986 Report a problem | ||
| 7/30/2025 | Price change | $334,900-1.2%$206/sqft |
Source: NTREIS #20939986 Report a problem | ||
| 7/28/2025 | Price change | $339,000-1.7%$209/sqft |
Source: NTREIS #20939986 Report a problem | ||
| 6/25/2025 | Listed for sale | $345,000$213/sqft |
Source: NTREIS #20939986 Report a problem | ||
| 6/9/2025 | Pending sale | $345,000$213/sqft |
Source: NTREIS #20939986 Report a problem | ||
| 6/4/2025 | Contingent | $345,000$213/sqft |
Source: NTREIS #20939986 Report a problem | ||
| 5/21/2025 | Listed for sale | $345,000+6.2%$213/sqft |
Source: NTREIS #20939986 Report a problem | ||
| 4/17/2025 | Listing removed | $325,000$200/sqft |
Source: NTREIS #20880124 Report a problem | ||
| 3/28/2025 | Listed for sale | $325,000-11%$200/sqft |
Source: NTREIS #20880124 Report a problem | ||
| 3/6/2025 | Listing removed | $365,000$225/sqft |
Source: NTREIS #20821728 Report a problem | ||
| 1/21/2025 | Listed for sale | $365,000+4.3%$225/sqft |
Source: NTREIS #20821728 Report a problem | ||
| 9/29/2023 | Sold | -- |
Source: NTREIS #20391574 Report a problem | ||
| 9/6/2023 | Pending sale | $349,900$216/sqft |
Source: NTREIS #20391574 Report a problem | ||
| 8/31/2023 | Contingent | $349,900$216/sqft |
Source: NTREIS #20391574 Report a problem | ||
| 8/27/2023 | Price change | $349,9000%$216/sqft |
Source: NTREIS #20391574 Report a problem | ||
| 8/18/2023 | Listed for sale | $349,950$216/sqft |
Source: NTREIS #20391574 Report a problem | ||
Nearby homes
- $367,3003 bd2 ba1.6k sqft1016 Friesian Ln, Aubrey, TX 76227Off Market

- $328,9003 bd2 ba1.6k sqft1016R Friesian Ln, Aubrey, TX 76227Off Market
- $311,5003 bd2 ba1.5k sqft1016 Friesian Ln, Providence Village, TX 76227Off Market
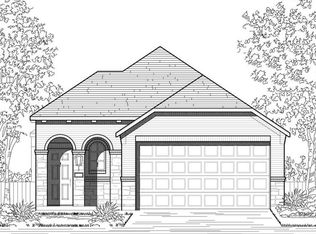
- $316,6003 bd2 ba1.6k sqft1008 Friesian Ln, Providence Village, TX 76227Off Market
Get a cash offer in 3 minutes
Find out how much your home could sell for in as little as 3 minutes with a no-obligation cash offer.
Estimated market value
$296,300
