Welcome to 1004 Friesian Lane! Nestled in the highly desirable community of Sandbrock Ranch, this stunning, barley lived in, Highland Home was built in 2019 & offers 4 bedrooms, 3 baths, & an expansive layout designed for modern living. Sitting on over a quarter-acre lot, a rare find in this neighborhood—this home is tucked away in a quiet cul-de-sac with no through traffic, providing a peaceful & private setting. As you step inside, you’ll be captivated by the airy & majestic feel of this home, featuring beautifully upgraded lighting fixtures, an oversized island with a 2nd prep island, & an abundance of natural light. The open-concept design is perfect for entertaining, with seamless flow between the kitchen, dining, & living spaces. The primary suite is conveniently located downstairs, offering privacy & a luxurious retreat with dual vanities, a relaxing soaking tub, and a spacious walk-in shower. A guest bedroom is also downstairs, while two secondary bedrooms, a large game or bonus room, & additional living space are upstairs. Step outside to an expansive backyard that backs up to beautiful trees, where you can enjoy breathtaking sunset views and glimpses of hawks and red cardinals. With plenty of space for a pool, cabana, or pergola, this backyard is a blank canvas for your dream outdoor oasis. A French drain has also been added for optimal drainage. Beyond your home, Sandbrock Ranch residents enjoy an exceptional lifestyle with access to top-tier amenities, including a clubhouse, playground, treehouse, dog park, resort-style pool, fitness center, & scenic trails. This vibrant community fosters an active & connected lifestyle, perfect for all ages. Additional perks: Refrigerator, washer, & dryer convey with the home! Plus, you’re just a short walk from the brand-new Sandbrock Ranch Elementary School. This home offers a perfect balance of privacy, space, & convenience, don’t miss the opportunity to make it yours! Schedule your showing today!
Sold
Price Unknown
1004 Friesian Ln, Aubrey, TX 76227
4beds
2,396sqft
Single Family Residence
Built in 2019
0.27 Acres Lot
$493,700 Zestimate®
$--/sqft
$2,699 Estimated rent
Home value
$493,700
$464,000 - $528,000
$2,699/mo
Zestimate® history
Owner options
List your home for rent
$2,699/mo
Rent Zestimate®
Find your next renter with Zillow Rental Manager. Plus, with online applications, you can quickly screen prospective tenants – for free.
$2,699/mo
Rent Zestimate®
Refinance and save
$243/mo
Est. payment
Refinancing to a lower rate could help reduce your monthly payments and save thousands over the life of the loan.
$243/mo
Est. payment
Explore your selling options
Work with a Zillow partner agent
Leverage their expertise and Zillow's premium Showcase listings to get your home seen by more buyers.
Get startedList with your own agent
Get your home in front of millions of buyers by listing it on Zillow.
Learn how to do itSell it yourself
Take full control of how buyers see your home on Zillow by listing For Sale by Owner (FSBO).
List your homeWhat's special
French drainExpansive backyardAbundance of natural lightLuxurious retreatBreathtaking sunset viewsQuiet cul-de-sacExpansive layout
Zillow last checked:
Listing updated:
Listed by:
Lily Moore 0613822 817-344-7034,
Lily Moore Realty 817-344-7034,
Cristina Moloian 0773252 817-456-2466,
Lily Moore Realty
Bought with:
Renee Beaver
EXP REALTY
Source: NTREIS,MLS#: 20847193
Facts & features
Interior
Bedrooms & bathrooms
- Bedrooms: 4
- Bathrooms: 3
- Full bathrooms: 3
Primary bedroom
- Features: Dual Sinks, Garden Tub/Roman Tub, Separate Shower, Walk-In Closet(s)
- Level: First
- Dimensions: 17 x 13
Bedroom
- Level: Second
- Dimensions: 12 x 11
Bedroom
- Level: Second
- Dimensions: 12 x 11
Bedroom
- Level: First
- Dimensions: 12 x 11
Dining room
- Level: First
- Dimensions: 13 x 8
Game room
- Level: Second
- Dimensions: 16 x 13
Kitchen
- Features: Built-in Features, Kitchen Island, Stone Counters, Walk-In Pantry
- Level: First
- Dimensions: 15 x 13
Living room
- Features: Fireplace
- Level: First
- Dimensions: 17 x 15
Utility room
- Features: Utility Room
- Level: First
- Dimensions: 6 x 6
Heating
- Central, Natural Gas
Cooling
- Central Air, Ceiling Fan(s), Electric
Appliances
- Included: Dryer, Dishwasher, Disposal, Gas Range, Microwave, Refrigerator, Washer
- Laundry: Washer Hookup, Electric Dryer Hookup, Laundry in Utility Room
Features
- Decorative/Designer Lighting Fixtures, Eat-in Kitchen, High Speed Internet, Kitchen Island, Open Floorplan, Cable TV
- Flooring: Carpet, Ceramic Tile, Luxury Vinyl Plank
- Windows: Window Coverings
- Has basement: No
- Number of fireplaces: 1
- Fireplace features: Gas, Living Room
Interior area
- Total interior livable area: 2,396 sqft
Property
Parking
- Total spaces: 2
- Parking features: Garage Faces Front, Garage, Garage Door Opener
- Attached garage spaces: 2
Features
- Levels: Two
- Stories: 2
- Patio & porch: Rear Porch, Patio, Covered
- Pool features: None, Community
- Fencing: Wood
Lot
- Size: 0.27 Acres
- Features: Back Yard, Cul-De-Sac, Interior Lot, Lawn, Landscaped, Subdivision, Sprinkler System, Few Trees
Details
- Parcel number: R733221
Construction
Type & style
- Home type: SingleFamily
- Architectural style: Traditional,Detached
- Property subtype: Single Family Residence
- Attached to another structure: Yes
Materials
- Brick
- Foundation: Slab
- Roof: Composition
Condition
- Year built: 2019
Utilities & green energy
- Sewer: Public Sewer
- Water: Public
- Utilities for property: Sewer Available, Water Available, Cable Available
Community & HOA
Community
- Features: Clubhouse, Fitness Center, Lake, Playground, Park, Pool, Sidewalks, Trails/Paths
- Subdivision: Sandbrock Ranch Ph 2
HOA
- Has HOA: Yes
- Services included: All Facilities, Association Management, Maintenance Grounds
- HOA fee: $243 quarterly
- HOA name: Sandbrock Ranch HOA
- HOA phone: 940-440-5191
Location
- Region: Aubrey
Financial & listing details
- Tax assessed value: $509,315
- Annual tax amount: $12,552
- Date on market: 2/20/2025
- Cumulative days on market: 35 days
- Listing terms: Assumable,Cash,Conventional,FHA,VA Loan
Price history
| Date | Event | Price |
|---|---|---|
| 5/12/2025 | Sold | -- |
Source: NTREIS #20847193 Report a problem | ||
| 4/24/2025 | Pending sale | $525,000$219/sqft |
Source: NTREIS #20847193 Report a problem | ||
| 3/28/2025 | Contingent | $525,000$219/sqft |
Source: NTREIS #20847193 Report a problem | ||
| 2/20/2025 | Listed for sale | $525,000$219/sqft |
Source: NTREIS #20847193 Report a problem | ||
Public tax history
| Year | Property taxes | Tax assessment |
|---|---|---|
| 2025 | $11,856 -5.5% | $509,315 -7.5% |
| 2024 | $12,552 +8.7% | $550,570 +9.7% |
| 2023 | $11,542 +14.5% | $502,110 +27.7% |
| 2022 | $10,077 +5.6% | $393,295 +7% |
| 2021 | $9,539 +2.7% | $367,564 +4.2% |
| 2020 | $9,288 +370.7% | $352,812 +203.1% |
| 2019 | $1,973 | $116,387 |
Find assessor info on the county website
Neighborhood: 76227
Nearby homes
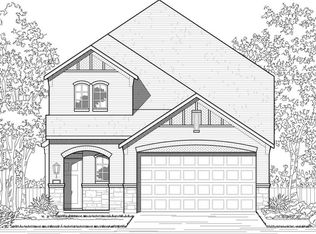
- $382,3004 bd3 ba2.3k sqft1004 Friesian Ln, Providence Village, TX 76227Off Market
- $450,3004 bd2 ba2.6k sqft1000 Friesian Ln, Aubrey, TX 76227Off Market
- $316,6003 bd2 ba1.6k sqft1008 Friesian Ln, Providence Village, TX 76227Off Market
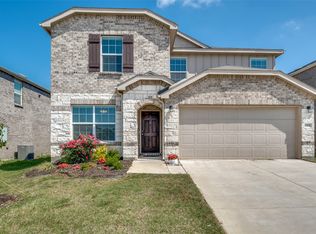
- $--4 bd3 ba2k sqft1201 Trace Dr, Aubrey, TX 76227Sold
- $374,7004 bd3 ba2.6k sqft1149 Trace Dr, Aubrey, TX 76227Off Market
- $--3 bd2 ba1.6k sqft1012 Friesian Ln, Aubrey, TX 76227Sold
- $357,2003 bd3 ba1.9k sqft1001 Friesian Ln, Providence Village, TX 76227Off Market
- $---- bd-- ba-- sqft1001 Freisian Ln, Aubrey, TX 76227Off Market
Nearby schools
GreatSchools rating
- 6/10SANDBROCK RANCHGrades: PK-5Distance: 0.5 mi
- 6/10Pat Hagan Cheek Middle SchoolGrades: 6-8Distance: 1.8 mi
- 4/10Ray E Braswell High SchoolGrades: 9-12Distance: 2.8 mi
Schools provided by the listing agent
- Elementary: Sandbrock Ranch
- Middle: Pat Hagan Cheek
- High: Ray Braswell
- District: Denton ISD
Source: NTREIS. This data may not be complete. We recommend contacting the local school district to confirm school assignments for this home.
Get a cash offer in 3 minutes
Find out how much your home could sell for in as little as 3 minutes with a no-obligation cash offer.
Estimated market value
$493,700
Get a cash offer in 3 minutes
Find out how much your home could sell for in as little as 3 minutes with a no-obligation cash offer.
Estimated market value
$493,700
- Texas
- Denton County
- Aubrey
- 76227
- 1004 Friesian Ln
