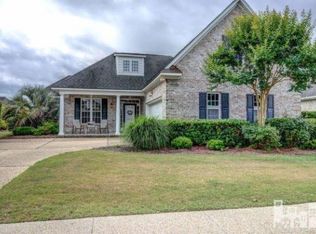
Welcome to 1012 Heron Run Drive in the Reserve I section of Waterford of the Carolinas, a highly sought-after gated community in Leland offering resort-style amenities and an exceptional location. This 4-bedroom, 3-bath home features a flexible layout with the primary suite and two guest bedrooms on the main level—one framed by French doors that would make an ideal home office—plus a bright sunroom and a spacious upstairs bonus room with a full bath. The fenced backyard offers privacy and low-maintenance living, with lawn care included in the HOA dues. Residents of Reserve I enjoy access to the neighborhood's private pavilion as well as the Waterford Clubhouse, both ideal for entertaining or community gatherings. Recent updates include a new roof (2025) and HVAC system (2021) for added peace of mind. Waterford's amenities include a resort-style pool, multiple tennis and pickleball courts, scenic canals, clubhouse, fitness center, Osprey Lake, and a beach volleyball court. Conveniently located near the community entrance, residents have easy access to grocery stores, restaurants, medical offices, and shopping, with historic downtown Wilmington just 10 minutes away.
Sold for $500,000
$500,000
1012 Heron Run Drive, Leland, NC 28451
4beds
2,487sqft
Single Family Residence
Built in 2005
8,712 Square Feet Lot
$501,200 Zestimate®
$201/sqft
$2,436 Estimated rent
Home value
$501,200
$461,000 - $546,000
$2,436/mo
Zestimate® history
Owner options
List your home for rent
$2,436/mo
Rent Zestimate®
Find your next renter with Zillow Rental Manager. Plus, with online applications, you can quickly screen prospective tenants – for free.
$2,436/mo
Rent Zestimate®
Refinance and save
$4,663/mo
Est. payment
Refinancing to a lower rate could help reduce your monthly payments and save thousands over the life of the loan.
$4,663/mo
Est. payment
Explore your selling options
Work with a Zillow partner agent
Leverage their expertise and Zillow's premium Showcase listings to get your home seen by more buyers.
Get startedList with your own agent
Get your home in front of millions of buyers by listing it on Zillow.
Learn how to do itSell it yourself
Take full control of how buyers see your home on Zillow by listing For Sale by Owner (FSBO).
List your homeWhat's special
Zillow last checked:
Listing updated:
Listed by:
Michelle D Gurrera 910-233-5556,
Coldwell Banker Sea Coast Advantage
Bought with:
Aaron Bishop, 325073
Realty ONE Group Dockside North
Source: Hive MLS,MLS#: 100538412 Originating MLS: Cape Fear Realtors MLS, Inc.
Originating MLS: Cape Fear Realtors MLS, Inc.Facts & features
Interior
Bedrooms & bathrooms
- Bedrooms: 4
- Bathrooms: 3
- Full bathrooms: 3
Rooms
- Room types: Living Room, Dining Room, Breakfast Nook, Sunroom, Laundry, Master Bedroom, Bedroom 2, Bedroom 3, Bedroom 4
Primary bedroom
- Level: Main
- Dimensions: 15 x 14
Bedroom 2
- Level: Main
- Dimensions: 12 x 10
Bedroom 3
- Level: Main
- Dimensions: 11 x 10
Bedroom 4
- Level: Upper
- Dimensions: 17 x 16
Breakfast nook
- Level: Main
- Dimensions: 11 x 9
Dining room
- Level: Main
- Dimensions: 13 x 11
Kitchen
- Level: Main
- Dimensions: 15 x 19
Laundry
- Level: Main
- Dimensions: 7 x 6
Living room
- Level: Main
- Dimensions: 18 x 17
Sunroom
- Level: Main
- Dimensions: 18 x 13
Heating
- Electric, Forced Air, Heat Pump
Cooling
- Central Air
Appliances
- Included: Electric Oven, Electric Cooktop, Built-In Microwave, Washer, Refrigerator, Dryer, Disposal, Dishwasher
- Laundry: Laundry Room
Features
- Master Downstairs, Walk-in Closet(s), High Ceilings, Entrance Foyer, Solid Surface, Ceiling Fan(s), Pantry, Blinds/Shades, Gas Log, Walk-In Closet(s)
- Flooring: LVT/LVP, Carpet, Tile, Wood
- Attic: Partially Floored,Walk-In
- Has fireplace: Yes
- Fireplace features: Gas Log
Interior area
- Total structure area: 2,487
- Total interior livable area: 2,487 sqft
Property
Parking
- Total spaces: 2
- Parking features: Garage Faces Side, Aggregate, Off Street
- Garage spaces: 2
Features
- Levels: One
- Stories: 1
- Patio & porch: Patio, Porch, Screened
- Fencing: None
Lot
- Size: 8,712 Square Feet
- Dimensions: 68 x 132 x 65 x 131
Details
- Parcel number: 037ke046
- Zoning: Le-M-F
- Special conditions: Standard
Construction
Type & style
- Home type: SingleFamily
- Property subtype: Single Family Residence
Materials
- Brick Veneer
- Foundation: Slab
- Roof: Architectural Shingle
Condition
- New construction: No
- Year built: 2005
Utilities & green energy
- Sewer: Public Sewer
- Water: Public
- Utilities for property: Natural Gas Connected, Sewer Connected, Water Connected
Community & HOA
Community
- Subdivision: Waterford of the Carolinas
HOA
- Has HOA: Yes
- Amenities included: Clubhouse, Pool, Fitness Center, Gated, Maintenance Common Areas, Maintenance Grounds, Maintenance Roads, Management, Pickleball, Picnic Area, Sidewalks, Tennis Court(s), Trail(s)
- HOA fee: $1,687 annually
- HOA name: Waterford of the Carolinas HOA
- HOA phone: 910-395-1500
- Second HOA fee: $1,680 annually
- Second HOA name: Reserve I
Location
- Region: Leland
Financial & listing details
- Price per square foot: $201/sqft
- Tax assessed value: $490,860
- Annual tax amount: $3,404
- Date on market: 12/12/2025
- Cumulative days on market: 17 days
- Listing agreement: Exclusive Right To Sell
- Listing terms: Cash,Conventional,FHA,VA Loan
- Road surface type: Paved
Price history
| Date | Event | Price |
|---|---|---|
| 12/29/2025 | Sold | $500,000$201/sqft |
Source:  Hive MLS #100538412 Report a problem Hive MLS #100538412 Report a problem | ||
| 11/14/2025 | Pending sale | $500,000$201/sqft |
Source: Hive MLS #100538412 Report a problem | ||
| 11/2/2025 | Price change | $500,000-4.8%$201/sqft |
Source: Hive MLS #100538412 Report a problem | ||
| 10/28/2025 | Listed for sale | $525,000+10.7%$211/sqft |
Source: Hive MLS #100538412 Report a problem | ||
| 8/11/2022 | Sold | $474,250-0.2%$191/sqft |
Source: Hive MLS #100336358 Report a problem | ||
| 7/5/2022 | Pending sale | $475,000$191/sqft |
Source: Hive MLS #100336358 Report a problem | ||
| 6/29/2022 | Listed for sale | $475,000+53.2%$191/sqft |
Source: Hive MLS #100336358 Report a problem | ||
| 6/5/2008 | Sold | $310,000+453.6%$125/sqft |
Source: Public Record Report a problem | ||
| 10/14/2005 | Sold | $56,000$23/sqft |
Source: Public Record Report a problem | ||
Public tax history
| Year | Property taxes | Tax assessment |
|---|---|---|
| 2025 | $3,404 | $490,860 |
| 2024 | $3,404 +112.2% | $490,860 |
| 2023 | $1,604 -40.4% | $490,860 +52.9% |
| 2022 | $2,690 0% | $321,090 |
| 2021 | $2,690 +5% | $321,090 |
| 2020 | $2,562 +1.2% | $321,090 |
| 2019 | $2,532 +10.4% | $321,090 +518% |
| 2018 | $2,292 +5.9% | $51,960 |
| 2017 | $2,164 | $51,960 |
| 2016 | $2,164 | $51,960 -82.3% |
| 2015 | $2,164 +20.8% | $293,840 +9.7% |
| 2014 | $1,791 | $267,926 |
| 2013 | -- | -- |
| 2012 | -- | -- |
| 2011 | -- | -- |
| 2010 | -- | -- |
| 2009 | -- | -- |
| 2008 | -- | -- |
| 2007 | -- | -- |
Find assessor info on the county website
Neighborhood: 28451
Nearby homes
- $441,0003 bd2 ba2k sqft1014 Heron Run Dr, Leland, NC 28451Off Market
- $515,0004 bd3 ba2.3k sqft1016 Heron Run Dr, Leland, NC 28451Sold

- $403,4003 bd3 ba1.8k sqft1008 Heron Run, Leland, NC 28451Off Market
- $389,8003 bd2 ba1.9k sqft1026 Storm Petrel Ct, Leland, NC 28451Off Market
- $411,0003 bd2 ba2k sqft1008 Heron Run Dr, Leland, NC 28451Sold
- $392,5003 bd2 ba2k sqft1028 Storm Petrel Ct, Leland, NC 28451Off Market
- $369,7003 bd2 ba1.8k sqft1024 Storm Petrel Ct, Leland, NC 28451Off Market
- $420,0003 bd2 ba2.4k sqft1030 Storm Petrel Ct, Leland, NC 28451Off Market
Nearby schools
GreatSchools rating
- 4/10Town Creek MiddleGrades: 5-8Distance: 6.9 mi
- 4/10North Brunswick HighGrades: 9-12Distance: 0.9 mi
- 8/10Town Creek ElementaryGrades: K-4Distance: 7 mi
Schools provided by the listing agent
- Elementary: Town Creek
- Middle: Town Creek
- High: North Brunswick
Source: Hive MLS. This data may not be complete. We recommend contacting the local school district to confirm school assignments for this home.
Get a cash offer in 3 minutes
Find out how much your home could sell for in as little as 3 minutes with a no-obligation cash offer.
Estimated market value
$501,200
Get a cash offer in 3 minutes
Find out how much your home could sell for in as little as 3 minutes with a no-obligation cash offer.
Estimated market value
$501,200
- North Carolina
- Brunswick County
- Leland
- 28451
- 1012 Heron Run Drive
Nearby cities
Nearby zip codes
Other Leland Topics
