Come take a look at this beautiful, well-maintained home located in the Reserve section of the amenity filled community, Waterford of the Carolinas. You will appreciate the numerous upgrades and design that make this house unique. The open floor plan & naturally lit rooms make for a welcoming space. The main living area & kitchen boast hardwood floors, a vaulted ceiling, crown molding, granite countertops, high-end GE Profile slate appliances, & a fireplace surrounded by custom built-in cabinets. All lighting fixtures & fans have been upgraded throughout the house. The house includes a full-sized dining room, a spacious sunroom, & a dinette area. The laundry room includes a Maytag washer & dryer, and plenty of storage cabinetry & granite countertop. This home comes with a split bedroom floor plan. The master bathroom features a double sink vanity, a Roman tub, a stand-alone shower, storage cabinetry, walk-in closet & additional wall closet. The second floor provides a spacious fourth bedroom and a full bath. This fourth bedroom can be used as an office, home theater, or game room. The patio has large paver stones and is shaded by a sail. The backyard is tastefully landscaped with privacy in mind. Other features include tinted glass, a lawn sprinkler system, & drip irrigation. Waterford has a large clubhouse that hosts many events & activities, including a large social area, kitchen, gym, billiards, ping pong, card room, indoor showers. Additionally, living in the Reserve section provides access to a Pavilion that hosts planned events and can be rented for private parties. A short walk to the resort-style community pool which is the crown jewel of the development. Other outdoor amenities include tennis, pickleball, bocce, volleyball, kayaking, fishing, a kids' playground, & basketball. Hiking trails, wooden bridges, waterways, Lake Osprey. The Magnolia Greens 27-hole public golf course is only a few minutes down the road. The Reserve is a gated community.
Sold for $515,000
$515,000
1016 Heron Run Drive, Leland, NC 28451
4beds
2,387sqft
Single Family Residence
Built in 2004
8,712 Square Feet Lot
$521,300 Zestimate®
$216/sqft
$2,473 Estimated rent
Home value
$521,300
$495,000 - $547,000
$2,473/mo
Zestimate® history
Owner options
List your home for rent
$2,473/mo
Rent Zestimate®
Find your next renter with Zillow Rental Manager. Plus, with online applications, you can quickly screen prospective tenants – for free.
$2,473/mo
Rent Zestimate®
Refinance and save
$3,073/mo
Est. payment
Refinancing to a lower rate could help reduce your monthly payments and save thousands over the life of the loan.
$3,073/mo
Est. payment
Explore your selling options
Work with a Zillow partner agent
Leverage their expertise and Zillow's premium Showcase listings to get your home seen by more buyers.
Get startedList with your own agent
Get your home in front of millions of buyers by listing it on Zillow.
Learn how to do itSell it yourself
Take full control of how buyers see your home on Zillow by listing For Sale by Owner (FSBO).
List your homeWhat's special
Large paver stonesSpacious sunroomPing pongLawn sprinkler systemIndoor showersCard roomCrown molding
Zillow last checked:
Listing updated:
Listed by:
Ralph M Harvey 855-456-4945,
ListWithFreedom.com
Bought with:
Danica L Freeman-Greene, 316396
Destination Realty Corporation, LLC
Source: Hive MLS,MLS#: 100391231 Originating MLS: Cape Fear Realtors MLS, Inc.
Originating MLS: Cape Fear Realtors MLS, Inc.Facts & features
Interior
Bedrooms & bathrooms
- Bedrooms: 4
- Bathrooms: 3
- Full bathrooms: 3
Rooms
- Room types: Living Room, Kitchen, Dining Room, Family Room, Master Bedroom, Bedroom 2, Bedroom 3, Bedroom 4, Utility Room
Primary bedroom
- Level: First
- Dimensions: 13 x 15
Bedroom 2
- Level: First
- Dimensions: 13 x 11
Bedroom 3
- Level: First
- Dimensions: 13 x 11
Bedroom 4
- Level: Second
- Dimensions: 17 x 14
Dining room
- Level: First
- Dimensions: 12 x 12
Family room
- Level: First
- Dimensions: 15 x 10
Kitchen
- Level: First
- Dimensions: 13 x 9
Living room
- Level: First
- Dimensions: 19 x 16
Utility room
- Level: First
- Dimensions: 10 x 7
Heating
- Forced Air, Electric
Cooling
- Central Air
Appliances
- Included: Built-In Microwave, Washer, Refrigerator, Range, Dryer, Disposal, Dishwasher
Features
- Ceiling Fan(s), Pantry
- Flooring: Carpet, Tile
- Basement: None
Interior area
- Total structure area: 2,387
- Total interior livable area: 2,387 sqft
Property
Parking
- Total spaces: 2
- Parking features: Attached, Concrete
- Has attached garage: Yes
Features
- Levels: Two
- Stories: 2
- Patio & porch: Patio
- Fencing: None
Lot
- Size: 8,712 Square Feet
- Dimensions: 60.5 x 131.36 x 64.27 x 131.46
Details
- Parcel number: 037ke044
- Zoning: Residential
- Special conditions: Standard
Construction
Type & style
- Home type: SingleFamily
- Property subtype: Single Family Residence
Materials
- Brick, Wood Siding
- Foundation: Slab
- Roof: Architectural Shingle
Condition
- New construction: No
- Year built: 2004
Utilities & green energy
- Water: Public
- Utilities for property: Water Available
Community & HOA
Community
- Subdivision: Waterford of the Carolinas
HOA
- Has HOA: Yes
- Amenities included: Basketball Court, Clubhouse, Sidewalks, Tennis Court(s)
- HOA fee: $2,880 monthly
- HOA name: Waterford MRA-Cepco
Location
- Region: Leland
Financial & listing details
- Price per square foot: $216/sqft
- Tax assessed value: $282,930
- Annual tax amount: $2,409
- Date on market: 9/5/2025
- Cumulative days on market: 42 days
- Listing agreement: Exclusive Right To Sell
- Listing terms: Cash,Conventional,FHA,VA Loan
- Road surface type: Paved
Price history
| Date | Event | Price |
|---|---|---|
| 8/30/2023 | Sold | $515,000-2.8%$216/sqft |
Source:  Hive MLS #100391231 Report a problem Hive MLS #100391231 Report a problem | ||
| 8/3/2023 | Pending sale | $529,900$222/sqft |
Source: Hive MLS #100391231 Report a problem | ||
| 6/23/2023 | Listed for sale | $529,900$222/sqft |
Source: Hive MLS #100391231 Report a problem | ||
| 6/22/2023 | Listing removed | -- |
Source: Owner Report a problem | ||
| 6/9/2023 | Listed for sale | $529,900+107.8%$222/sqft |
Source: Owner Report a problem | ||
| 10/16/2017 | Sold | $255,000$107/sqft |
Source: Public Record Report a problem | ||
Public tax history
| Year | Property taxes | Tax assessment |
|---|---|---|
| 2025 | $3,299 +3.9% | $473,650 +4.5% |
| 2024 | $3,174 +7.2% | $453,190 +1.3% |
| 2023 | $2,960 +22.8% | $447,590 +58.2% |
| 2022 | $2,410 +0% | $282,930 |
| 2021 | $2,410 | $282,930 |
| 2020 | -- | $282,930 |
| 2019 | -- | $282,930 +445.4% |
| 2018 | -- | $51,880 |
| 2017 | $1,882 | $51,880 |
| 2016 | $1,882 | $51,880 -79.4% |
| 2015 | $1,882 +13.7% | $251,660 +2.7% |
| 2014 | $1,655 | $245,012 |
| 2013 | -- | -- |
| 2012 | -- | -- |
| 2011 | -- | -- |
| 2010 | -- | -- |
| 2009 | -- | -- |
| 2008 | -- | -- |
| 2007 | -- | -- |
| 2006 | -- | -- |
| 2005 | -- | -- |
Find assessor info on the county website
Neighborhood: 28451
Nearby homes
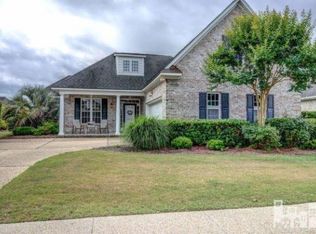
- $441,0003 bd2 ba2k sqft1014 Heron Run Dr, Leland, NC 28451Off Market
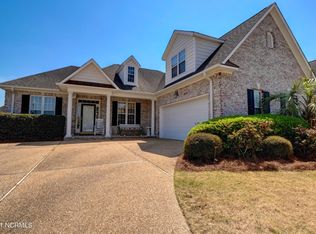
- $479,1004 bd3 ba2.3k sqft1018 Heron Run Dr, Leland, NC 28451Off Market
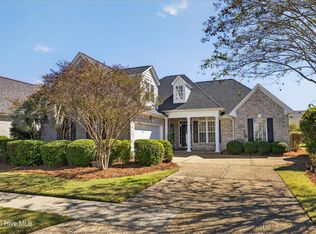
- $500,0004 bd3 ba2.4k sqft1012 Heron Run Dr, Leland, NC 28451Sold
- $400,4003 bd3 ba2.1k sqft1018 Storm Petrel Ct, Leland, NC 28451Off Market
- $410,0003 bd2 ba2k sqft1020 Storm Petrel Ct, Leland, NC 28451Sold
- $310,1002 bd2 ba1.5k sqft1016 Storm Petrel Ct, Leland, NC 28451Off Market
- $373,9003 bd2 ba1.8k sqft1024 Storm Petrel Ct, Leland, NC 28451Off Market
- $377,1002 bd2 ba1.8k sqft1014 Storm Petrel Ct, Leland, NC 28451Off Market
Nearby schools
GreatSchools rating
- 4/10Town Creek MiddleGrades: 5-8Distance: 6.9 mi
- 4/10North Brunswick HighGrades: 9-12Distance: 0.9 mi
- 8/10Town Creek ElementaryGrades: K-4Distance: 7 mi
Get a cash offer in 3 minutes
Find out how much your home could sell for in as little as 3 minutes with a no-obligation cash offer.
Estimated market value
$521,300
Get a cash offer in 3 minutes
Find out how much your home could sell for in as little as 3 minutes with a no-obligation cash offer.
Estimated market value
$521,300
- North Carolina
- Brunswick County
- Leland
- 28451
- 1016 Heron Run Drive
Nearby cities
Nearby zip codes
Other Leland Topics
