Skip main navigation
Closed
  • $280,000

    1012 Irene Ave SE, Willmar, MN 56201

    4beds
    1,826sqft
    Single Family Residence
    Built in 1980
    10,193 Square Feet Lot
    $292,700 Zestimate®
    $153/sqft
    $1,914 Estimated rent

    Home value

    $292,700

    $278,000 - $307,000

    $1,914/mo

    Zestimate® history
    Loading
    Loading...

    Owner options

    List your home for rent

    $1,914/mo

    Rent Zestimate®

    Find your next renter with Zillow Rental Manager. Plus, with online applications, you can quickly screen prospective tenants – for free.

    Learn more

    $1,914/mo

    Rent Zestimate®

    Refinance and save

    $1,717/mo

    Est. payment

    Refinancing to a lower rate could help reduce your monthly payments and save thousands over the life of the loan.

    See today's rates

    $1,717/mo

    Est. payment

    Explore your selling options

    Work with a Zillow partner agent

    Leverage their expertise and Zillow's premium Showcase listings to get your home seen by more buyers.

    Get started

    List with your own agent

    Get your home in front of millions of buyers by listing it on Zillow.

    Learn how to do it

    Sell it yourself

    Take full control of how buyers see your home on Zillow by listing For Sale by Owner (FSBO).

    List your home

    What's special

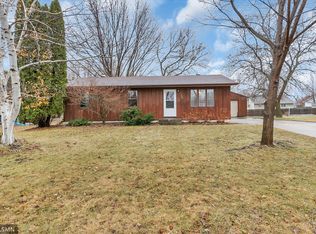
    4 bed/2 bath with a list of "new" that's so long I'm not sure I can get it on one page. From the moment you pull up, you can see the vinyl siding, windows, landscaping, garage door, exterior lighting...right down to the new house numbers. A closer look you can see the roof, gutters, soffit, facia and exterior doors are also new! Walking in the door - the lighter flooring, fresh paint and trim draw you in for more. The brand-new kitchen, complete with sink, faucet, appliances and patio door offer a comfortable space to cook, bake or just hang out. The kitchen window overlooks the spacious backyard and deck! The main floor is rounded out with 3 bedrooms and a newly remodeled bathroom. The well-lit stairwell leads you to the basement where you will find another bedroom, a newly remodeled bathroom and a huge family room! A large laundry area provides plenty of space for sorting, folding or "holding" if it's like my house! Tucked back in the corner you'll find a dedicated storage room. Book a showing and come take a look. Be sure to get that complete list of updates - you'll be amazed at everything these sellers have done to make this gem shine!

    Zillow last checked:

    Listing updated:

    Listed by:

    Brenda Rouse 320-522-0949,

    Edina Realty

    Bought with:

    Fernando Cano

    Weichert REALTORS Tower Properties

    Source: NorthstarMLS as distributed by MLS GRID,MLS#: 6569692MLS Logo

    Facts & features

    Interior

    Bedrooms & bathrooms
    • Bedrooms: 4
    • Bathrooms: 2
    • Full bathrooms: 1
    • 3/4 bathrooms: 1
    Bedroom
    • Level: Main
    • Area: 130.87 Square Feet
    • Dimensions: 11.51x11.37
    Bedroom 2
    • Level: Main
    • Area: 114.11 Square Feet
    • Dimensions: 11.10x10.28
    Bedroom 3
    • Level: Main
    • Area: 92.12 Square Feet
    • Dimensions: 10.54x8.74
    Bedroom 4
    • Level: Main
    • Area: 143.54 Square Feet
    • Dimensions: 13.34x10.76
    Bathroom
    • Level: Main
    • Area: 54.03 Square Feet
    • Dimensions: 7.91x6.83
    Bathroom
    • Level: Basement
    • Area: 46.58 Square Feet
    • Dimensions: 7.10x6.56
    Family room
    • Level: Basement
    • Area: 378.97 Square Feet
    • Dimensions: 34.80x10.89
    Kitchen
    • Level: Main
    • Area: 148.76 Square Feet
    • Dimensions: 19.37x7.68
    Laundry
    • Level: Basement
    • Area: 141.47 Square Feet
    • Dimensions: 19.46x7.27
    Living room
    • Level: Main
    • Area: 221.95 Square Feet
    • Dimensions: 19.3x11.5
    Heating
    • Baseboard
    Cooling
    • Ductless Mini-Split
    Appliances
    • Included: Dishwasher, Dryer, Electric Water Heater, ENERGY STAR Qualified Appliances, Exhaust Fan, Range, Refrigerator, Stainless Steel Appliance(s), Washer
    • Laundry: In Basement, Electric Dryer Hookup, Lower Level, Washer Hookup
    Features
    • Basement: Block,Daylight,Drainage System,Egress Window(s),Finished,Full,Partially Finished,Storage Space,Sump Pump
    • Has fireplace: No
    Interior area
    • Total structure area: 1,826
    • Total interior livable area: 1,826 sqft
    • Finished area above ground: 1,008
    • Finished area below ground: 818

    Property

    Parking
    • Total spaces: 2
    • Parking features: Attached, Concrete, Electric, Garage Door Opener
    • Attached garage spaces: 2
    • Has uncovered spaces: Yes
    • Details: Garage Dimensions (20x22)
    Accessibility
    • Accessibility features: None
    Features
    • Levels: One
    • Stories: 1
    • Patio & porch: Deck
    Lot
    • Size: 10,193 Square Feet
    • Dimensions: 80 x 127
    • Features: Tree Coverage - Medium
    Details
    • Foundation area: 1008
    • Parcel number: 956650180
    • Zoning description: Residential-Single Family

    Construction

    Type & style
    • Home type: SingleFamily
    • Property subtype: Single Family Residence
    Materials
    • Roof: Age 8 Years or Less,Asphalt
    Condition
    • New construction: No
    • Year built: 1980

    Utilities & green energy

    • Electric: Circuit Breakers
    • Gas: Electric
    • Sewer: City Sewer/Connected
    • Water: City Water/Connected

    Community & HOA

    Community
    • Subdivision: Perkins Fifth Add
    HOA
    • Has HOA: No
    Location
    • Region: Willmar

    Financial & listing details

    • Price per square foot: $153/sqft
    • Tax assessed value: $221,900
    • Annual tax amount: $2,128
    • Date on market: 7/16/2024
    • Cumulative days on market: 8 days
    • Road surface type: Paved

    Price history

    DateEventPrice
    8/29/2024Sold$280,000+1.8%$153/sqft
    Source: NorthstarMLS as distributed by MLS GRID #6569692 Report a problem
    7/24/2024Pending sale$275,000$151/sqft
    Source: NorthstarMLS as distributed by MLS GRID #6569692 Report a problem
    7/16/2024Listed for sale$275,000+266.7%$151/sqft
    Source: NorthstarMLS as distributed by MLS GRID #6569692 Report a problem
    11/14/2019Listing removed$1,200$1/sqft
    Source: Greater Dwellings Report a problem
    10/24/2019Listed for rent$1,200$1/sqft
    Source: Greater Dwellings Report a problem
    9/24/2019Sold$75,000-34.7%$41/sqft
    Source: Public Record Report a problem
    11/5/2018Listing removed$114,900$63/sqft
    Source: RE/MAX PREFERRED REALTY #6030924 Report a problem
    8/6/2018Price change$114,900-4.2%$63/sqft
    Source: RE/MAX PREFERRED REALTY #6030924 Report a problem
    6/26/2018Price change$119,900-4%$66/sqft
    Source: RE/MAX PREFERRED REALTY #6030924 Report a problem
    6/14/2018Listed for sale$124,900$68/sqft
    Source: RE/MAX PREFERRED REALTY-Willmar #6030924 Report a problem

    Public tax history

    YearProperty taxesTax assessment
    2025$2,654 -29.9%$221,900 +39.6%
    2024$3,786 +99.9%$158,900 +8%
    2023$1,894 +9.1%$147,100 +7.8%
    2022$1,736 +6.4%$136,400 +12.4%
    2021$1,632 +1.6%$121,300 +5.3%
    2020$1,606 +4.8%$115,200 +1.7%
    2019$1,532 +2%$113,300 +5.2%
    2018$1,502 -2.2%$107,700
    2017$1,536 +5.5%$107,700 +9927.9%
    2016$1,456 $1,074
    2015-- --
    2014-- --
    2013-- --
    2011-- --
    2010-- --
    Find assessor info on the county website

    Neighborhood: 56201

    Nearby schools

    GreatSchools rating
    Get pre-qualified for a loan
    At Zillow Home Loans, we can pre-qualify you in as little as 5 minutes with no impact to your credit score.

    An equal housing lender. NMLS #10287.