Skip main navigation
Closed
  • $248,250

    1013 Olena Ave, Willmar, MN 56201

    4beds
    1,922sqft
    Single Family Residence
    Built in 1991
    10,367 Square Feet Lot
    $244,600 Zestimate®
    $129/sqft
    $1,984 Estimated rent

    Home value

    $244,600

    $205,000 - $294,000

    $1,984/mo

    Zestimate® history
    Loading
    Loading...

    Owner options

    List your home for rent

    $1,984/mo

    Rent Zestimate®

    Find your next renter with Zillow Rental Manager. Plus, with online applications, you can quickly screen prospective tenants – for free.

    Learn more

    $1,984/mo

    Rent Zestimate®

    Refinance and save

    $1,254/mo

    Est. payment

    Refinancing to a lower rate could help reduce your monthly payments and save thousands over the life of the loan.

    See today's rates

    $1,254/mo

    Est. payment

    Explore your selling options

    Work with a Zillow partner agent

    Leverage their expertise and Zillow's premium Showcase listings to get your home seen by more buyers.

    Get started

    List with your own agent

    Get your home in front of millions of buyers by listing it on Zillow.

    Learn how to do it

    Sell it yourself

    Take full control of how buyers see your home on Zillow by listing For Sale by Owner (FSBO).

    List your home

    What's special

    Cozy backyardNew trim upstairsExtended front gardenPainted ceilingAdded perennial plantsAdded dishwasherKitchen refresh
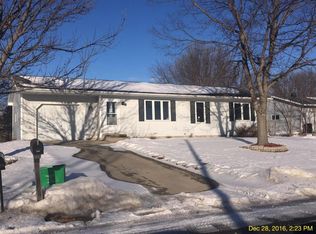
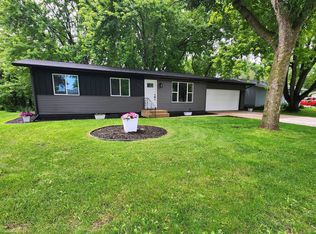
    Welcome home to this beautifully updated with modern touches. 4-bedroom, 2-bath property in a prime location! Just blocks from the YMCA and walkable to a great neighborhood park, this home has been thoughtfully maintained with major updates already done for you. Updates Include: December 2020 – furnace replacement May 2021 – new shingles and fixed garage door (wouldn’t open), added automatic opener and painted white July 2021 – additional bedroom added downstairs September 2021 – upstairs bathroom remodel February 2022 – removed part of wall by kitchen and added mug shelf. Additionally, painted ceiling and added recess lighting and kitchen lights. April 2022 – painted living room/kitchen May 2022 – sump pump replacement and shed refresh. October 2022 – removed deck railings and sanded/stained deck. February 2023 – added shelves and coat rack to upstairs hallway closet. April 2023 – painted upstairs bedrooms August 2023 – replaced stove with gas stove and added dishwasher. September 2023 – removed front deck to reveal stone steps. Added new house number plate and ring doorbell December 2023 - replaced/added outdoor house lights. December 2023 - Fixed leak under sink and replaced/waterproofed bottom of the cabinet. February 2025 – basement refresh March 2025 - sump pump replacement March 2025 – kitchen refresh March 2025 – new upstairs flooring May 2025 – extended front garden, added perennial plants and removed bricks from east side. November 2025 – new trim upstairs and patio door. Enjoy a cozy backyard complete with your own she shed. Move in ready,clean,updated and priced to sell!

    Zillow last checked:

    Listing updated:

    Listed by:

    Melisa Kelley 320-894-0596,

    Central MN Realty LLC

    Bought with:

    Rebecca Joan Trongaard

    Wallin Residential Properties

    Source: NorthstarMLS as distributed by MLS GRID,MLS#: 6820096MLS Logo

    Facts & features

    Interior

    Bedrooms & bathrooms
    • Bedrooms: 4
    • Bathrooms: 2
    • Full bathrooms: 1
    • 3/4 bathrooms: 1
    Bedroom
    • Level: Main
    • Area: 114 Square Feet
    • Dimensions: 11.4x10
    Bedroom 2
    • Level: Main
    • Area: 91.2 Square Feet
    • Dimensions: 11.4x8
    Bedroom 3
    • Level: Main
    • Area: 90.9 Square Feet
    • Dimensions: 10.10x9
    Bedroom 4
    • Level: Basement
    • Area: 163.8 Square Feet
    • Dimensions: 13x12.6
    Family room
    • Level: Basement
    • Area: 481 Square Feet
    • Dimensions: 13x37
    Kitchen
    • Level: Main
    • Area: 172.5 Square Feet
    • Dimensions: 11.5x15
    Living room
    • Level: Main
    • Area: 272 Square Feet
    • Dimensions: 16x17
    Heating
    • Forced Air
    Cooling
    • Central Air
    Features
    • Basement: Block
    • Has fireplace: No
    Interior area
    • Total structure area: 1,922
    • Total interior livable area: 1,922 sqft
    • Finished area above ground: 1,006
    • Finished area below ground: 916

    Property

    Parking
    • Total spaces: 1
    • Parking features: Attached
    • Attached garage spaces: 1
    • Details: Garage Dimensions (17x20), Garage Door Height (0), Garage Door Width (0)
    Accessibility
    • Accessibility features: None
    Features
    • Levels: One and One Half
    • Stories: 1.5
    Lot
    • Size: 10,367 Square Feet
    • Dimensions: 80 x 130 x 80 x 130
    Details
    • Foundation area: 1006
    • Parcel number: 956650270
    • Zoning description: Residential-Single Family

    Construction

    Type & style
    • Home type: SingleFamily
    • Property subtype: Single Family Residence
    Condition
    • New construction: No
    • Year built: 1991

    Utilities & green energy

    • Gas: Natural Gas
    • Sewer: City Sewer/Connected
    • Water: City Water/Connected

    Community & HOA

    Community
    • Subdivision: Perkins Fifth Add
    HOA
    • Has HOA: No
    Location
    • Region: Willmar

    Financial & listing details

    • Price per square foot: $129/sqft
    • Tax assessed value: $203,500
    • Annual tax amount: $2,586
    • Date on market: 11/20/2025
    • Cumulative days on market: 7 days

    Price history

    DateEventPrice
    12/23/2025Sold$248,250-3%$129/sqft
    Source: NorthstarMLS as distributed by MLS GRID #6820096 Report a problem
    11/27/2025Pending sale$256,000$133/sqft
    Source: NorthstarMLS as distributed by MLS GRID #6820096 Report a problem
    11/20/2025Listed for sale$256,000+74.1%$133/sqft
    Source: NorthstarMLS as distributed by MLS GRID #6820096 Report a problem
    12/3/2020Sold$147,000-0.3%$76/sqft
    Source: NorthstarMLS as distributed by MLS GRID #5670372 Report a problem
    11/19/2020Pending sale$147,500$77/sqft
    Source: Century 21 Kandi Realty Ltd #5670372 Report a problem
    10/8/2020Listed for sale$147,500+71.7%$77/sqft
    Source: Century 21 Kandi Realty Ltd #5670372 Report a problem
    5/3/2011Sold$85,900-21.1%$45/sqft
    Source: Lake Superior Area Realtors as distributed by MLS GRID #1087765 Report a problem
    1/14/2010Sold$108,821$57/sqft
    Source: Public Record Report a problem

    Public tax history

    YearProperty taxesTax assessment
    2025$2,586 +8.7%$203,500 +5%
    2024$2,378 +19.4%$193,800 +8.4%
    2023$1,992 +16.8%$178,700 +9%
    2022$1,706 +13.1%$164,000 +15.9%
    2021$1,508 +2.3%$141,500 +9.4%
    2020$1,474 +6.8%$129,300 +1.9%
    2019$1,380 +1.5%$126,900 +5.4%
    2018$1,360 +3.2%$120,400 -0.2%
    2017$1,318 -6.3%$120,600 +13481.1%
    2016$1,406 $888
    2015-- --
    2014-- --
    2013-- --
    2011-- --
    2010-- --
    Find assessor info on the county website

    Neighborhood: 56201

    Nearby schools

    GreatSchools rating
    Get pre-qualified for a loan
    At Zillow Home Loans, we can pre-qualify you in as little as 5 minutes with no impact to your credit score.

    An equal housing lender. NMLS #10287.