Welcome to your new home! This cozy property boasts a 2-bay garage, perfect for parking and storage. Step inside to discover delightful bay windows and airy 9 ft. ceilings that enhance the spacious feel of the interior. Relax by the gas fireplace on chilly evenings or enjoy cooking in the kitchen featuring tile countertops and beautiful 5/8" thick hickory flooring. The landscaping is effortlessly maintained with a 100% automated spray system, ensuring lush greenery all year round. Escape to the master bathroom's jacuzzi tub for a soothing soak, or head outdoors to explore the water garden and fruit trees including peach, plum, and pear. With a central vacuum system and bonus room underneath the home, there's plenty of space and convenience to go around. Sports enthusiasts will love world-class fishing, hiking, and boating opportunities, with easy access to a national park and the iconic Bonneville Dam. Plus experience the ultimate lifestyle with exclusive access to Green Leaf Lake, Bass Lake Reserve, and direct proximity to the renowned Pacific Crest Trail. After outdoor adventures, immerse yourself in the local culture with nearby breweries, lively pubs, and a thriving music and art scene. Don't miss out on this exceptional opportunity?it's more than a home, it's your gateway to the vibrant essence of the Gorge! Unlock the best of the West from the comfort of your own doorstep.
Sold
$690,000
1012 Lakeside Ct, North Bonneville, WA 98639
3beds
2,786sqft
Residential, Single Family Residence
Built in 2007
0.29 Acres Lot
$710,300 Zestimate®
$248/sqft
$3,575 Estimated rent
Home value
$710,300
$675,000 - $746,000
$3,575/mo
Zestimate® history
Owner options
List your home for rent
$3,575/mo
Rent Zestimate®
Find your next renter with Zillow Rental Manager. Plus, with online applications, you can quickly screen prospective tenants – for free.
$3,575/mo
Rent Zestimate®
Refinance and save
$4,129/mo
Est. payment
Refinancing to a lower rate could help reduce your monthly payments and save thousands over the life of the loan.
$4,129/mo
Est. payment
Explore your selling options
Work with a Zillow partner agent
Leverage their expertise and Zillow's premium Showcase listings to get your home seen by more buyers.
Get startedList with your own agent
Get your home in front of millions of buyers by listing it on Zillow.
Learn how to do itSell it yourself
Take full control of how buyers see your home on Zillow by listing For Sale by Owner (FSBO).
List your homeWhat's special
Zillow last checked:
Listing updated:
Listed by:
Anthony Leiter wacontracts@therealbrokerage.com,
Real Broker LLC
Bought with:
Amy Minister, 24003993
Keller Williams Realty
Source: RMLS (OR),MLS#: 24686810
Facts & features
Interior
Bedrooms & bathrooms
- Bedrooms: 3
- Bathrooms: 3
- Full bathrooms: 2
- Partial bathrooms: 1
- Main level bathrooms: 3
Rooms
- Room types: Bonus Room, Bedroom 2, Bedroom 3, Dining Room, Family Room, Kitchen, Living Room, Primary Bedroom
Primary bedroom
- Features: Bathroom, Ceiling Fan, Bathtub, Walkin Closet, Walkin Shower
- Level: Main
Bedroom 2
- Features: Bathroom, Walkin Closet, Wallto Wall Carpet
- Level: Main
Bedroom 3
- Features: Bathroom, Wallto Wall Carpet
- Level: Main
Dining room
- Features: Coved, Tile Floor
- Level: Main
Family room
- Features: Coved, Hardwood Floors, Wainscoting
- Level: Main
Kitchen
- Features: Builtin Range, Eat Bar, Eating Area, Pantry, Wood Floors
- Level: Main
Living room
- Features: Ceiling Fan, Fireplace, Vaulted Ceiling
- Level: Main
Heating
- Forced Air, Other, Fireplace(s)
Cooling
- Central Air
Appliances
- Included: Built-In Range, Cooktop, Dishwasher, Disposal, Free-Standing Refrigerator, Microwave, Plumbed For Ice Maker, Stainless Steel Appliance(s), Wine Cooler, Washer/Dryer, Gas Water Heater
- Laundry: Laundry Room
Features
- Ceiling Fan(s), Central Vacuum, High Ceilings, Soaking Tub, Sound System, Vaulted Ceiling(s), Bathroom, Walk-In Closet(s), Coved, Wainscoting, Eat Bar, Eat-in Kitchen, Pantry, Bathtub, Walkin Shower
- Flooring: Hardwood, Wood, Vinyl, Wall to Wall Carpet, Tile
- Windows: Double Pane Windows, Vinyl Frames
- Basement: Crawl Space,Finished,Partial
- Number of fireplaces: 1
- Fireplace features: Gas
Interior area
- Total structure area: 2,786
- Total interior livable area: 2,786 sqft
Property
Parking
- Total spaces: 3
- Parking features: Driveway, Off Street, Garage Door Opener, Attached, Extra Deep Garage, Oversized
- Attached garage spaces: 3
- Has uncovered spaces: Yes
Accessibility
- Accessibility features: Builtin Lighting, Garage On Main, Ground Level, Main Floor Bedroom Bath, Natural Lighting, One Level, Parking, Pathway, Utility Room On Main, Walkin Shower, Accessibility
Features
- Stories: 1
- Patio & porch: Covered Deck, Deck, Patio, Porch
- Exterior features: Gas Hookup, Water Feature, Yard
- Fencing: Fenced
- Has view: Yes
- View description: Creek/Stream
- Has water view: Yes
- Water view: Creek/Stream
Lot
- Size: 0.29 Acres
- Features: Cul-De-Sac, Level, Terraced, Sprinkler, SqFt 10000 to 14999
Details
- Additional structures: GasHookup, ToolShed
- Parcel number: 02072100101400
- Zoning: R11
- Other equipment: Home Theater
Construction
Type & style
- Home type: SingleFamily
- Architectural style: Custom Style,Ranch
- Property subtype: Residential, Single Family Residence
Materials
- Cement Siding, Stone
- Foundation: Concrete Perimeter
- Roof: Shingle
Condition
- Resale
- New construction: No
- Year built: 2007
Utilities & green energy
- Gas: Gas Hookup, Gas
- Sewer: Public Sewer
- Water: Public
Community & HOA
Community
- Security: None
HOA
- Has HOA: No
Location
- Region: North Bonneville
Financial & listing details
- Price per square foot: $248/sqft
- Tax assessed value: $655,400
- Annual tax amount: $3,991
- Date on market: 3/15/2024
- Cumulative days on market: 145 days
- Listing terms: Cash,Conventional,USDA Loan,VA Loan
- Road surface type: Concrete, Paved
Price history
| Date | Event | Price |
|---|---|---|
| 9/9/2024 | Sold | $690,000-1.3%$248/sqft |
Source:  RMLS (OR) #24686810 Report a problem RMLS (OR) #24686810 Report a problem | ||
| 8/8/2024 | Pending sale | $699,000$251/sqft |
Source: RMLS (OR) #24686810 Report a problem | ||
| 6/2/2024 | Listed for sale | $699,000+99.8%$251/sqft |
Source: RMLS (OR) #24686810 Report a problem | ||
| 2/9/2016 | Sold | $349,900$126/sqft |
Source: RMLS (OR) #15030958 Report a problem | ||
| 1/24/2016 | Pending sale | $349,900$126/sqft |
Source: RE/MAX Equity Group #15030958 Report a problem | ||
| 1/6/2016 | Listed for sale | $349,900+3.7%$126/sqft |
Source: RE/MAX Equity Group #15030958 Report a problem | ||
| 11/6/2014 | Sold | $337,500-4.9%$121/sqft |
Source: RMLS (OR) #14162166 Report a problem | ||
| 10/16/2014 | Pending sale | $355,000$127/sqft |
Source: John L Scott Real Estate #14162166 Report a problem | ||
| 8/8/2014 | Price change | $355,000-2.7%$127/sqft |
Source: John L Scott Real Estate #14162166 Report a problem | ||
| 6/24/2014 | Listed for sale | $365,000-1.4%$131/sqft |
Source: John L Scott Real Estate #14162166 Report a problem | ||
| 12/17/2013 | Listing removed | $370,000$133/sqft |
Source: John L Scott Columbia Gorge Report a problem | ||
| 10/3/2013 | Listed for sale | $370,000$133/sqft |
Source: John L Scott Columbia Gorge Report a problem | ||
Public tax history
| Year | Property taxes | Tax assessment |
|---|---|---|
| 2024 | $5,269 +19.5% | $655,400 +23.2% |
| 2023 | $4,410 +17% | $531,800 +19.9% |
| 2022 | $3,770 -2.9% | $443,500 +17.6% |
| 2021 | $3,882 +0% | $377,200 +5.1% |
| 2020 | $3,882 +12.4% | $358,800 +3% |
| 2019 | $3,455 -7.7% | $348,200 +4.3% |
| 2018 | $3,741 +26.2% | $334,000 +8.2% |
| 2017 | $2,964 | $308,800 +12.3% |
| 2015 | $2,964 | $275,000 |
| 2013 | $2,964 | $275,000 -5.2% |
| 2011 | -- | $290,000 -5.1% |
| 2010 | -- | $305,500 |
Find assessor info on the county website
Neighborhood: 98639
Nearby homes
- $680,8003 bd2 ba1.8k sqft1011 Lakeside Ct, North Bonneville, WA 98639Off Market
- $575,0003 bd2 ba2.2k sqft1013 Lakeside Ct, North Bonneville, WA 98639Sold
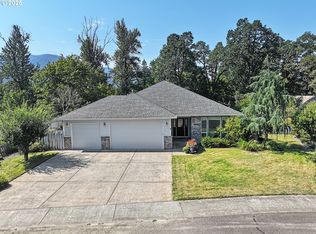
- $475,4003 bd2 ba1.2k sqft1014 Lakeside Ct, North Bonneville, WA 98639Off Market

- $492,7003 bd1 ba1.7k sqft1010 Lakeside Ct, North Bonneville, WA 98639Off Market
- $502,2003 bd2 ba1.2k sqft1009 Lakeside Ct, North Bonneville, WA 98639Off Market
- $492,9003 bd1 ba1.3k sqft1015 Lakeside Ct, North Bonneville, WA 98639Off Market
- $664,2003 bd2 ba1.8k sqft117 Shady Oak Ln, North Bonneville, WA 98639Off Market
- $601,2003 bd2 ba2.2k sqft1027 E Cascade Dr, North Bonneville, WA 98639Off Market
Nearby schools
GreatSchools rating
- NAStevenson Elementary SchoolGrades: K-2Distance: 4.7 mi
- 5/10Wind River Middle SchoolGrades: 6-8Distance: 8.8 mi
- 4/10Stevenson High SchoolGrades: 9-12Distance: 4.8 mi
Schools provided by the listing agent
- Elementary: Stevenson
- Middle: Castle Rock
- High: Stevenson
Source: RMLS (OR). This data may not be complete. We recommend contacting the local school district to confirm school assignments for this home.


Get pre-qualified for a loan
At Zillow Home Loans, we can pre-qualify you in as little as 5 minutes with no impact to your credit score.An equal housing lender. NMLS #10287.
- Washington
- Skamania County
- North Bonneville
- 98639
- 1012 Lakeside Ct
Nearby cities
Nearby zip codes
Other North Bonneville Topics
- Apartments for Rent in 98639
- Houses for Sale in 98639
- Houses for Rent in 98639
- 98639 Real Estate
- North Bonneville Condos
- Houses for Sale in North Bonneville
- Newest Listings in North Bonneville
- North Bonneville Home Values
- North Bonneville Real Estate Agents
- North Bonneville Refinance
- North Bonneville Mortgage Rates
