Discover this beautiful 3-bedroom, 2-bath home located in the heart of North Bonneville, just steps away from serene Green Leaf Lake. Featuring an inviting open floor plan with soaring 10-foot ceilings, rich birch wood floors, and hickory cabinetry, this home offers both warmth and elegance. The gourmet kitchen seamlessly connects to the family room, where a cozy fireplace creates the perfect gathering space.The outdoor area is a gardener’s dream, complete with fruit trees, garden beds, flowering bushes, and lush lawn space. Recent upgrades include a newer furnace, air conditioning, water heater, and leaf gutter guards for peace of mind.Perfectly situated near scenic walking paths, world-class hiking, fishing, golf, water activities, and local dining, this home combines comfort with the unmatched beauty and recreation of the Columbia River Gorge.
Sold
$575,000
1013 Lakeside Ct, North Bonneville, WA 98639
3beds
2,275sqft
Residential, Single Family Residence
Built in 2005
0.28 Acres Lot
$580,400 Zestimate®
$253/sqft
$3,057 Estimated rent
Home value
$580,400
Estimated sales range
Not available
$3,057/mo
Zestimate® history
Owner options
List your home for rent
$3,057/mo
Rent Zestimate®
Find your next renter with Zillow Rental Manager. Plus, with online applications, you can quickly screen prospective tenants – for free.
$3,057/mo
Rent Zestimate®
Refinance and save
$3,441/mo
Est. payment
Refinancing to a lower rate could help reduce your monthly payments and save thousands over the life of the loan.
$3,441/mo
Est. payment
Explore your selling options
Work with a Zillow partner agent
Leverage their expertise and Zillow's premium Showcase listings to get your home seen by more buyers.
Get startedList with your own agent
Get your home in front of millions of buyers by listing it on Zillow.
Learn how to do itSell it yourself
Take full control of how buyers see your home on Zillow by listing For Sale by Owner (FSBO).
List your homeWhat's special
Cozy fireplaceFruit treesGourmet kitchenOutdoor areaFlowering bushesRich birch wood floorsGarden beds
Zillow last checked:
Listing updated:
Listed by:
Penny Edlund 509-637-5434,
Windermere CRG
Bought with:
Julie Gilbert, 92286
Copper West Real Estate
Source: RMLS (OR),MLS#: 164083294
Facts & features
Interior
Bedrooms & bathrooms
- Bedrooms: 3
- Bathrooms: 2
- Full bathrooms: 2
- Main level bathrooms: 2
Rooms
- Room types: Utility Room, Bedroom 2, Bedroom 3, Dining Room, Family Room, Kitchen, Living Room, Primary Bedroom
Primary bedroom
- Features: Jetted Tub, Suite, Walkin Closet, Wallto Wall Carpet
- Level: Main
Bedroom 2
- Features: Closet, Wallto Wall Carpet
- Level: Main
Bedroom 3
- Features: Closet, Wallto Wall Carpet
- Level: Main
Dining room
- Features: High Ceilings, Tile Floor, Wainscoting
- Level: Main
Family room
- Features: Builtin Features, Ceiling Fan, Central Vacuum, Family Room Kitchen Combo, Fireplace, Fireplace Insert, Hardwood Floors, High Ceilings
- Level: Main
Kitchen
- Features: Dishwasher, Disposal, Family Room Kitchen Combo, Gas Appliances, Hardwood Floors, Island, Microwave, Builtin Oven, Free Standing Refrigerator, Vaulted Ceiling
- Level: Main
Living room
- Features: High Ceilings, Wallto Wall Carpet
- Level: Main
Heating
- Forced Air, Fireplace(s)
Cooling
- Central Air
Appliances
- Included: Built In Oven, Cooktop, Dishwasher, Disposal, Down Draft, Free-Standing Refrigerator, Microwave, Plumbed For Ice Maker, Stainless Steel Appliance(s), Gas Appliances, Electric Water Heater, Gas Water Heater
- Laundry: Laundry Room
Features
- Ceiling Fan(s), Central Vacuum, High Ceilings, Vaulted Ceiling(s), Wainscoting, Built-in Features, Sink, Closet, Family Room Kitchen Combo, Kitchen Island, Suite, Walk-In Closet(s), Cook Island
- Flooring: Hardwood, Tile, Wall to Wall Carpet, Wood
- Windows: Double Pane Windows
- Basement: Crawl Space
- Number of fireplaces: 1
- Fireplace features: Gas, Insert
Interior area
- Total structure area: 2,275
- Total interior livable area: 2,275 sqft
Property
Parking
- Total spaces: 3
- Parking features: Driveway, Off Street, Garage Door Opener, Attached
- Attached garage spaces: 3
- Has uncovered spaces: Yes
Features
- Levels: One
- Stories: 1
- Patio & porch: Covered Patio, Patio
- Exterior features: Garden, Gas Hookup, Yard
- Has spa: Yes
- Spa features: Bath
- Fencing: Fenced
- Has view: Yes
- View description: Lake, Territorial, Trees/Woods
- Has water view: Yes
- Water view: Lake
Lot
- Size: 0.28 Acres
- Features: Cul-De-Sac, Level, Trees, Sprinkler, SqFt 10000 to 14999
Details
- Additional structures: GasHookup, ToolShed
- Parcel number: 02072100101500
Construction
Type & style
- Home type: SingleFamily
- Architectural style: Ranch
- Property subtype: Residential, Single Family Residence
Materials
- Brick, Cement Siding
- Roof: Composition
Condition
- Resale
- New construction: No
- Year built: 2005
Utilities & green energy
- Gas: Gas Hookup, Gas
- Sewer: Public Sewer
- Water: Public
- Utilities for property: Cable Connected, DSL
Community & HOA
Community
- Security: Fire Sprinkler System
HOA
- Has HOA: No
Location
- Region: North Bonneville
Financial & listing details
- Price per square foot: $253/sqft
- Tax assessed value: $621,600
- Annual tax amount: $5,005
- Date on market: 8/29/2025
- Cumulative days on market: 57 days
- Listing terms: Cash,Conventional,FHA,VA Loan
- Road surface type: Paved
Price history
| Date | Event | Price |
|---|---|---|
| 11/24/2025 | Sold | $575,000-4%$253/sqft |
Source:  RMLS (OR) #164083294 Report a problem RMLS (OR) #164083294 Report a problem | ||
| 10/26/2025 | Pending sale | $599,000$263/sqft |
Source: RMLS (OR) #164083294 Report a problem | ||
| 8/29/2025 | Listed for sale | $599,000-4.9%$263/sqft |
Source: RMLS (OR) #164083294 Report a problem | ||
| 11/29/2022 | Sold | $630,000-4.5%$277/sqft |
Source: RMLS (OR) #22273104 Report a problem | ||
| 10/21/2022 | Pending sale | $660,000$290/sqft |
Source: RMLS (OR) #22273104 Report a problem | ||
| 9/30/2022 | Price change | $660,000-2.2%$290/sqft |
Source: RMLS (OR) #22273104 Report a problem | ||
| 9/9/2022 | Listed for sale | $675,000+125%$297/sqft |
Source: RMLS (OR) #22273104 Report a problem | ||
| 5/4/2009 | Sold | $300,000$132/sqft |
Source: Public Record Report a problem | ||
Public tax history
| Year | Property taxes | Tax assessment |
|---|---|---|
| 2024 | $5,006 +6.4% | $621,600 +9.3% |
| 2023 | $4,704 +26.5% | $568,700 +30% |
| 2022 | $3,717 -0.8% | $437,300 +20.5% |
| 2021 | $3,747 +1.2% | $362,800 +6% |
| 2020 | $3,702 +13.5% | $342,200 +4.1% |
| 2019 | $3,261 -8.7% | $328,700 +3.1% |
| 2018 | $3,570 +27.4% | $318,700 +9.3% |
| 2017 | $2,803 | $291,500 +12.1% |
| 2015 | $2,803 | $260,000 |
| 2013 | $2,803 | $260,000 -8.8% |
| 2011 | -- | $285,000 -1.8% |
| 2010 | -- | $290,200 |
Find assessor info on the county website
Neighborhood: 98639
Nearby homes
- $473,8003 bd2 ba1.2k sqft1014 Lakeside Ct, North Bonneville, WA 98639Off Market

- $690,0003 bd3 ba2.7k sqft1012 Lakeside Ct, North Bonneville, WA 98639Sold
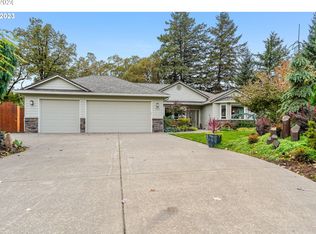
- $489,0003 bd1 ba1.3k sqft1015 Lakeside Ct, North Bonneville, WA 98639Off Market
- $680,8003 bd2 ba1.8k sqft1011 Lakeside Ct, North Bonneville, WA 98639Off Market
- $664,2003 bd2 ba1.8k sqft117 Shady Oak Ln, North Bonneville, WA 98639Off Market
- $499,2003 bd2 ba1.2k sqft1009 Lakeside Ct, North Bonneville, WA 98639Off Market
- $411,0003 bd1 ba1.3k sqft110 Shady Oak Ln, North Bonneville, WA 98639Off Market
- $565,0003 bd2 ba2.3k sqft7 Shady Oak Ln, North Bonneville, WA 98639Sold
Nearby schools
GreatSchools rating
- NAStevenson Elementary SchoolGrades: K-2Distance: 4.8 mi
- 5/10Wind River Middle SchoolGrades: 6-8Distance: 8.8 mi
- 4/10Stevenson High SchoolGrades: 9-12Distance: 4.9 mi
Schools provided by the listing agent
- Elementary: Carson
- Middle: Windriver
- High: Stevenson
Source: RMLS (OR). This data may not be complete. We recommend contacting the local school district to confirm school assignments for this home.


Get pre-qualified for a loan
At Zillow Home Loans, we can pre-qualify you in as little as 5 minutes with no impact to your credit score.An equal housing lender. NMLS #10287.
- Washington
- Skamania County
- North Bonneville
- 98639
- 1013 Lakeside Ct
Nearby cities
Nearby zip codes
Other North Bonneville Topics
- Apartments for Rent in 98639
- Houses for Sale in 98639
- Houses for Rent in 98639
- 98639 Real Estate
- North Bonneville Condos
- Houses for Sale in North Bonneville
- Newest Listings in North Bonneville
- North Bonneville Home Values
- North Bonneville Real Estate Agents
- North Bonneville Refinance
- North Bonneville Mortgage Rates
