Skip main navigation
Closed
  • $1,250,000

    1012 Ledge Wood Ln, Clover, SC 29710

    4beds
    4,144sqft
    Single Family Residence
    Built in 2018
    2 Acres Lot
    $1,221,900 Zestimate®
    $302/sqft
    $3,942 Estimated rent

    Home value

    $1,221,900

    $1.15M - $1.30M

    $3,942/mo

    Zestimate® history
    Loading
    Loading...

    Owner options

    List your home for rent

    $3,942/mo

    Rent Zestimate®

    Find your next renter with Zillow Rental Manager. Plus, with online applications, you can quickly screen prospective tenants – for free.

    Learn more

    $3,942/mo

    Rent Zestimate®

    Refinance and save

    $6,387/mo

    Est. payment

    Refinancing to a lower rate could help reduce your monthly payments and save thousands over the life of the loan.

    See today's rates

    $6,387/mo

    Est. payment

    Explore your selling options

    Work with a Zillow partner agent

    Leverage their expertise and Zillow's premium Showcase listings to get your home seen by more buyers.

    Get started

    List with your own agent

    Get your home in front of millions of buyers by listing it on Zillow.

    Learn how to do it

    Sell it yourself

    Take full control of how buyers see your home on Zillow by listing For Sale by Owner (FSBO).

    List your home

    What's special

    Backyard pool partiesPrivate sunroomPrivate oasisSpa ensuiteOpen split bedrm floorplanImpressive great rmGourmet kitchen
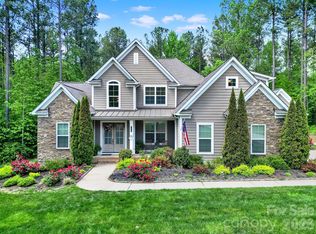
    Country living & only minutes to Lake Wylie or Belmont. Gorgeous, custom 1.5 story home on 2 acres in small community. The private oasis is ideal for backyard pool parties. The inside welcomes you to an impressive great rm w/coffered ceilings, fireplace w/built-ins. Be prepared to be WOWED by the gourmet kitchen featuring 2 chef islands and abundance of kitchen cabinets & lrg walk-in pantry! Wall oven PLUS another gas range in an island. 4 Bedrms, 3 bathrms on the main level. The spacious master suite w/his & her closets w/private sunroom overlooking the pool, can be used as sitting rm, office, nursery, yoga, etc. The spa ensuite features his & her vanities, garden tub & separate shower. The home has an open, split bedrm floorplan w/plenty of natural light and hardwoods thruout main level. The impressive laundry rm does not lack storage! The 855 SF Bonus rm could be modified to be a 2nd living quarters. Relax year round by the 2nd fireplace in the 2nd sunroom. Low county taxes.

    Zillow last checked:

    Listing updated:

    Listing Provided by:

    Michelle Daniels michelle.daniels@hotmail.com,

    PRO REALTY SERVICES

    Bought with:

    Brian Harris

    Keller Williams Connected

    Source: Canopy MLS as distributed by MLS GRID,MLS#: 4239136MLS Logo

    Facts & features

    Interior

    Bedrooms & bathrooms
    • Bedrooms: 4
    • Bathrooms: 3
    • Full bathrooms: 3
    • Main level bedrooms: 4
    Primary bedroom
    • Features: En Suite Bathroom, Walk-In Closet(s)
    • Level: Main
    Bedroom s
    • Level: Main
    Bathroom full
    • Level: Main
    Bonus room
    • Level: Upper
    Dining area
    • Level: Main
    Family room
    • Features: Built-in Features
    • Level: Main
    Kitchen
    • Features: Breakfast Bar, Kitchen Island
    • Level: Main
    Sunroom
    • Level: Main
    Heating
    • Floor Furnace, Heat Pump, Natural Gas
    Cooling
    • Ceiling Fan(s), Central Air, Electric, Heat Pump
    Appliances
    • Included: Convection Oven, Dishwasher, Gas Cooktop, Gas Oven, Gas Water Heater, Microwave, Refrigerator, Tankless Water Heater, Wall Oven
    • Laundry: Electric Dryer Hookup, Laundry Room, Main Level, Washer Hookup
    Features
    • Breakfast Bar, Built-in Features, Kitchen Island, Open Floorplan, Pantry, Walk-In Closet(s), Walk-In Pantry
    • Flooring: Carpet, Tile, Wood
    • Has basement: No
    • Attic: Walk-In
    • Fireplace features: Family Room, Gas Log, Gas Unvented, Other - See Remarks
    Interior area
    • Total structure area: 4,144
    • Total interior livable area: 4,144 sqft
    • Finished area above ground: 4,144
    • Finished area below ground: 0

    Property

    Parking
    • Total spaces: 3
    • Parking features: Attached Garage, Garage on Main Level
    • Attached garage spaces: 3
    Features
    • Levels: One and One Half
    • Stories: 1
    • Patio & porch: Deck, Front Porch, Glass Enclosed, Rear Porch
    • Pool features: Fenced, In Ground
    • Fencing: Back Yard,Fenced
    Lot
    • Size: 2 Acres
    • Dimensions: 345 x 404 x 291 x 196
    • Features: Level, Wooded
    Details
    • Additional structures: Other
    • Parcel number: 4750000166
    • Zoning: 101
    • Special conditions: Standard

    Construction

    Type & style
    • Home type: SingleFamily
    • Property subtype: Single Family Residence
    Materials
    • Brick Full, Stone, Vinyl
    • Foundation: Crawl Space
    • Roof: Shingle
    Condition
    • New construction: No
    • Year built: 2018
    Details
    • Builder name: Custom Home Builder

    Utilities & green energy

    • Sewer: Septic Installed
    • Water: Well
    • Utilities for property: Fiber Optics, Underground Utilities, Wired Internet Available

    Community & neighborhood

    Security
    • Security features: Carbon Monoxide Detector(s), Smoke Detector(s)
    Location
    • Region: Clover
    • Subdivision: Henrys Glen

    HOA & financial

    HOA
    • Has HOA: Yes
    • HOA fee: $550 annually
    • Association name: Self Managed
    • Association phone: 704-236-0778

    Other

    Other facts
    • Listing terms: Cash,Conventional
    • Road surface type: Concrete, Paved

    Price history

    DateEventPrice
    7/25/2025Sold$1,250,000-1.2%$302/sqft
    Source: Canopy MLS as distributed by MLS GRID #4239136 Report a problem
    6/16/2025Price change$1,265,000+0.4%$305/sqft
    Source: Canopy MLS as distributed by MLS GRID #4239136 Report a problem
    6/4/2025Price change$1,260,000-0.4%$304/sqft
    Source: Canopy MLS as distributed by MLS GRID #4239136 Report a problem
    5/29/2025Price change$1,265,000+0.4%$305/sqft
    Source: Canopy MLS as distributed by MLS GRID #4239136 Report a problem
    5/14/2025Price change$1,260,000-0.4%$304/sqft
    Source: Canopy MLS as distributed by MLS GRID #4239136 Report a problem
    4/21/2025Price change$1,265,000-2.7%$305/sqft
    Source: Canopy MLS as distributed by MLS GRID #4239136 Report a problem
    4/9/2025Listed for sale$1,300,000+110%$314/sqft
    Source: Canopy MLS as distributed by MLS GRID #4239136 Report a problem
    12/4/2018Sold$619,000+588.5%$149/sqft
    Source: Canopy MLS as distributed by MLS GRID #3365149 Report a problem
    1/12/2017Sold$89,900$22/sqft
    Source: Public Record Report a problem

    Public tax history

    YearProperty taxesTax assessment
    2025$3,423 +13.8%$28,206 +15%
    2024$3,007 -2.7%$24,528 0%
    2023$3,090 +24%$24,538
    2022$2,493 +324.3%$24,538
    2021$587 $24,538
    2020-- $24,538 -1.9%
    2019-- $25,020 +390.6%
    2018-- $5,100
    2017-- $5,100

    Find assessor info on the county website

    Neighborhood: 29710

    Nearby schools

    GreatSchools rating
    Schools provided by the listing agent
    • Elementary: Griggs Road
    • Middle: Clover
    • High: Clover

    Source: Canopy MLS as distributed by MLS GRID. This data may not be complete. We recommend contacting the local school district to confirm school assignments for this home.

    Get a cash offer in 3 minutes
    Find out how much your home could sell for in as little as 3 minutes with a no-obligation cash offer.
    Estimated market value
    $1,221,900
    Get a cash offer in 3 minutes
    Find out how much your home could sell for in as little as 3 minutes with a no-obligation cash offer.
    Estimated market value
    $1,221,900