Skip main navigation
Closed
  • $955,000

    1026 Ledge Wood Ln, Clover, SC 29710

    4beds
    3,701sqft
    Single Family Residence
    Built in 2017
    2 Acres Lot
    $954,700 Zestimate®
    $258/sqft
    $4,236 Estimated rent

    Home value

    $954,700

    $907,000 - $1.00M

    $4,236/mo

    Zestimate® history
    Loading
    Loading...

    Owner options

    List your home for rent

    $4,236/mo

    Rent Zestimate®

    Find your next renter with Zillow Rental Manager. Plus, with online applications, you can quickly screen prospective tenants – for free.

    Learn more

    $4,236/mo

    Rent Zestimate®

    Refinance and save

    $5,906/mo

    Est. payment

    Refinancing to a lower rate could help reduce your monthly payments and save thousands over the life of the loan.

    See today's rates

    $5,906/mo

    Est. payment

    Explore your selling options

    Work with a Zillow partner agent

    Leverage their expertise and Zillow's premium Showcase listings to get your home seen by more buyers.

    Get started

    List with your own agent

    Get your home in front of millions of buyers by listing it on Zillow.

    Learn how to do it

    Sell it yourself

    Take full control of how buyers see your home on Zillow by listing For Sale by Owner (FSBO).

    List your home

    What's special

    Large three-car garageFire pitSpacious walk-in pantryOversized islandScreened-in porchDedicated officeRich hardwood flooring throughout
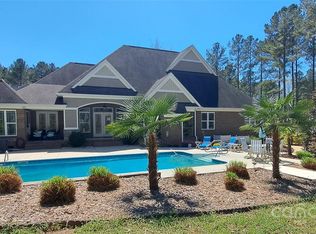
    Experience refined luxury in Henry’s Glen with this custom-designed estate set on over 2 acres of serene, wooded surroundings. Showcasing exceptional craftsmanship, the home features soaring 12–14’ coffered ceilings and rich hardwood flooring throughout, creating a warm yet sophisticated atmosphere. The chef’s kitchen is a true centerpiece, complete with an oversized island, gas cooktop, and exquisite cabinetry, all seamlessly flowing into light-filled living spaces enhanced by expansive windows. A spacious walk-in pantry and generously sized laundry room with abundant cabinetry add everyday convenience. A dedicated office provides the perfect work-from-home space, while upstairs you’ll find two bonus rooms offering incredible flexibility for a media room, playroom, or fitness space. The luxurious primary suite is a private retreat, featuring dual vanities, a large soaking tub, a separate tiled shower, and oversized walk-in closet. Each of the four bedrooms includes its own en-suite bath, with the fourth bedroom also offering versatility. Step outside to your own backyard oasis, complete with a screened-in porch, custom flagstone patio, fire pit, and lounge area, ideal for relaxing or entertaining year-round. A large three-car garage completes the home’s impressive features. Ideally located just a short drive from Charlotte Douglas International Airport, premier shopping and dining, and within the award-winning Clover School District, this exceptional property offers the perfect balance of luxury, privacy, and convenience.

    Zillow last checked:

    Listing updated:

    Listing Provided by:

    Lilliah Moseley lilliah.moseley@redfin.com,

    Redfin Corporation

    Bought with:

    Jay Rawls

    Carolina Homes Connection, LLC

    Source: Canopy MLS as distributed by MLS GRID,MLS#: 4371323MLS Logo

    Facts & features

    Interior

    Bedrooms & bathrooms
    • Bedrooms: 4
    • Bathrooms: 4
    • Full bathrooms: 4
    • Main level bedrooms: 1
    Primary bedroom
    • Level: Main
    Bedroom s
    • Level: Upper
    Bedroom s
    • Level: Upper
    Bedroom s
    • Level: Upper
    Bathroom full
    • Level: Main
    Bathroom full
    • Level: Main
    Bathroom full
    • Level: Upper
    Bathroom full
    • Level: Upper
    Bonus room
    • Level: Upper
    Bonus room
    • Level: Upper
    Breakfast
    • Level: Main
    Dining room
    • Level: Main
    Family room
    • Level: Main
    Flex space
    • Level: Main
    Laundry
    • Level: Main
    Heating
    • Forced Air, Heat Pump, Natural Gas
    Cooling
    • Ceiling Fan(s), Central Air, Heat Pump, Zoned
    Appliances
    • Included: Convection Oven, Dishwasher, Disposal, Electric Oven, Exhaust Hood, Gas Cooktop, Gas Range, Gas Water Heater, Microwave, Plumbed For Ice Maker, Self Cleaning Oven, Tankless Water Heater, Wall Oven
    • Laundry: Electric Dryer Hookup, Laundry Room
    Features
    • Soaking Tub, Kitchen Island, Open Floorplan, Walk-In Closet(s), Walk-In Pantry
    • Flooring: Carpet, Tile, Wood
    • Windows: Insulated Windows
    • Has basement: No
    • Attic: Pull Down Stairs
    • Fireplace features: Gas Log, Great Room
    Interior area
    • Total structure area: 3,701
    • Total interior livable area: 3,701 sqft
    • Finished area above ground: 3,701
    • Finished area below ground: 0

    Property

    Parking
    • Total spaces: 3
    • Parking features: Attached Garage, Garage Door Opener, Garage Faces Side, Garage Shop, Garage on Main Level
    • Attached garage spaces: 3
    Features
    • Levels: Two
    • Stories: 2
    • Patio & porch: Patio, Screened
    • Exterior features: In-Ground Irrigation
    Lot
    • Size: 2.00 Acres
    • Features: Level, Wooded
    Details
    • Parcel number: 4750000165
    • Zoning: R
    • Special conditions: Standard

    Construction

    Type & style
    • Home type: SingleFamily
    • Property subtype: Single Family Residence
    Materials
    • Fiber Cement, Stone
    • Foundation: Crawl Space
    Condition
    • New construction: No
    • Year built: 2017

    Utilities & green energy

    • Sewer: Septic Installed
    • Water: Well

    Community & neighborhood

    Security
    • Security features: Carbon Monoxide Detector(s)
    Location
    • Region: Clover
    • Subdivision: Henrys Glen

    HOA & financial

    HOA
    • Has HOA: Yes
    • HOA fee: $400 annually
    • Association name: Jeremy Saylor
    • Association phone: 704-236-0778

    Other

    Other facts
    • Road surface type: Concrete, Paved

    Price history

    DateEventPrice
    6/5/2026Sold$955,000-3%$258/sqft
    Source: Canopy MLS as distributed by MLS GRID #4371323 Report a problem
    5/5/2026Pending sale$985,000$266/sqft
    Source: Canopy MLS as distributed by MLS GRID #4371323 Report a problem
    4/27/2026Listed for sale$985,000+62.8%$266/sqft
    Source: Canopy MLS as distributed by MLS GRID #4371323 Report a problem
    4/18/2018Sold$604,900$163/sqft
    Source: Canopy MLS as distributed by MLS GRID #3312262 Report a problem

    Public tax history

    YearProperty taxesTax assessment
    2025$3,489 +12.5%$26,713 +15%
    2024$3,101 -2.6%$23,229
    2023$3,185 +24%$23,229
    2022$2,569 +51.8%$23,229
    2021$1,693 $23,229
    2020-- $23,229 -1.7%
    2019-- $23,640
    2018-- $23,640 -30.8%
    2017-- $34,140

    Find assessor info on the county website

    Neighborhood: 29710

    Nearby schools

    GreatSchools rating
    Schools provided by the listing agent
    • Elementary: Griggs Road
    • Middle: Clover
    • High: Clover

    Source: Canopy MLS as distributed by MLS GRID. This data may not be complete. We recommend contacting the local school district to confirm school assignments for this home.

    Get a cash offer in 3 minutes
    Find out how much your home could sell for in as little as 3 minutes with a no-obligation cash offer.
    Estimated market value
    $954,700
    Get a cash offer in 3 minutes
    Find out how much your home could sell for in as little as 3 minutes with a no-obligation cash offer.
    Estimated market value
    $954,700