Skip main navigation
Off market
  • $502,600

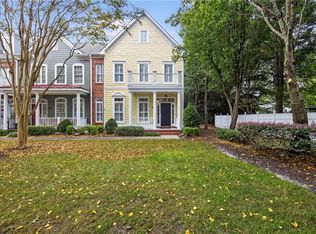
    1012 Lil Walnut Ln, Chesapeake, VA 23320

    3beds
    2,576sqft
    Condo
    Built in 2007
    -- sqft lot
    $502,600 Zestimate®
    $195/sqft
    $3,143 Estimated rent

    Home value

    $502,600

    $477,000 - $528,000

    $3,143/mo

    Zestimate® history
    Loading
    Loading...

    Owner options

    List your home for rent

    $3,143/mo

    Rent Zestimate®

    Find your next renter with Zillow Rental Manager. Plus, with online applications, you can quickly screen prospective tenants – for free.

    Learn more

    $3,143/mo

    Rent Zestimate®

    Refinance and save

    $3,247/mo

    Est. payment

    Refinancing to a lower rate could help reduce your monthly payments and save thousands over the life of the loan.

    See today's rates

    $3,247/mo

    Est. payment

    Explore your selling options

    Work with a Zillow partner agent

    Leverage their expertise and Zillow's premium Showcase listings to get your home seen by more buyers.

    Get started

    List with your own agent

    Get your home in front of millions of buyers by listing it on Zillow.

    Learn how to do it

    Sell it yourself

    Take full control of how buyers see your home on Zillow by listing For Sale by Owner (FSBO).

    List your home

    What's special

    SPARKLES! FIRST AND SECOND FLOOR MASTER SUITES, TRUE HARDWOOD ON ENTIRE FIRST FLOOR & LOFT, CERAMIC BATHS, CUSTOM BLINDS, KRAFTMAID GOURMET KITCHEN WITH STAINLESS APPLIANCES, OFFICE/SITTING ROOM, LOADS OF CUSTOM DETAILS WITH OVER SIZED MOLDINGS IN THIS ELEGANT STEPHEN ALEXANDER HOME, BEAUTIFUL WOOD TREAD STAIRCASE, SECOND FLOOR OFFERS ANOTHER LARGE MASTER BEDROOM WITH SITTING AREA / JETTED TUB BATH, PLUS A LOFT, 3RD BEDROOM, LARGE WALK IN ATTIC, CHRISTMAS LIGHTING RECEPTACLES IN FOR EVERY WINDOW FOR HOLIDAY DECORATING / JUST FLIP A SWITCH, CANDLES ARE PROVIDED, LOTS OF CLOSET ORGANIZERS AND CABINETS IN GARAGE, THIS PLAN IS GREAT FOR 2 SEPARATE LIVING AREAS WITH MASTER SUITES & LIVING AREAS, BEAUTIFUL PATIO, 2 CAR END LOADING GARAGE WITH DOOR OPENER, WARRANTY PLAN, A MUST SEE!!

    This property is off market, which means it's not currently listed for sale or rent on Zillow. This may be different from what's available on other websites or public sources.

    Facts & features

    Interior

    Bedrooms & bathrooms
    • Bedrooms: 3
    • Bathrooms: 3
    • Full bathrooms: 2
    • 1/2 bathrooms: 1
    Heating
    • Forced air, Gas
    Cooling
    • Central
    Appliances
    • Included: Dishwasher, Microwave, Range / Oven, Refrigerator
    Features
    • Walk-In Attic, Walk-In Closet, Pull Down Attic Stairs, Window Treatments, Cathedral Ceiling, Fireplace Gas-natural
    • Flooring: Tile, Carpet, Hardwood
    • Has fireplace: Yes
    Interior area
    • Total interior livable area: 2,576 sqft

    Property

    Parking
    • Total spaces: 2
    • Parking features: Garage - Attached, Off-street
    Features
    • Exterior features: Composition
    • Has view: Yes
    • View description: City
    Lot
    • Size: 1,316 sqft
    Details
    • Parcel number: 0381011000640

    Construction

    Type & style
    • Home type: Condo
    Materials
    • wood frame
    • Foundation: Slab
    • Roof: Asphalt
    Condition
    • Year built: 2007

    Community & neighborhood

    Community
    • Community features: Fifty Five Plus Active Community
    Senior living
    • Senior community: Yes
    Location
    • Region: Chesapeake

    HOA & financial

    HOA
    • Has HOA: Yes
    • HOA fee: $250 monthly

    Other

    Other facts
    • Amenities Condo POA: Ground Maint, Trash Pickup
    • Appliances: Dishwasher, Dryer Hookup, Microwave, Washer Hookup, Refrigerator, Gas Range
    • Cooling: Central Air, Two Zone
    • Equipment: Cable Hookup, Ceiling Fan, Gar Door Opener, Jetted Tub, Security Sys
    • Exterior Features: Inground Sprinkler, Patio, Corner
    • Fence YN: 0
    • Flooring Type: Carpet, Ceramic, Wood
    • Heating: Nat Gas, Two Zone
    • Interior Features: Walk-In Attic, Walk-In Closet, Pull Down Attic Stairs, Window Treatments, Cathedral Ceiling, Fireplace Gas-natural
    • Parking: Driveway Spc, Off Street, Garage Att 2 Car
    • Pool: No Pool
    • Property Type: Residential
    • Rooms Other: Attic, Breakfast Area, Foyer, Office/Study, Loft, 1st Floor Master BR
    • Sewer Type: City/County
    • Waterfront Description: Not Waterfront
    • Waterfront YN: 0
    • Water Heater Type: Gas
    • Water Type: City/County
    • Foundation Type: Slab
    • List Type: Standard Agency ER
    • New Construction YN: 0
    • Roof: Asphalt Shingle
    • Disclosure: Disclosure Statement, Resale Certif Req, Active Adult 55+ Community
    • Style: Transitional
    • Exterior Siding: Fiber Cement
    • Accessibility: Level Flooring, Grab bars, Hallways 42 IN plus
    • Unit Description: 2 Living Lvl, End Unit, Loft
    • Energy Efficiency: Storm Doors
    • Subdivision Number: 439

    Price history

    DateEventPrice
    10/10/2017Sold$344,900$134/sqft
    Source: Public Record Report a problem
    9/21/2017Pending sale$344,900$134/sqft
    Source: Rose & Womble Realty Company #10140005 Report a problem
    7/18/2017Price change$344,900-1.5%$134/sqft
    Source: Rose & Womble Realty Company #10140005 Report a problem
    11/18/2016Listed for sale$350,000-7.9%$136/sqft
    Source: RE/MAX ULTRA #1648305 Report a problem
    10/5/2016Listing removed$380,000$148/sqft
    Source: RE/MAX ULTRA #1648305 Report a problem
    8/30/2016Price change$380,000-7.3%$148/sqft
    Source: Rose and Womble Realty Co. #1634759 Report a problem
    7/15/2016Listed for sale$410,000-2.4%$159/sqft
    Source: Rose and Womble Realty Co. #1634759 Report a problem
    5/12/2011Listing removed$419,900$163/sqft
    Source: Rose & Womble Realty Co. LLC #1051353 Report a problem
    4/21/2011Price change$419,900-4.5%$163/sqft
    Source: Rose & Womble Realty Co. LLC #1051353 Report a problem
    12/8/2010Listed for sale$439,900-8.3%$171/sqft
    Source: Rose & Womble Realty Co. LLC #1051353 Report a problem
    10/5/2010Listing removed$479,900$186/sqft
    Source: Rose & Womble Realty Co. LLC #1034682 Report a problem
    9/17/2010Listed for sale$479,900$186/sqft
    Source: Rose & Womble Realty Co. LLC #1034682 Report a problem

    Public tax history

    YearProperty taxesTax assessment
    2025$4,669 +1%$462,300 +1%
    2024$4,623 +5.5%$457,700 +5.5%
    2023$4,380 -1.3%$433,700 +2.6%
    2022$4,438 +23.5%$422,700 +23.5%
    2021$3,595 $342,400 -2.5%
    2020-- $351,200 -5.2%
    2019$3,891 -6.7%$370,600 -6.7%
    2018$4,173 $397,400
    2017$4,173 0%$397,400
    2016$4,173 -1.7%$397,400 -1.7%
    2015$4,243 $404,100 +3.7%
    2014$4,243 +5%$389,700 +1.3%
    2013$4,039 $384,700
    2012$4,039 +1.1%$384,700 +1.1%
    2011$3,995 -4.4%$380,500 -4.4%
    2010$4,178 -2.5%$397,900 -2.5%
    2009$4,283 -2.5%$407,900 -2.5%
    2008$4,393 +16.3%$418,400 +17.4%
    2007$3,778 $356,400

    Find assessor info on the county website

    Neighborhood: Greenbrier East

    Nearby schools

    GreatSchools rating
    Schools provided by the listing agent
    • Elementary: Greenbrier Primary
    • Middle: Greenbrier Middle
    • High: Indian River

    Source: The MLS. This data may not be complete. We recommend contacting the local school district to confirm school assignments for this home.

    Get pre-qualified for a loan
    At Zillow Home Loans, we can pre-qualify you in as little as 5 minutes with no impact to your credit score.

    An equal housing lender. NMLS #10287.

    Sell for more on Zillow
    Get a Zillow Showcase℠ listing at no additional cost and you could sell for .
    $502,600
    2% more
    +$10,052
    With Zillow Showcase(estimated)
    $512,652