Spectacular Former model home. Spectacular corner unit w/2 porches, abundance of natural light & exceptional craftsmanship including extensive over sized trim work/built-ins plus TONS OF UPGRADES! Open floor plan features new wood flooring downstairs, 10 ft ceilings, window transoms, stunning foyer & beautiful staircase. Gourmet kitchen w/granite counters, wine cooler & stainless appliances including 6 burner gas cook top & double convection ovens is a chef's delight. Breakfast area opens to large fenced patio w/electric retractable awning. Family Room w/fireplace, open to Kitchen, TV in Kitchen conveys. Personal elevator offers access to 3 bedrooms on 2nd floor including fabulous master suite with fireplace & 2 walk-in closets. Elegant master bath features heated tile floor, relaxing jetted tub, large tile shower plus huge vanity with granite. Separate room over 2-car attached garage can be 4th BR/flex room. 1 year Home Warranty. A MUST SEE!!
Sold for $520,000
Street View
$520,000
1401 Sommerton Way, Chesapeake, VA 23320
4beds
2,968sqft
Condo
Built in 2008
-- sqft lot
$538,000 Zestimate®
$175/sqft
$3,221 Estimated rent
Home value
$538,000
$506,000 - $576,000
$3,221/mo
Zestimate® history
Owner options
List your home for rent
$3,221/mo
Rent Zestimate®
Find your next renter with Zillow Rental Manager. Plus, with online applications, you can quickly screen prospective tenants – for free.
$3,221/mo
Rent Zestimate®
Refinance and save
$3,402/mo
Est. payment
Refinancing to a lower rate could help reduce your monthly payments and save thousands over the life of the loan.
$3,402/mo
Est. payment
Explore your selling options
Work with a Zillow partner agent
Leverage their expertise and Zillow's premium Showcase listings to get your home seen by more buyers.
Get startedList with your own agent
Get your home in front of millions of buyers by listing it on Zillow.
Learn how to do itSell it yourself
Take full control of how buyers see your home on Zillow by listing For Sale by Owner (FSBO).
List your homeWhat's special
Facts & features
Interior
Bedrooms & bathrooms
- Bedrooms: 4
- Bathrooms: 3
- Full bathrooms: 2
- 1/2 bathrooms: 1
Heating
- Forced air
Cooling
- Central
Appliances
- Included: Dishwasher, Dryer, Garbage disposal, Microwave, Range / Oven, Refrigerator, Washer
Features
- Flooring: Tile, Carpet, Hardwood
- Has fireplace: Yes
Interior area
- Total interior livable area: 2,968 sqft
Property
Parking
- Parking features: Garage - Attached, On-street
Features
- Exterior features: Stone, Vinyl
- Has view: Yes
- View description: City
Details
- Parcel number: 0381011000480
Construction
Type & style
- Home type: Condo
Materials
- wood frame
- Foundation: Slab
- Roof: Asphalt
Condition
- Year built: 2008
Community & HOA
Community
- Features: Fitness Center, Fifty Five Plus Active Community
- Senior community: Yes
HOA
- Has HOA: Yes
- HOA fee: $235 monthly
Location
- Region: Chesapeake
Financial & listing details
- Price per square foot: $175/sqft
- Tax assessed value: $528,500
- Annual tax amount: $5,338
Price history
| Date | Event | Price |
|---|---|---|
| 9/24/2025 | Sold | $520,000+22.9%$175/sqft |
Source: Public Record Report a problem | ||
| 2/1/2018 | Sold | $423,000-11.5%$143/sqft |
Source: Public Record Report a problem | ||
| 4/11/2011 | Sold | $478,000$161/sqft |
Source: Public Record Report a problem | ||
Public tax history
| Year | Property taxes | Tax assessment |
|---|---|---|
| 2025 | $5,338 +0.7% | $528,500 +0.7% |
| 2024 | $5,300 +5.3% | $524,800 +5.3% |
| 2023 | $5,034 -1.3% | $498,400 +2.6% |
| 2022 | $5,102 +23% | $485,900 +23% |
| 2021 | $4,146 | $394,900 -2.6% |
| 2020 | -- | $405,400 -5.1% |
| 2019 | $4,484 -4.1% | $427,000 -4.1% |
| 2018 | $4,677 | $445,400 |
| 2017 | $4,677 0% | $445,400 |
| 2016 | $4,677 -0.8% | $445,400 -0.8% |
| 2015 | $4,717 | $449,200 +3.4% |
| 2014 | $4,717 +4.2% | $434,400 +0.8% |
| 2013 | $4,524 | $430,900 |
| 2012 | $4,524 +1.7% | $430,900 +1.7% |
| 2011 | $4,449 | $423,700 |
Find assessor info on the county website
Neighborhood: Greenbrier East
Nearby homes
- $520,0004 bd3 ba2.9k sqft1401 Sommerton Way #48, Chesapeake, VA 23320Sold
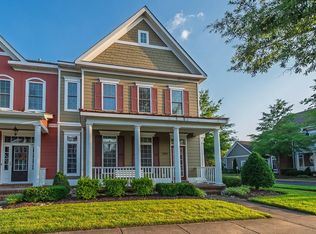
- $515,5003 bd2 ba2.5k sqft1403 Sommerton Way, Chesapeake, VA 23320Off Market
- $509,5003 bd3 ba2.4k sqft1405 Sommerton Way, Chesapeake, VA 23320Off Market
- $573,5003 bd3 ba2.8k sqft1407 Sommerton Way, Chesapeake, VA 23320Off Market
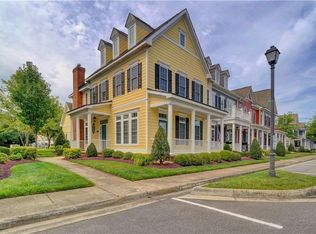
- $577,6003 bd2 ba2.8k sqft1329 Sommerton Way, Chesapeake, VA 23320Off Market
- $499,6003 bd3 ba2.5k sqft1012 Lil Walnut Ln, Chesapeake, VA 23320Off Market
- $478,7003 bd2 ba2.8k sqft1413 Sommerton Way, Chesapeake, VA 23320Off Market
- $549,9003 bd2 ba2.8k sqft1413 Sommerton Way #52, Chesapeake, VA 23320Off Market
Nearby schools
GreatSchools rating
- 6/10Greenbrier Primary SchoolGrades: PK-2Distance: 1.4 mi
- 7/10Greenbrier Middle SchoolGrades: 6-8Distance: 1.3 mi
- 4/10Indian River High SchoolGrades: 9-12Distance: 3.8 mi
Schools provided by the listing agent
- Elementary: Greenbrier Intermediate
- Middle: Greenbrier Middle
- High: Indian River
Source: The MLS. This data may not be complete. We recommend contacting the local school district to confirm school assignments for this home.


Get pre-qualified for a loan
At Zillow Home Loans, we can pre-qualify you in as little as 5 minutes with no impact to your credit score.An equal housing lender. NMLS #10287.
Sell for more on Zillow
Get a Zillow Showcase℠ listing at no additional cost and you could sell for .
$538,000
2% more
+$10,760
With Zillow Showcase(estimated)
$548,760
- Virginia
- Chesapeake City
- Chesapeake
- 23320
- Greenbrier East
- 1401 Sommerton Way
Nearby cities
Nearby neighborhoods
Nearby zip codes
Other Chesapeake Topics
