Skip main navigation
Sold
  • Price Unknown

    1012 Lynx Hollow Trl, Forney, TX 75126

    4beds
    3,110sqft
    Single Family Residence
    Built in 2021
    1 Acres Lot
    $618,300 Zestimate®
    $--/sqft
    $3,438 Estimated rent

    Home value

    $618,300

    $587,000 - $655,000

    $3,438/mo

    Zestimate® history
    Loading
    Loading...

    Owner options

    List your home for rent

    $3,438/mo

    Rent Zestimate®

    Find your next renter with Zillow Rental Manager. Plus, with online applications, you can quickly screen prospective tenants – for free.

    Learn more

    $3,438/mo

    Rent Zestimate®

    Refinance and save

    $350/mo

    Est. payment

    Refinancing to a lower rate could help reduce your monthly payments and save thousands over the life of the loan.

    See today's rates

    $350/mo

    Est. payment

    Explore your selling options

    Work with a Zillow partner agent

    Leverage their expertise and Zillow's premium Showcase listings to get your home seen by more buyers.

    Get started

    List with your own agent

    Get your home in front of millions of buyers by listing it on Zillow.

    Learn how to do it

    Sell it yourself

    Take full control of how buyers see your home on Zillow by listing For Sale by Owner (FSBO).

    List your home

    What's special

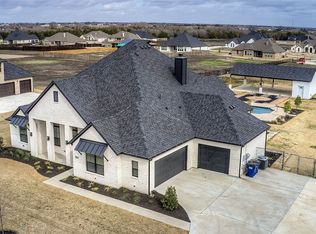
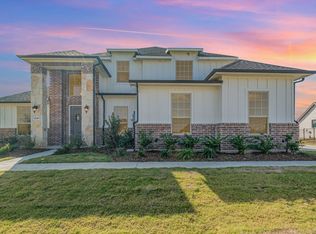
    UNBELIEVABLE OPPORTUNITY TO OWN THIS ALMOST NEW CONSTRUCTION HOME WITH NEWLY ADDED WORKSHOP! This stunning single story home features 4 oversized bedrooms, 3 full baths, office, 2 dining areas, extra large game room & sits on a gorgeous ONE ACRE lot! This home was recently fitted with custom plantation shutters throughout, vaulted ceilings, ceramic tile flooring, & a large floor to ceiling stone fireplace. Other features include a well appointed study with beautiful wainscoting & french doors, an oversized formal dining area & beautiful open floor plan. The kitchen features SS appliances, double ovens, quartz countertops, kitchen island and plenty of counter space. Primary suite includes vaulted ceilings, garden tub, separate vanities, and stand alone shower. Outside enjoy two covered patios, newly extended driveway & fully insulated workshop featuring LED lighting, 50 amp RV plug, front & back roll up doors. Perfect for boat or RV parking. No MUD or PID, see it today!

    Zillow last checked:

    Listing updated:

    Listed by:

    Kristin Palacios 0644057 214-686-6424,

    Coldwell Banker Apex, REALTORS 972-776-6200

    Bought with:

    Lori Mayo

    CENTURY 21 Judge Fite Co.

    Source: NTREIS,MLS#: 20387361

    Facts & features

    Interior

    Bedrooms & bathrooms
    • Bedrooms: 4
    • Bathrooms: 3
    • Full bathrooms: 3
    Primary bedroom
    • Features: Dual Sinks, Garden Tub/Roman Tub, Separate Shower, Walk-In Closet(s)
    • Level: First
    Bedroom
    • Features: Walk-In Closet(s)
    • Level: First
    Bedroom
    • Features: Walk-In Closet(s)
    • Level: First
    Bedroom
    • Features: Walk-In Closet(s)
    • Level: First
    Breakfast room nook
    • Level: First
    Dining room
    • Level: First
    Kitchen
    • Features: Built-in Features, Eat-in Kitchen, Granite Counters, Kitchen Island, Pantry
    • Level: First
    Living room
    • Features: Fireplace
    • Level: First
    Media room
    • Features: Ceiling Fan(s)
    • Level: First
    Office
    • Level: First
    Utility room
    • Features: Built-in Features
    • Level: First
    Heating
    • Electric, ENERGY STAR Qualified Equipment, Fireplace(s)
    Cooling
    • Ceiling Fan(s), Electric, ENERGY STAR Qualified Equipment
    Appliances
    • Included: Double Oven, Dishwasher, Electric Cooktop, Disposal, Microwave
    • Laundry: Electric Dryer Hookup, Laundry in Utility Room
    Features
    • Eat-in Kitchen, Granite Counters, Kitchen Island, Open Floorplan, Pantry, Paneling/Wainscoting, Cable TV, Vaulted Ceiling(s), Walk-In Closet(s), Wired for Sound
    • Flooring: Carpet, Ceramic Tile
    • Windows: Plantation Shutters
    • Has basement: No
    • Number of fireplaces: 1
    • Fireplace features: Stone, Wood Burning
    Interior area
    • Total interior livable area: 3,110 sqft

    Property

    Parking
    • Total spaces: 3
    • Parking features: Additional Parking, Covered, Door-Multi, Direct Access, Driveway, Epoxy Flooring, Enclosed, Garage, Garage Door Opener, Lighted, Oversized, RV Garage, Garage Faces Side, Workshop in Garage, Boat, RV Access/Parking
    • Attached garage spaces: 3
    • Has uncovered spaces: Yes
    Features
    • Levels: One
    • Stories: 1
    • Patio & porch: Covered
    • Exterior features: Other, Rain Gutters, RV Hookup, Storage
    • Pool features: None
    • Fencing: None
    Lot
    • Size: 1 Acres
    • Features: Acreage, Back Yard, Greenbelt, Lawn, Landscaped, Level, Many Trees, Subdivision, Sprinkler System
    • Residential vegetation: Cleared, Grassed
    Details
    • Parcel number: 205894

    Construction

    Type & style
    • Home type: SingleFamily
    • Architectural style: Traditional,Detached
    • Property subtype: Single Family Residence
    Materials
    • Brick, Rock, Stone
    • Foundation: Slab
    • Roof: Composition
    Condition
    • Year built: 2021

    Utilities & green energy

    • Sewer: Public Sewer
    • Water: Public
    • Utilities for property: Electricity Available, Natural Gas Available, Sewer Available, Separate Meters, Water Available, Cable Available

    Community & HOA

    Community
    • Features: Community Mailbox
    • Security: Security System, Smoke Detector(s)
    • Subdivision: Lynx Hollow
    HOA
    • Has HOA: Yes
    • Services included: Association Management
    • HOA fee: $350 annually
    • HOA name: NewRoc Services LLC
    • HOA phone: 972-252-3873
    Location
    • Region: Forney

    Financial & listing details

    • Tax assessed value: $677,307
    • Annual tax amount: $9,691
    • Date on market: 7/21/2023
    • Cumulative days on market: 6 days
    • Listing terms: Cash,Conventional,FHA,VA Loan
    • Exclusions: None
    • Electric utility on property: Yes

    Price history

    DateEventPrice
    9/1/2023Listing removed--
    Source: Coldwell Banker Apex, Realtors Report a problem
    9/1/2023Listed for sale$650,000$209/sqft
    Source: Coldwell Banker Apex, Realtors #20387361 Report a problem
    8/31/2023Sold--
    Source: NTREIS #20387361 Report a problem
    7/28/2023Pending sale$650,000$209/sqft
    Source: Coldwell Banker Apex, Realtors #20387361 Report a problem
    7/28/2023Contingent$650,000$209/sqft
    Source: NTREIS #20387361 Report a problem
    7/21/2023Listed for sale$650,000+10.2%$209/sqft
    Source: NTREIS #20387361 Report a problem
    12/10/2021Sold--
    Source: NTREIS #14693864 Report a problem
    11/5/2021Pending sale$589,990$190/sqft
    Source: NTREIS #14693864 Report a problem
    10/19/2021Listed for sale$589,990$190/sqft
    Source: NTREIS #14693864 Report a problem

    Public tax history

    YearProperty taxesTax assessment
    2025$9,213 -11%$677,307 0%
    2024$10,352 +15.3%$677,308 +14.7%
    2023$8,979 -1.9%$590,361 +10%
    2022$9,149 +844.3%$536,692 +932.1%
    2021$969 +95.1%$52,000 +100%
    2020$497 $26,000
    Find assessor info on the county website

    Neighborhood: 75126

    Nearby schools

    GreatSchools rating
    Schools provided by the listing agent
    • Elementary: Griffin
    • Middle: Brown
    • High: North Forney
    • District: Forney ISD

    Source: NTREIS. This data may not be complete. We recommend contacting the local school district to confirm school assignments for this home.

    Get a cash offer in 3 minutes
    Find out how much your home could sell for in as little as 3 minutes with a no-obligation cash offer.
    Estimated market value
    $618,300
    Get a cash offer in 3 minutes
    Find out how much your home could sell for in as little as 3 minutes with a no-obligation cash offer.
    Estimated market value
    $618,300