Through no fault of its own this stunning new construction: a dream home designed for comfort, luxury and modern living is back on the market. This 3-bedroom, 2-full bath gem is everything you've been looking searching for and more! Step into your own oasis with a covered front patio and a covered back deck, perfect for enjoying your morning coffee or entertaining your guest year-round. As you explore the home \, you'll immediately be captivated by the exquisite granite counters and vanities that truly redefine elegance. The kitchen will become the heart of the home featuring stainless steel appliances that not only compliment the modern design but also make cooking and meal prep a pleasure. The primary bedroom exudes luxury with trey ceilings, a spacious walk-in closet and the primary baths custom tile shower is a great place to relax and refresh. Experience the luxury of this well-designed home, where comfort and style blend harmoniously. Make it yours and create a lifetime of memories in this remarkable space. Don't miss the chance to call this home your own!
Sold for $290,000
$290,000
1012 Mission Dr, Richmond, KY 40475
3beds
1,475sqft
Single Family Residence
Built in 2023
8,712 Square Feet Lot
$304,500 Zestimate®
$197/sqft
$1,889 Estimated rent
Home value
$304,500
$289,000 - $320,000
$1,889/mo
Zestimate® history
Owner options
List your home for rent
$1,889/mo
Rent Zestimate®
Find your next renter with Zillow Rental Manager. Plus, with online applications, you can quickly screen prospective tenants – for free.
$1,889/mo
Rent Zestimate®
Refinance and save
$2,021/mo
Est. payment
Refinancing to a lower rate could help reduce your monthly payments and save thousands over the life of the loan.
$2,021/mo
Est. payment
Explore your selling options
Work with a Zillow partner agent
Leverage their expertise and Zillow's premium Showcase listings to get your home seen by more buyers.
Get startedList with your own agent
Get your home in front of millions of buyers by listing it on Zillow.
Learn how to do itSell it yourself
Take full control of how buyers see your home on Zillow by listing For Sale by Owner (FSBO).
List your homeWhat's special
Modern designModern livingCovered back deckCovered front patioStainless steel appliancesExquisite granite countersTrey ceilings
Zillow last checked:
Listing updated:
Listed by:
Dawn M Anglin 859-358-8044,
The Real Estate Co.
Bought with:
W Paul Sabourin, 241963
The Local Agents
Source: Imagine MLS,MLS#: 23014277
Facts & features
Interior
Bedrooms & bathrooms
- Bedrooms: 3
- Bathrooms: 2
- Full bathrooms: 2
Primary bedroom
- Level: First
Bedroom 1
- Level: First
Bedroom 2
- Level: First
Bathroom 1
- Description: Full Bath
- Level: First
Bathroom 2
- Description: Full Bath
- Level: First
Kitchen
- Level: First
Living room
- Level: First
Living room
- Level: First
Utility room
- Level: First
Heating
- Electric, Heat Pump
Cooling
- Electric, Heat Pump
Appliances
- Included: Disposal, Dishwasher, Microwave, Refrigerator, Range
- Laundry: Electric Dryer Hookup, Main Level, Washer Hookup
Features
- Eat-in Kitchen, Master Downstairs, Walk-In Closet(s), Ceiling Fan(s)
- Flooring: Laminate, Tile
- Windows: Blinds, Screens
- Has basement: No
- Has fireplace: No
Interior area
- Total structure area: 1,475
- Total interior livable area: 1,475 sqft
- Finished area above ground: 1,475
- Finished area below ground: 0
Property
Parking
- Total spaces: 2
- Parking features: Attached Garage, Driveway, Garage Door Opener, Off Street, Garage Faces Front
- Garage spaces: 2
- Has uncovered spaces: Yes
Features
- Levels: One
- Patio & porch: Deck, Patio
- Fencing: None
- Has view: Yes
- View description: Neighborhood
Lot
- Size: 8,712 Square Feet
Details
- Parcel number: 0068002H0174
Construction
Type & style
- Home type: SingleFamily
- Architectural style: Ranch
- Property subtype: Single Family Residence
Materials
- Vinyl Siding, Solid Masonry
- Foundation: Slab
- Roof: Shingle
Condition
- New Construction
- New construction: Yes
- Year built: 2023
Details
- Warranty included: Yes
Utilities & green energy
- Sewer: Public Sewer
- Water: Public
- Utilities for property: Electricity Connected, Natural Gas Available, Sewer Connected, Water Connected
Community & HOA
Community
- Features: Park
- Subdivision: Magnolia Pointe
HOA
- HOA fee: $250 annually
Location
- Region: Richmond
Financial & listing details
- Price per square foot: $197/sqft
- Date on market: 2/9/2024
Price history
| Date | Event | Price |
|---|---|---|
| 6/4/2024 | Sold | $290,000-4.9%$197/sqft |
Source:  Imagine MLS #23014277 Report a problem Imagine MLS #23014277 Report a problem | ||
| 5/1/2024 | Contingent | $304,900$207/sqft |
Source: Imagine MLS #23014277 Report a problem | ||
| 2/20/2024 | Price change | $304,900-3.2%$207/sqft |
Source: Imagine MLS #23014277 Report a problem | ||
| 2/9/2024 | Listed for sale | $314,900$213/sqft |
Source: Imagine MLS #23014277 Report a problem | ||
| 1/19/2024 | Contingent | $314,900$213/sqft |
Source: Imagine MLS #23014277 Report a problem | ||
| 12/21/2023 | Price change | $314,900-1.6%$213/sqft |
Source: Imagine MLS #23014277 Report a problem | ||
| 7/28/2023 | Listed for sale | $319,900$217/sqft |
Source: Imagine MLS #23014277 Report a problem | ||
Public tax history
Tax history is unavailable.
Neighborhood: 40475
Nearby homes
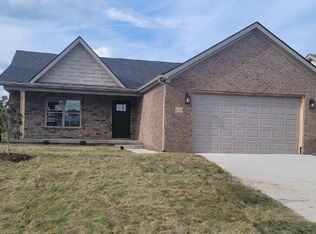
- $327,9003 bd2 ba1.7k sqft1016 Mission Dr, Richmond, KY 40475Sold
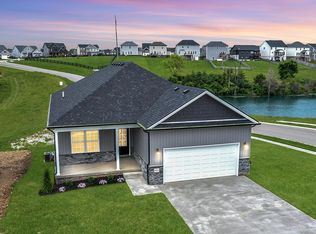
- $439,0004 bd3 ba3.3k sqft1013 Mission Dr, Richmond, KY 40475Sold
- $447,5004 bd3 ba2.4k sqft1025 Mission Dr, Richmond, KY 40475Sold

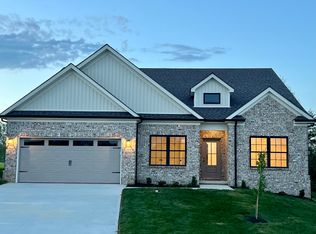
- $409,9004 bd2 ba2k sqft1004 Mission Dr, Richmond, KY 40475Sold
- $384,9003 bd2 ba1.9k sqft1000 Mission Dr, Richmond, KY 40475Sold
- $316,0003 bd2 ba1.6k sqft1008 Mission Dr, Richmond, KY 40475Sold
- $399,9004 bd3 ba2.4k sqft1001 Mission Dr, Richmond, KY 40475Sold
- $475,0004 bd4 ba3.1k sqft1029 Mission Dr, Richmond, KY 40475Sold
Nearby schools
GreatSchools rating
- 5/10Daniel Boone Elementary SchoolGrades: 1-5Distance: 1.5 mi
- 9/10Clark Moores Middle SchoolGrades: 6-8Distance: 2.8 mi
- 7/10Madison Central High SchoolGrades: 9-12Distance: 1.5 mi
Schools provided by the listing agent
- Elementary: Daniel Boone
- Middle: Clark-Moores
- High: Madison Central
Source: Imagine MLS. This data may not be complete. We recommend contacting the local school district to confirm school assignments for this home.


Get pre-qualified for a loan
At Zillow Home Loans, we can pre-qualify you in as little as 5 minutes with no impact to your credit score.An equal housing lender. NMLS #10287.
Sell for more on Zillow
Get a Zillow Showcase℠ listing at no additional cost and you could sell for .
$304,500
2% more
+$6,090
With Zillow Showcase(estimated)
$310,590
- Kentucky
- Madison County
- Richmond
- 40475
- 1012 Mission Dr
Nearby cities
Nearby zip codes
Other Richmond Topics
