Skip the wait! This MOVE-IN READY RANCH on a WALKOUT BASEMENT in Magnolia Pointe is packed with style and smart upgrades. From the moment you step inside, you'll notice elevated details like engineered hardwood throughout the main living areas and primary suite, artisan tile work, and eye-catching trim. The kitchen is a true showpiece, with quartz countertops, a custom wood hood, an upgraded appliance package, champagne bronze fixtures, a tile backsplash, pantry, and an oversized island perfect for gathering. The living room centers around a full stone fireplace with built-ins, while the serene primary suite offers a spa-like escape with a herringbone tile floor. Designed for today's lifestyle, the home features CAT6 ethernet wiring, a home network hub, and a mudroom with a built-in bench and full sink cabinet. The framed walkout basement offers space to grow, and peaceful pond views from the back deck provide the perfect backdrop to unwind. Located in one of the area's most desirable neighborhoods, this home is ready for you to move in and make it yours.
Sold for $474,200
$474,200
1033 Mission Dr, Richmond, KY 40475
4beds
2,852sqft
Single Family Residence
Built in 2025
9,583 Square Feet Lot
$468,300 Zestimate®
$166/sqft
$2,780 Estimated rent
Home value
$468,300
$393,000 - $557,000
$2,780/mo
Zestimate® history
Owner options
List your home for rent
$2,780/mo
Rent Zestimate®
Find your next renter with Zillow Rental Manager. Plus, with online applications, you can quickly screen prospective tenants – for free.
$2,780/mo
Rent Zestimate®
Refinance and save
$2,932/mo
Est. payment
Refinancing to a lower rate could help reduce your monthly payments and save thousands over the life of the loan.
$2,932/mo
Est. payment
Explore your selling options
Work with a Zillow partner agent
Leverage their expertise and Zillow's premium Showcase listings to get your home seen by more buyers.
Get startedList with your own agent
Get your home in front of millions of buyers by listing it on Zillow.
Learn how to do itSell it yourself
Take full control of how buyers see your home on Zillow by listing For Sale by Owner (FSBO).
List your homeWhat's special
Zillow last checked:
Listing updated:
Listed by:
Kennedy Konshak 859-324-0877,
Bluegrass Properties Group
Bought with:
Alexandra Collins, 299799
Block + Lot Real Estate
Source: Imagine MLS,MLS#: 25011953
Facts & features
Interior
Bedrooms & bathrooms
- Bedrooms: 4
- Bathrooms: 3
- Full bathrooms: 3
Primary bedroom
- Description: VIEWS + Direct Laundry Access
- Level: First
Bedroom 1
- Level: First
Bedroom 2
- Level: First
Bedroom 3
- Level: First
Bedroom 4
- Level: Lower
Bathroom 1
- Description: Full Bath, Primary Ensuite, Herringbone Tile Floor, Sconce Lighting, Large Double Vanity, Frameless Glass Tiled Shower with Niche
- Level: First
Bathroom 2
- Description: Full Bath, Linen Cabinet - Additional Storage
- Level: First
Bathroom 3
- Level: Lower
Bonus room
- Level: Lower
Foyer
- Description: Welcoming Entry
- Level: First
Foyer
- Description: Welcoming Entry
- Level: First
Great room
- Description: VIEWS + Full Stone Gas Fireplace with Built-Ins
- Level: First
Great room
- Description: VIEWS + Full Stone Gas Fireplace with Built-Ins
- Level: First
Kitchen
- Description: Open, Quartz, Custom Wood Hood, Upgraded Appliances, Pantry, Champagne Bronze Fixtures, Tile Backsplash
- Level: First
Utility room
- Description: Mud Bench + Laundry Sink Cabinet
- Level: First
Heating
- Electric, Heat Pump
Cooling
- Electric, Heat Pump
Appliances
- Included: Dishwasher, Microwave, Refrigerator, Range
- Laundry: Electric Dryer Hookup, Main Level, Washer Hookup
Features
- Breakfast Bar, Entrance Foyer, Eat-in Kitchen, Master Downstairs, Walk-In Closet(s), Ceiling Fan(s)
- Flooring: Carpet, Hardwood, Tile
- Windows: Screens
- Basement: Bath/Stubbed,Full,Partially Finished,Walk-Out Access
- Has fireplace: Yes
- Fireplace features: Gas Log, Ventless
Interior area
- Total structure area: 2,852
- Total interior livable area: 2,852 sqft
- Finished area above ground: 1,863
- Finished area below ground: 989
Property
Parking
- Total spaces: 2
- Parking features: Attached Garage, Driveway, Off Street, Garage Faces Front
- Garage spaces: 2
- Has uncovered spaces: Yes
Features
- Levels: One
- Patio & porch: Deck, Patio, Porch
- Has view: Yes
- View description: Neighborhood, Water
- Has water view: Yes
- Water view: Water
- Body of water: Other
Lot
- Size: 9,583 Square Feet
Details
- Parcel number: 0068002H0217
Construction
Type & style
- Home type: SingleFamily
- Architectural style: Ranch
- Property subtype: Single Family Residence
Materials
- Brick Veneer, Stone, Vinyl Siding
- Foundation: Concrete Perimeter
- Roof: Dimensional Style,Shingle
Condition
- New Construction
- New construction: Yes
- Year built: 2025
Utilities & green energy
- Sewer: Public Sewer
- Water: Public
Community & HOA
Community
- Features: Park
- Subdivision: Magnolia Pointe
Location
- Region: Richmond
Financial & listing details
- Price per square foot: $166/sqft
- Date on market: 6/6/2025
Price history
| Date | Event | Price |
|---|---|---|
| 9/25/2025 | Sold | $474,200+7.8%$166/sqft |
Source:  Imagine MLS #25011953 Report a problem Imagine MLS #25011953 Report a problem | ||
| 8/11/2025 | Contingent | $439,900$154/sqft |
Source: Imagine MLS #25011953 Report a problem | ||
| 7/28/2025 | Price change | $439,900-1.1%$154/sqft |
Source: Imagine MLS #25011953 Report a problem | ||
| 6/27/2025 | Price change | $444,900-2.2%$156/sqft |
Source: Imagine MLS #25011953 Report a problem | ||
| 3/8/2025 | Listed for sale | $454,900$160/sqft |
Source: Imagine MLS #25004289 Report a problem | ||
Public tax history
Tax history is unavailable.
Neighborhood: 40475
Nearby homes
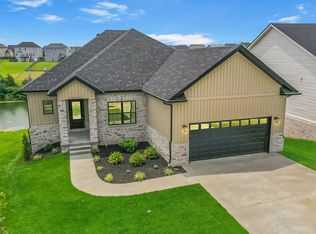
- $475,0004 bd4 ba3.1k sqft1029 Mission Dr, Richmond, KY 40475Sold
- $305,0003 bd2 ba1.6k sqft1020 Mission Dr, Richmond, KY 40475Sold

- $447,5004 bd3 ba2.4k sqft1025 Mission Dr, Richmond, KY 40475Sold

- $457,0004 bd3 ba2.2k sqft1041 Mission Dr, Richmond, KY 40475Sold
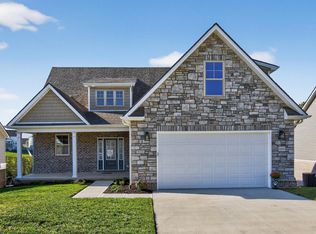
- $399,9004 bd3 ba2.2k sqft1036 Mission Dr, Richmond, KY 40475Sold
- $320,0003 bd2 ba1.7k sqft1048 Mission Dr, Richmond, KY 40475Sold
- $310,0003 bd2 ba1.5k sqft1052 Mission Dr, Richmond, KY 40475Sold
- $460,0004 bd3 ba2.4k sqft1044 Mission Dr, Richmond, KY 40475Sold
Nearby schools
GreatSchools rating
- 5/10Daniel Boone Elementary SchoolGrades: 1-5Distance: 1.4 mi
- 9/10Clark Moores Middle SchoolGrades: 6-8Distance: 2.7 mi
- 7/10Madison Central High SchoolGrades: 9-12Distance: 1.5 mi
Schools provided by the listing agent
- Elementary: Daniel Boone
- Middle: Clark-Moores
- High: Madison Central
Source: Imagine MLS. This data may not be complete. We recommend contacting the local school district to confirm school assignments for this home.


Get pre-qualified for a loan
At Zillow Home Loans, we can pre-qualify you in as little as 5 minutes with no impact to your credit score.An equal housing lender. NMLS #10287.
Sell for more on Zillow
Get a Zillow Showcase℠ listing at no additional cost and you could sell for .
$468,300
2% more
+$9,366
With Zillow Showcase(estimated)
$477,666
- Kentucky
- Madison County
- Richmond
- 40475
- 1033 Mission Dr
Nearby cities
Nearby zip codes
Other Richmond Topics
