This home has a NEW PRICE and a list of features that truly make it worth seeing in person. The welcoming front porch opens into a bright foyer with a beautiful staircase that creates a great first impression. The kitchen offers a large island for everyday gathering, a giant walk-in pantry, and direct access to a full laundry room with cabinetry and a utility sink. The main-floor primary suite includes a wide double vanity, a spacious walk-in closet, and an oversized tiled shower that adds luxury and comfort to your daily routine. Upstairs, you will find two additional bedrooms, a full bath with a double vanity, and a flexible bonus room that works well for an office, playroom, or guest space. A built-in book and display case adds both charm and useful storage. Outside, the covered back deck overlooks a peaceful pond with a lovely view, and you can fish right from the yard, which is a rare find. The tall garage door offers extra clearance for larger vehicles or equipment, and the full unfinished walkout basement provides future living potential along with generous storage. You will appreciate the natural light, the thoughtful layout, the pond view, the oversized pantry, the tall garage door, and the flexibility of the bonus room and walkout basement. If you are looking for a home that feels comfortable, welcoming, and versatile, this one is worth touring. It shows even better in person, and the new price makes it an appealing opportunity!
Sold for $457,000
$457,000
1041 Mission Dr, Richmond, KY 40475
4beds
2,282sqft
Single Family Residence
Built in 2025
9,147 Square Feet Lot
$455,500 Zestimate®
$200/sqft
$2,643 Estimated rent
Home value
$455,500
Estimated sales range
Not available
$2,643/mo
Zestimate® history
Owner options
List your home for rent
$2,643/mo
Rent Zestimate®
Find your next renter with Zillow Rental Manager. Plus, with online applications, you can quickly screen prospective tenants – for free.
$2,643/mo
Rent Zestimate®
Refinance and save
$2,494/mo
Est. payment
Refinancing to a lower rate could help reduce your monthly payments and save thousands over the life of the loan.
$2,494/mo
Est. payment
Explore your selling options
Work with a Zillow partner agent
Leverage their expertise and Zillow's premium Showcase listings to get your home seen by more buyers.
Get startedList with your own agent
Get your home in front of millions of buyers by listing it on Zillow.
Learn how to do itSell it yourself
Take full control of how buyers see your home on Zillow by listing For Sale by Owner (FSBO).
List your homeWhat's special
Pond viewSpacious walk-in closetWelcoming front porchCovered back deckBright foyerFlexible bonus roomTwo additional bedrooms
Zillow last checked:
Listing updated:
Listed by:
Kennedy Konshak 859-324-0877,
Bluegrass Properties Group
Bought with:
Jennifer L Wallace, 219779
The Brokerage
Source: Imagine MLS,MLS#: 25503145
Facts & features
Interior
Bedrooms & bathrooms
- Bedrooms: 4
- Bathrooms: 3
- Full bathrooms: 2
- 1/2 bathrooms: 1
Primary bedroom
- Level: First
Bedroom 2
- Level: Second
Bedroom 3
- Level: Second
Bathroom 1
- Description: Powder Room
- Level: First
Bathroom 2
- Level: First
Bathroom 3
- Level: Second
Bonus room
- Level: Second
Dining room
- Level: First
Foyer
- Level: First
Great room
- Level: First
Kitchen
- Level: First
Utility room
- Level: First
Heating
- Electric, Heat Pump, Zoned
Cooling
- Central Air, Ceiling Fan(s), Electric, Heat Pump, Zoned
Appliances
- Included: Dishwasher, Microwave, Refrigerator, Range
- Laundry: Electric Dryer Hookup, Main Level, Washer Hookup
Features
- Breakfast Bar, Entrance Foyer, Eat-in Kitchen, Walk-In Closet(s), Ceiling Fan(s)
- Flooring: Carpet, Vinyl
- Windows: Screens
- Basement: Bath/Stubbed,Full,Unfinished,Walk-Out Access,Walk-Up Access
- Has fireplace: No
Interior area
- Total structure area: 2,282
- Total interior livable area: 2,282 sqft
- Finished area above ground: 2,282
- Finished area below ground: 0
Property
Parking
- Total spaces: 2
- Parking features: Attached Garage, Driveway, Garage Door Opener, Off Street, Garage Faces Front
- Garage spaces: 2
- Has uncovered spaces: Yes
Features
- Levels: One and One Half
- Exterior features: Other
- Has view: Yes
- View description: Trees/Woods, Neighborhood, Lake, Water
- Has water view: Yes
- Water view: Lake,Water
- Body of water: Other
Lot
- Size: 9,147 Square Feet
Details
- Parcel number: 0068002H0219
Construction
Type & style
- Home type: SingleFamily
- Property subtype: Single Family Residence
Materials
- Brick Veneer, Stone, Vinyl Siding
- Foundation: Concrete Perimeter
- Roof: Dimensional Style,Shingle
Condition
- New Construction
- New construction: Yes
- Year built: 2025
Details
- Warranty included: Yes
Utilities & green energy
- Sewer: Public Sewer
- Water: Public
- Utilities for property: Electricity Connected, Natural Gas Available, Other, Sewer Connected, Water Connected
Community & HOA
Community
- Features: Park
- Subdivision: Magnolia Pointe
HOA
- Has HOA: Yes
- Amenities included: Other, Playground
- Services included: Maintenance Grounds
- HOA fee: $250 annually
Location
- Region: Richmond
Financial & listing details
- Price per square foot: $200/sqft
- Date on market: 10/7/2025
Price history
| Date | Event | Price |
|---|---|---|
| 4/24/2026 | Sold | $457,000-0.6%$200/sqft |
Source:  Imagine MLS #25503145 Report a problem Imagine MLS #25503145 Report a problem | ||
| 3/22/2026 | Contingent | $459,900$202/sqft |
Source: Imagine MLS #25503145 Report a problem | ||
| 11/17/2025 | Price change | $459,900-2.1%$202/sqft |
Source: Imagine MLS #25503145 Report a problem | ||
| 10/7/2025 | Listed for sale | $469,900$206/sqft |
Source: Imagine MLS #25503145 Report a problem | ||
Public tax history
Tax history is unavailable.
Neighborhood: 40475
Nearby homes
- $305,0003 bd2 ba1.6k sqft1020 Mission Dr, Richmond, KY 40475Sold

- $394,0003 bd2 ba1.9k sqft1061 Mission Dr, Richmond, KY 40475Sold
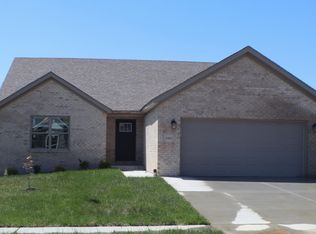
- $474,2004 bd3 ba2.8k sqft1033 Mission Dr, Richmond, KY 40475Sold

- $310,0003 bd2 ba1.5k sqft1052 Mission Dr, Richmond, KY 40475Sold
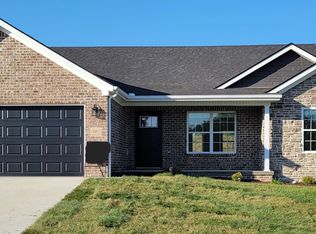
- $399,9004 bd3 ba2.2k sqft1036 Mission Dr, Richmond, KY 40475Sold
- $460,0004 bd3 ba2.4k sqft1044 Mission Dr, Richmond, KY 40475Sold
- $450,0004 bd3 ba2.9k sqft1045 Mission Dr, Richmond, KY 40475Sold
- $475,0004 bd4 ba3.1k sqft1029 Mission Dr, Richmond, KY 40475Sold
Nearby schools
GreatSchools rating
- 5/10Daniel Boone Elementary SchoolGrades: 1-5Distance: 1.4 mi
- 9/10Clark Moores Middle SchoolGrades: 6-8Distance: 2.7 mi
- 7/10Madison Central High SchoolGrades: 9-12Distance: 1.4 mi
Schools provided by the listing agent
- Elementary: Daniel Boone
- Middle: Clark-Moores
- High: Madison Central
Source: Imagine MLS. This data may not be complete. We recommend contacting the local school district to confirm school assignments for this home.


Get pre-qualified for a loan
At Zillow Home Loans, we can pre-qualify you in as little as 5 minutes with no impact to your credit score.An equal housing lender. NMLS #10287.
Sell for more on Zillow
Get a Zillow Showcase℠ listing at no additional cost and you could sell for .
$455,500
2% more
+$9,110
With Zillow Showcase(estimated)
$464,610
- Kentucky
- Madison County
- Richmond
- 40475
- 1041 Mission Dr
Nearby cities
Nearby zip codes
Other Richmond Topics
