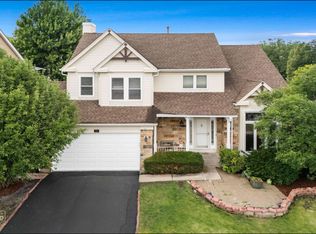
We expect to make this property available for showings soon. This two-story, 5-bedroom, 2.5-bath home in Aurora, IL offers 1,769 square feet with an open concept that connects the living room and dining room. Luxury vinyl plank flooring and tile flooring run through the interior, and the light cabinets, pendant lights, and recessed lighting add to the finish details. The primary bedroom includes an en suite with dual sinks, plus a reach-in closet for clothing storage. Grassy front and back yards sit outside, and a triple width driveway and a basement round out the practical features. Pay just 75% of one month's rent as your security deposit. Contingent upon qualification, application approval, and execution of a lease agreement. Other terms and conditions may apply. All offers are subject to application approval and execution of a lease agreement. Lease terms and conditions apply. Photos, renderings, floor plans, and other images are for illustrative purposes only and may vary from the actual home, features, finishes, amenities, or phase of construction. Please verify all information before signing a lease. For further description of applicable fees, please go to our website.
House for rent
Single family residence
Available Fri Jan 15 2027
Cats, dogs OK
Air conditioner, central air
Garage parking
What's special
Recessed lightingTriple width drivewayPendant lightsLight cabinetsTile flooringLuxury vinyl plank flooring
- 42 days |
- -- |
- -- |
Zillow last checked:
Listing updated:
Travel times

Let’s turn your rent into credit progress
Build credit history with every on-time payment and get credit for the payment you’re already making.
Facts & features
Interior
Bedrooms & bathrooms
- Bedrooms: 5
- Bathrooms: 3
- Full bathrooms: 2
- 1/2 bathrooms: 1
Cooling
- Air Conditioner, Central Air
Appliances
- Included: Dishwasher, Microwave Oven, Refrigerator
Interior area
- Total interior livable area: 1,769 sqft
Property
Parking
- Parking features: Garage
- Has garage: Yes
- Details: Contact manager
Details
- Additional structures: Garage(s)
Construction
Type & style
- Home type: SingleFamily
- Property subtype: Single Family Residence
Condition
- Year built: 2006
Community & HOA
Location
- Region: Aurora
Financial & listing details
- Lease term: Contact For Details
Price history
| Date | Event | Price |
|---|---|---|
| 10/5/2026 | Price change | $3,003+0.4%$2/sqft |
Source: Zillow Rentals Report a problem | ||
| 10/1/2026 | Listed for rent | $2,990$2/sqft |
Source: Zillow Rentals Report a problem | ||