Skip main navigation
Sold for $530,000
  • $530,000

    1012 N Waccamaw Dr. #312, Murrells Inlet, SC 29576

    3beds
    1,348sqft
    Condominium
    Built in 1985
    -- sqft lot
    $515,400 Zestimate®
    $393/sqft
    $2,224 Estimated rent

    Home value

    $515,400

    $474,000 - $557,000

    $2,224/mo

    Zestimate® history
    Loading
    Loading...

    Owner options

    List your home for rent

    $2,224/mo

    Rent Zestimate®

    Find your next renter with Zillow Rental Manager. Plus, with online applications, you can quickly screen prospective tenants – for free.

    Learn more

    $2,224/mo

    Rent Zestimate®

    Refinance and save

    $4,088/mo

    Est. payment

    Refinancing to a lower rate could help reduce your monthly payments and save thousands over the life of the loan.

    See today's rates

    $4,088/mo

    Est. payment

    Explore your selling options

    Work with a Zillow partner agent

    Leverage their expertise and Zillow's premium Showcase listings to get your home seen by more buyers.

    Get started

    List with your own agent

    Get your home in front of millions of buyers by listing it on Zillow.

    Learn how to do it

    Sell it yourself

    Take full control of how buyers see your home on Zillow by listing For Sale by Owner (FSBO).

    List your home

    What's special

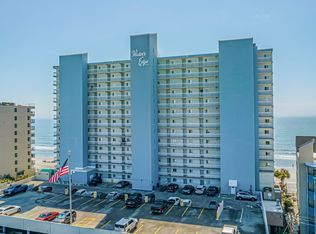
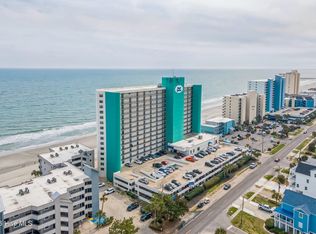
    Own a piece of paradise with a 3 bedroom , 2.5 bath oceanfront condo available in the Water's Edge building in Garden City. Enjoy the oceanfront views from the balconies located off the living room and master bedroom! This condo has all space you need and comes fully furnished- just pack your personal items and move right in. The full kitchen features plenty of cabinet and counter space, with a work island, tiled backsplash, and breakfast bar. 3 bedrooms allows for plenty of room for guests to come visit. Water's Edge is also located near plenty of shopping, dining, and entertainment options. This would make a great primary residence, 2nd home or investment opportunity. Measurements are not guaranteed and are the buyer's responsibility to verify. PROFESSIONAL PHOTOS AND DRONE PICTURES WILL BE UPLOADED ON MONDAY.

    Zillow last checked:

    Listing updated:

    Listed by:

    Grand Strand Sales Group 843-222-0598,

    TheGrandStrandSalesGroupEXP,

    Thomas Gruenthal 704-454-2964,

    EXP Realty LLC

    Bought with:

    Dan P Sine, 26589

    Dunes Realty Sales

    Source: CCAR,MLS#: 2317319MLS Logo

    Facts & features

    Interior

    Bedrooms & bathrooms
    • Bedrooms: 3
    • Bathrooms: 3
    • Full bathrooms: 2
    • 1/2 bathrooms: 1
    Rooms
    • Room types: Foyer, Utility Room
    Primary bedroom
    • Features: Ceiling Fan(s)
    • Level: Main
    • Dimensions: 13x13
    Bedroom 1
    • Level: Main
    • Dimensions: 14x10
    Bedroom 2
    • Level: Main
    • Dimensions: 10x10
    Primary bathroom
    • Features: Separate Shower
    Dining room
    • Features: Ceiling Fan(s)
    Kitchen
    • Features: Kitchen Exhaust Fan, Kitchen Island, Pantry, Stainless Steel Appliances
    Living room
    • Dimensions: 19x14
    Other
    • Features: Entrance Foyer
    Heating
    • Central, Electric
    Cooling
    • Central Air
    Appliances
    • Included: Dishwasher, Disposal, Microwave, Range, Refrigerator, Range Hood, Dryer, Washer
    Features
    • Furnished, Window Treatments, Entrance Foyer, Kitchen Island, Stainless Steel Appliances
    • Flooring: Tile
    • Furnished: Yes
    • Common walls with other units/homes: End Unit
    Interior area
    • Total structure area: 1,348
    • Total interior livable area: 1,348 sqft

    Property

    Parking
    • Parking features: Deck
    Features
    • Levels: One
    • Stories: 1
    • Patio & porch: Balcony
    • Exterior features: Balcony, Elevator
    • Pool features: Community, Outdoor Pool
    • Has view: Yes
    • View description: Ocean
    • Has water view: Yes
    • Water view: Ocean
    • Waterfront features: Ocean Front
    Lot
    • Features: Flood Zone
    Details
    • Additional parcels included: ,
    • Parcel number: 47004040541
    • Zoning: MF
    • Special conditions: None

    Construction

    Type & style
    • Home type: Condo
    • Architectural style: High Rise
    • Property subtype: Condominium
    • Attached to another structure: Yes
    Materials
    • Concrete, Steel
    • Foundation: Slab
    Condition
    • Resale
    • Year built: 1985

    Utilities & green energy

    • Water: Public
    • Utilities for property: Cable Available, Electricity Available, Phone Available, Sewer Available, Water Available

    Community & HOA

    Community
    • Features: Clubhouse, Recreation Area, Long Term Rental Allowed, Pool, Short Term Rental Allowed, Waterfront
    • Security: Smoke Detector(s), Security Service
    • Subdivision: WATERS EDGE
    HOA
    • Has HOA: Yes
    • Amenities included: Clubhouse, Pet Restrictions, Security, Elevator(s)
    • Services included: Association Management, Common Areas, Cable TV, Insurance, Internet, Maintenance Grounds, Pool(s), Recreation Facilities, Sewer, Trash, Water
    • HOA fee: $1,047 monthly
    Location
    • Region: Murrells Inlet

    Financial & listing details

    • Price per square foot: $393/sqft
    • Tax assessed value: $480,000
    • Annual tax amount: $6,060
    • Date on market: 8/27/2023
    • Listing terms: Cash,Conventional
    • Electric utility on property: Yes

    Price history

    DateEventPrice
    12/4/2023Sold$530,000+0%$393/sqft
    Source: CCAR #2317319 Report a problem
    9/5/2023Contingent$529,900$393/sqft
    Source: CCAR #2317319 Report a problem
    8/27/2023Listed for sale$529,900+17.8%$393/sqft
    Source: CCAR #2317319 Report a problem
    11/29/2021Sold$450,000+50.5%$334/sqft
    Source: CCAR #2118907 Report a problem
    6/30/2017Sold$299,000-0.3%$222/sqft
    Source: CCAR #1711902 Report a problem
    6/2/2017Pending sale$299,900$222/sqft
    Source: Garden City Realty, Inc #1711902 Report a problem
    5/30/2017Listed for sale$299,900+76.4%$222/sqft
    Source: Garden City Realty, Inc #1711902 Report a problem
    3/16/2012Sold$170,000-32%$126/sqft
    Source: Public Record Report a problem
    2/27/2004Sold$250,000$185/sqft
    Source: Public Record Report a problem

    Public tax history

    YearProperty taxesTax assessment
    2025$6,060 -2.9%$480,000
    2024$6,241 +7.8%$480,000 +8.1%
    2023$5,788 +4.8%$443,900
    2022$5,522 +48.7%$443,900
    2021$3,712 +4%--
    2020$3,570 --
    2019-- --
    2018$4,142 $17,280 +25.2%
    2017-- $13,800
    2016-- $13,800 -42.9%
    2015-- $24,150 +75%
    2014$2,865 $13,800
    2013-- --
    2012-- --
    2010-- $20,580 +86.2%
    2009-- $11,052
    2008-- $11,052
    2007-- $11,052 +50%
    2005-- $7,368
    2004$1,295 +15.1%$7,368 +15.1%
    2003$1,125 $6,400
    2002-- --
    2001-- --
    2000-- --
    Find assessor info on the county website

    Neighborhood: 29576

    Nearby schools

    GreatSchools rating
    Schools provided by the listing agent
    • Elementary: Seaside Elementary School
    • Middle: Saint James Middle School
    • High: Saint James High School

    Source: CCAR. This data may not be complete. We recommend contacting the local school district to confirm school assignments for this home.

    Get pre-qualified for a loan
    At Zillow Home Loans, we can pre-qualify you in as little as 5 minutes with no impact to your credit score.

    An equal housing lender. NMLS #10287.

    Sell for more on Zillow
    Get a Zillow Showcase℠ listing at no additional cost and you could sell for .
    $515,400
    2% more
    +$10,308
    With Zillow Showcase(estimated)
    $525,708