This well-maintained, single-owner home is available for the first time in four decades. Located just off Springhill Road near the Springhill Rec Center and within the sought-after Springhill, Cooper, Langley school district. This property boasts a stately, solid brick structure on a flat half-acre lot with a two-car garage, and ample parking space in the driveway. This home has been loved by the owners as they raised their family in it and still have family gatherings in the home, now including their grandchildren. However, the time has come for the sellers to pass the torch, and it could be your chance to own this beautiful residence. As you step onto the first floor, through the welcoming double entry doors, you'll find a nice office on the left, complete with built-ins and a bay window that fills the room with natural light. To the right, a generously sized living room offers ample space, even enough room for a baby grand piano. The living room features elegantly detailed molding, chair rail, and a masonry fireplace that has been converted to gas. A bay window at the front of the living room adds to the bright and inviting atmosphere. Towards the rear of the home, the formal dining room with its rear bay window and side windows, giving you the same ample natural lighting that you will find throughout the beautiful home. Crown molding, chair rail, and wainscoting add to the room's charm. At the heart of the home, an updated kitchen awaits with cherry cabinets, granite countertops, stainless steel appliances, and another large bay window in the breakfast room that offers views of the rear yard. Additional features of the kitchen include two pantries and a seamless flow into a spacious family room. The family room's back wall features beautiful stonework surrounding another converted to gas fireplace. Both the kitchen and family room lead to a rear screened porch, extending further to a deck and a patio accessed from the walkout basement. Completing the main level, you'll find a two-car garage, a laundry room, and a convenient powder room. Moving to the upper level, you'll discover three good sized bedrooms, two updated bathrooms, and a notably spacious owner's suite. The owner's suite includes an updated bathroom, two walk-in closets, and a cozy sitting room complete with built-in bookcases and a fireplace. On the lower level, a recreation room provides space for entertainment, such billiards and gaming, along with decent storage space and direct access to the rear yard, and a full bathroom.
Sold for $1,700,000
$1,700,000
1012 Northwoods Trl, Mc Lean, VA 22102
4beds
4,919sqft
Single Family Residence
Built in 1982
0.59 Acres Lot
$1,994,500 Zestimate®
$346/sqft
$7,760 Estimated rent
Home value
$1,994,500
$1.85M - $2.17M
$7,760/mo
Zestimate® history
Owner options
List your home for rent
$7,760/mo
Rent Zestimate®
Find your next renter with Zillow Rental Manager. Plus, with online applications, you can quickly screen prospective tenants – for free.
$7,760/mo
Rent Zestimate®
Refinance and save
$11,614/mo
Est. payment
Refinancing to a lower rate could help reduce your monthly payments and save thousands over the life of the loan.
$11,614/mo
Est. payment
Explore your selling options
Work with a Zillow partner agent
Leverage their expertise and Zillow's premium Showcase listings to get your home seen by more buyers.
Get startedList with your own agent
Get your home in front of millions of buyers by listing it on Zillow.
Learn how to do itSell it yourself
Take full control of how buyers see your home on Zillow by listing For Sale by Owner (FSBO).
List your homeWhat's special
Zillow last checked:
Listing updated:
Listed by:
Casey Margenau 703-827-5777,
Casey Margenau Fine Homes and Estates LLC
Bought with:
Han Peruzzi, 0225200184
Compass
Source: Bright MLS,MLS#: VAFX2152208
Facts & features
Interior
Bedrooms & bathrooms
- Bedrooms: 4
- Bathrooms: 5
- Full bathrooms: 4
- 1/2 bathrooms: 1
- Main level bathrooms: 1
Basement
- Description: Percent Finished: 90.0
- Area: 1400
Heating
- Central, Forced Air, Programmable Thermostat, Zoned, Natural Gas
Cooling
- Central Air, Programmable Thermostat, Zoned, Ceiling Fan(s), Electric
Appliances
- Included: Microwave, Cooktop, Dishwasher, Disposal, Dryer, Oven, Washer, Humidifier, Refrigerator, Six Burner Stove, Stainless Steel Appliance(s), Gas Water Heater
- Laundry: Has Laundry
Features
- Ceiling Fan(s), Kitchen - Gourmet, Primary Bath(s), Air Filter System, Breakfast Area, Built-in Features, Chair Railings, Crown Molding, Dining Area, Family Room Off Kitchen, Floor Plan - Traditional, Formal/Separate Dining Room, Eat-in Kitchen, Kitchen Island, Kitchen - Table Space, Pantry, Recessed Lighting, Upgraded Countertops, Walk-In Closet(s), 9'+ Ceilings, Dry Wall
- Flooring: Hardwood, Marble, Ceramic Tile
- Doors: Double Entry, Sliding Glass
- Windows: Bay/Bow, Double Hung, Double Pane Windows, Insulated Windows, Low Emissivity Windows, Screens, Window Treatments
- Basement: Full,Connecting Stairway,Finished,Heated,Improved,Exterior Entry,Interior Entry
- Number of fireplaces: 3
- Fireplace features: Brick, Glass Doors, Gas/Propane, Mantel(s), Stone
Interior area
- Total structure area: 4,919
- Total interior livable area: 4,919 sqft
- Finished area above ground: 3,519
- Finished area below ground: 1,400
Property
Parking
- Total spaces: 6
- Parking features: Built In, Garage Door Opener, Inside Entrance, Garage Faces Front, Asphalt, Attached, Driveway
- Attached garage spaces: 2
- Uncovered spaces: 4
Accessibility
- Accessibility features: Doors - Lever Handle(s)
Features
- Levels: Three
- Stories: 3
- Patio & porch: Deck, Patio
- Exterior features: Barbecue, Lawn Sprinkler
- Pool features: None
- Has spa: Yes
- Spa features: Bath
- Has view: Yes
- View description: Garden
Lot
- Size: 0.59 Acres
- Features: Suburban
Details
- Additional structures: Above Grade, Below Grade
- Parcel number: 0204 12 0010A
- Zoning: 111
- Special conditions: Standard
Construction
Type & style
- Home type: SingleFamily
- Architectural style: Colonial
- Property subtype: Single Family Residence
Materials
- Brick, Masonry
- Foundation: Concrete Perimeter
- Roof: Architectural Shingle,Asphalt,Pitched
Condition
- Excellent
- New construction: No
- Year built: 1982
- Major remodel year: 2015
Utilities & green energy
- Electric: 200+ Amp Service, Generator
- Sewer: Septic = # of BR
- Water: Public
- Utilities for property: Cable Connected, Cable Available, Multiple Phone Lines, Phone Connected, Cable, Broadband, Fiber Optic
Community & HOA
Community
- Security: Electric Alarm, Smoke Detector(s)
- Subdivision: Mc Lean Country Estates
HOA
- Has HOA: Yes
- Amenities included: None
- HOA fee: $1,020 annually
Location
- Region: Mc Lean
Financial & listing details
- Price per square foot: $346/sqft
- Tax assessed value: $1,460,930
- Annual tax amount: $16,823
- Date on market: 10/26/2023
- Listing agreement: Exclusive Right To Sell
- Listing terms: Cash,Conventional
- Ownership: Fee Simple
- Road surface type: Black Top
Price history
| Date | Event | Price |
|---|---|---|
| 12/18/2023 | Sold | $1,700,000-2.9%$346/sqft |
Source:  Bright MLS #VAFX2152208 Report a problem Bright MLS #VAFX2152208 Report a problem | ||
| 11/14/2023 | Pending sale | $1,750,000$356/sqft |
Source: Bright MLS #VAFX2152208 Report a problem | ||
| 11/2/2023 | Contingent | $1,750,000$356/sqft |
Source: Bright MLS #VAFX2152208 Report a problem | ||
| 10/26/2023 | Listed for sale | $1,750,000$356/sqft |
Source: Bright MLS #VAFX2152208 Report a problem | ||
Public tax history
| Year | Property taxes | Tax assessment |
|---|---|---|
| 2025 | $19,179 +5.6% | $1,626,740 +5.8% |
| 2024 | $18,168 +8% | $1,537,740 +5.3% |
| 2023 | $16,823 +10.8% | $1,460,930 +12.2% |
| 2022 | $15,185 | $1,301,730 +12.9% |
| 2021 | -- | $1,153,300 |
| 2020 | $13,915 | $1,153,300 |
| 2019 | $13,915 +5.2% | $1,153,300 +5.2% |
| 2018 | $13,222 +1.9% | $1,095,870 |
| 2017 | $12,975 +0.2% | $1,095,870 |
| 2016 | $12,948 +10% | $1,095,870 +6% |
| 2015 | $11,776 +2.7% | $1,033,850 +2.5% |
| 2014 | $11,462 | $1,008,530 +1.5% |
| 2013 | -- | $993,810 -7.7% |
| 2012 | -- | $1,077,170 +1.9% |
| 2011 | -- | $1,057,550 +1.6% |
| 2010 | -- | $1,040,920 -8.7% |
| 2009 | -- | $1,140,660 -12.8% |
| 2008 | -- | $1,307,520 +11% |
| 2007 | -- | $1,177,990 +68.2% |
| 2003 | -- | $700,160 +14.8% |
| 2002 | -- | $610,160 +5.2% |
| 2001 | -- | $580,160 |
Find assessor info on the county website
Neighborhood: 22102
Nearby homes
- $1,632,2004 bd3 ba2.6k sqft1014 Northwoods Trl, Mc Lean, VA 22102Off Market
- $1,947,2004 bd2 ba3.5k sqft1010 Northwoods Trl, Mc Lean, VA 22102Off Market
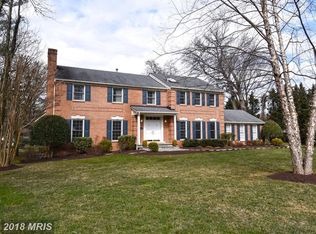
- $1,775,0004 bd5 ba4k sqft1034 Northwoods Trl, Mclean, VA 22102Sold

- $2,097,1004 bd4 ba3.7k sqft1032 Northwoods Trl, Mc Lean, VA 22102Off Market
- $1,833,7004 bd3 ba3k sqft1036 Northwoods Trl, Mc Lean, VA 22102Off Market
- $1,632,6003 bd3 ba2.4k sqft1008 Northwoods Trl, Mc Lean, VA 22102Off Market
- $1,999,8006 bd6 ba5.1k sqft1013 Northwoods Trl, Mc Lean, VA 22102Off Market
- $1,839,6004 bd3 ba3.6k sqft1015 Northwoods Trl, Mc Lean, VA 22102Off Market
Nearby schools
GreatSchools rating
- 10/10Spring Hill Elementary SchoolGrades: PK-6Distance: 1.1 mi
- 10/10Cooper Middle SchoolGrades: 7-8Distance: 1.9 mi
- 10/10Langley High SchoolGrades: 9-12Distance: 3.2 mi
Schools provided by the listing agent
- Elementary: Spring Hill
- Middle: Cooper
- High: Langley
- District: Fairfax County Public Schools
Source: Bright MLS. This data may not be complete. We recommend contacting the local school district to confirm school assignments for this home.
Get a cash offer in 3 minutes
Find out how much your home could sell for in as little as 3 minutes with a no-obligation cash offer.
Estimated market value
$1,994,500
Get a cash offer in 3 minutes
Find out how much your home could sell for in as little as 3 minutes with a no-obligation cash offer.
Estimated market value
$1,994,500
- Virginia
- Fairfax County
- McLean
- 22102
- 1012 Northwoods Trl
Nearby cities
Nearby zip codes
Other McLean Topics
