This original model home for Mclean Country Estates is majestically sited on a cul de sac lot, set far back from the street and framed by oak, cherry and maple trees in the front and tall white pines in the back! Beautifully landscaped half acre lot with an expansive side yard that backs to a bonus common area,. The new brick walkway, landscape lighting and slate front porch complete the picture for stunning curb appeal. This center hall colonial home is 4 sides brick with a side load garage plus a new asphalt driveway! Beautifully upgraded with 4 renovated bathrooms. Tons of storage and closet space throughout. Gleaming hardwood floors greet you in the open foyer and extend through the main level. Chef's kitchen is updated with farmhouse style white cabinetry, granite counters, and center island with a Jenn aire cooktop. Bosch dishwasher, stainless steel double oven and refrigerator plus a wine fridge complete the kitchen which includes plenty of space for a large table with serene views through the bay window of backyard pond and deck. Spacious family room with a floor to ceiling stone surround fireplace & hearth, walls of cherry built in cabinets, beamed ceiling and a 6 speaker surround sound system - perfect for entertaining or for cozy evenings around the fireplace. New screened doors off family room to the refinished deck and pond. First floor library with cherry built-ins offers relaxing views of front yard, perfect for your home office. Living room with marble surround wood burning fireplace and a formal dining room complete the main level as well as a first floor laundry room off the garage. Bonus storage in the garage with pull down stairs. The upper level features hardwood throughout and a luxurious primary suite with newly renovated bathroom with dual vanities, walk in shower and freestanding tub plus shelving nearby. Plenty of closet space in the primary includes his & hers walk in closets with organizers. Bonus sitting room that could make a perfect home office opens to the primary bedroom. Windows have plantation shutters. Bedroom 2 has a spacious wall closet and full en suite newly renovated bathroom. Two additional bedrooms upstairs with a renovated hall bath. The lower level features yet another option for home office space or a workout room or den, next door to a full bath. Luxury vinyl plank flooring with walls of built ins and a huge storage room with shelving completes the lower level. The rear yard features a newly refinished deck with stone walkways from either side and a goldfish pond with water pump. Off to the side is plenty of green space backing to a common area that provides privacy and room to roam. Bird feeders abound, attracting dozens of different species of songbirds! Top ranking school pyramid and easy access to Tysons, the Toll road and Beltway and close to downtown Great Falls. All new triple pane, energy efficient, UV protective windows recently installed. Inground water sprinkler system for easy yard maintenance. Whole house generator!
Sold for $1,775,000
$1,775,000
1034 Northwoods Trl, McLean, VA 22102
4beds
4,034sqft
Single Family Residence
Built in 1984
0.5 Acres Lot
$2,027,000 Zestimate®
$440/sqft
$6,978 Estimated rent
Home value
$2,027,000
$1.91M - $2.17M
$6,978/mo
Zestimate® history
Owner options
List your home for rent
$6,978/mo
Rent Zestimate®
Find your next renter with Zillow Rental Manager. Plus, with online applications, you can quickly screen prospective tenants – for free.
$6,978/mo
Rent Zestimate®
Refinance and save
$12,131/mo
Est. payment
Refinancing to a lower rate could help reduce your monthly payments and save thousands over the life of the loan.
$12,131/mo
Est. payment
Explore your selling options
Work with a Zillow partner agent
Leverage their expertise and Zillow's premium Showcase listings to get your home seen by more buyers.
Get startedList with your own agent
Get your home in front of millions of buyers by listing it on Zillow.
Learn how to do itSell it yourself
Take full control of how buyers see your home on Zillow by listing For Sale by Owner (FSBO).
List your homeWhat's special
Home office spaceCenter hall colonial homeBonus storageSerene viewsBonus sitting roomWater pumpCherry built - ins
Zillow last checked:
Listing updated:
Listed by:
Beth Kenney 703-307-7117,
Berkshire Hathaway HomeServices PenFed Realty
Bought with:
Sarah Reynolds, 0225174916
Keller Williams Chantilly Ventures, LLC
Source: Bright MLS,MLS#: VAFX2175542
Facts & features
Interior
Bedrooms & bathrooms
- Bedrooms: 4
- Bathrooms: 5
- Full bathrooms: 4
- 1/2 bathrooms: 1
- Main level bathrooms: 1
Rooms
- Room types: Living Room, Dining Room, Primary Bedroom, Bedroom 2, Bedroom 3, Bedroom 4, Kitchen, Family Room, Den, Laundry, Office, Recreation Room, Bathroom 2, Bathroom 3, Primary Bathroom
Basement
- Area: 560
Heating
- Forced Air, Humidity Control, Natural Gas
Cooling
- Central Air, Ceiling Fan(s), Electric
Appliances
- Included: Cooktop, Dishwasher, Disposal, Dryer, Ice Maker, Extra Refrigerator/Freezer, Exhaust Fan, Double Oven, Oven, Refrigerator, Stainless Steel Appliance(s), Washer, Water Heater, Gas Water Heater
- Laundry: Main Level, Laundry Room
Features
- Attic, Family Room Off Kitchen, Formal/Separate Dining Room, Eat-in Kitchen, Kitchen - Gourmet, Kitchen Island, Kitchen - Table Space, Soaking Tub, Walk-In Closet(s), 2 Story Ceilings, Beamed Ceilings
- Flooring: Carpet, Hardwood, Laminate, Wood
- Doors: French Doors
- Windows: Triple Pane Windows, Energy Efficient, Window Treatments
- Basement: Finished,Interior Entry
- Number of fireplaces: 2
- Fireplace features: Mantel(s)
Interior area
- Total structure area: 4,034
- Total interior livable area: 4,034 sqft
- Finished area above ground: 3,474
- Finished area below ground: 560
Property
Parking
- Total spaces: 2
- Parking features: Garage Faces Side, Storage, Garage Door Opener, Asphalt, Driveway, Attached
- Attached garage spaces: 2
- Has uncovered spaces: Yes
Accessibility
- Accessibility features: None
Features
- Levels: Three
- Stories: 3
- Patio & porch: Deck
- Exterior features: Lighting, Flood Lights, Sidewalks, Water Fountains, Underground Lawn Sprinkler
- Pool features: None
- Has view: Yes
- View description: Garden, Trees/Woods
Lot
- Size: 0.5 Acres
- Features: Backs to Trees, Adjoins - Open Space, Cul-De-Sac, Landscaped, Pond, SideYard(s), Wooded
Details
- Additional structures: Above Grade, Below Grade
- Parcel number: 0204 12 0013
- Zoning: 111
- Special conditions: Standard
- Other equipment: See Remarks
Construction
Type & style
- Home type: SingleFamily
- Architectural style: Colonial
- Property subtype: Single Family Residence
Materials
- Brick
- Foundation: Crawl Space, Slab
- Roof: Architectural Shingle
Condition
- Excellent
- New construction: No
- Year built: 1984
Utilities & green energy
- Sewer: Septic = # of BR
- Water: Public
- Utilities for property: Fiber Optic
Community & HOA
Community
- Security: Security System
- Subdivision: Mc Lean Country Estates
HOA
- Has HOA: Yes
- Services included: Common Area Maintenance, Trash
- HOA fee: $1,070 annually
- HOA name: MCCLEAN COUNTRY ESTATES
Location
- Region: Mclean
Financial & listing details
- Price per square foot: $440/sqft
- Tax assessed value: $1,433,780
- Annual tax amount: $16,510
- Date on market: 4/24/2024
- Listing agreement: Exclusive Right To Sell
- Ownership: Fee Simple
Price history
| Date | Event | Price |
|---|---|---|
| 5/30/2024 | Sold | $1,775,000+1.4%$440/sqft |
Source:  Bright MLS #VAFX2175542 Report a problem Bright MLS #VAFX2175542 Report a problem | ||
| 4/27/2024 | Pending sale | $1,749,900$434/sqft |
Source: Bright MLS #VAFX2175542 Report a problem | ||
| 4/24/2024 | Listed for sale | $1,749,900$434/sqft |
Source: Bright MLS #VAFX2175542 Report a problem | ||
Public tax history
| Year | Property taxes | Tax assessment |
|---|---|---|
| 2025 | $20,001 +12.9% | $1,696,430 +13.2% |
| 2024 | $17,712 +7.3% | $1,499,150 +4.6% |
| 2023 | $16,510 +10.8% | $1,433,780 +12.2% |
| 2022 | $14,904 | $1,277,640 +12.9% |
| 2021 | -- | $1,132,100 |
| 2020 | $13,659 | $1,132,100 |
| 2019 | $13,659 +5.1% | $1,132,100 +5.1% |
| 2018 | $12,993 +1.9% | $1,076,910 |
| 2017 | $12,751 +0.2% | $1,076,910 |
| 2016 | $12,724 +9.9% | $1,076,910 +5.9% |
| 2015 | $11,578 +2.7% | $1,016,490 +2.5% |
| 2014 | $11,276 | $992,160 +1.3% |
| 2013 | -- | $979,430 -7.7% |
| 2012 | -- | $1,061,060 +2.3% |
| 2011 | -- | $1,036,770 +2.2% |
| 2010 | -- | $1,014,380 -8.7% |
| 2009 | -- | $1,110,970 -13% |
| 2008 | -- | $1,277,700 +11.2% |
| 2007 | -- | $1,148,980 +68.4% |
| 2003 | -- | $682,090 +15.2% |
| 2002 | -- | $592,090 +5.3% |
| 2001 | -- | $562,090 |
Find assessor info on the county website
Neighborhood: 22102
Nearby homes
- $1,833,7004 bd3 ba3k sqft1036 Northwoods Trl, Mc Lean, VA 22102Off Market
- $2,097,1004 bd4 ba3.7k sqft1032 Northwoods Trl, Mc Lean, VA 22102Off Market
- $1,700,0004 bd5 ba4.9k sqft1012 Northwoods Trl, Mc Lean, VA 22102Sold
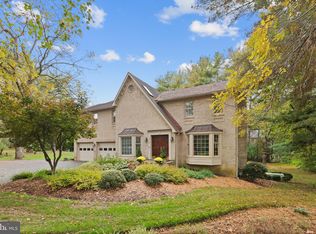
- $1,887,2004 bd5 ba4k sqft1035 Northwoods Trl, Mc Lean, VA 22102Off Market
- $1,632,2004 bd3 ba2.6k sqft1014 Northwoods Trl, Mc Lean, VA 22102Off Market
- $1,944,0005 bd4 ba4.3k sqft1038 Northwoods Trl, Mc Lean, VA 22102Off Market
- $1,925,5004 bd5 ba3.9k sqft1033 Northwoods Trl, Mc Lean, VA 22102Off Market
- $1,663,5004 bd2 ba3.1k sqft1039 Northwoods Trl, Mc Lean, VA 22102Off Market
Nearby schools
GreatSchools rating
- 10/10Spring Hill Elementary SchoolGrades: PK-6Distance: 1.1 mi
- 10/10Cooper Middle SchoolGrades: 7-8Distance: 1.9 mi
- 10/10Langley High SchoolGrades: 9-12Distance: 3.3 mi
Schools provided by the listing agent
- Elementary: Spring Hill
- Middle: Cooper
- High: Langley
- District: Fairfax County Public Schools
Source: Bright MLS. This data may not be complete. We recommend contacting the local school district to confirm school assignments for this home.
Get a cash offer in 3 minutes
Find out how much your home could sell for in as little as 3 minutes with a no-obligation cash offer.
Estimated market value
$2,027,000
Get a cash offer in 3 minutes
Find out how much your home could sell for in as little as 3 minutes with a no-obligation cash offer.
Estimated market value
$2,027,000
- Virginia
- Fairfax County
- McLean
- 22102
- 1034 Northwoods Trl
Nearby cities
Nearby zip codes
Other McLean Topics
