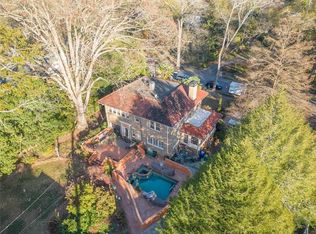
At 1012 Oakdale Rd NE, Leila Ross Wilburn's architectural brilliance stands out. This home, designed by one of Georgia’s first female architects, exemplifies Wilburn’s elegant yet practical style. The flat, professionally landscaped .4-acre lot enhances its allure, providing a private escape from city life. Featuring a bright, symmetrical design with large windows, the home includes three bedrooms, two full baths, and one half bath across 2,300+ square feet. Formerly owned by Mrs. Samuel Dull, a renowned Southern cookbook author, the residence still exudes Southern warmth and charm. Druid Hills, designed by Frederick Law Olmsted, embodies his vision of blending countryside tranquility with urban convenience. Commissioned by businessman Joel Hurt, Olmsted created winding roads and green spaces that flow with the land's natural contours. Ponce de Leon Avenue, a grand boulevard connecting Druid Hills to downtown Atlanta, showcases Olmsted’s meticulous design and love for nature, making the community a serene yet connected retreat.
Closed
$890,000
1012 Oakdale Rd NE, Atlanta, GA 30307
3beds
2,300sqft
Single Family Residence, Residential
Built in 1925
0.4 Acres Lot
$1,201,100 Zestimate®
$387/sqft
$4,902 Estimated rent
Home value
$1,201,100
$1.07M - $1.37M
$4,902/mo
Zestimate® history
Owner options
List your home for rent
$4,902/mo
Rent Zestimate®
Find your next renter with Zillow Rental Manager. Plus, with online applications, you can quickly screen prospective tenants – for free.
$4,902/mo
Rent Zestimate®
Refinance and save
$5,686/mo
Est. payment
Refinancing to a lower rate could help reduce your monthly payments and save thousands over the life of the loan.
$5,686/mo
Est. payment
Explore your selling options
Work with a Zillow partner agent
Leverage their expertise and Zillow's premium Showcase listings to get your home seen by more buyers.
Get startedList with your own agent
Get your home in front of millions of buyers by listing it on Zillow.
Learn how to do itSell it yourself
Take full control of how buyers see your home on Zillow by listing For Sale by Owner (FSBO).
List your homeWhat's special
Zillow last checked:
Listing updated:
Listed by:
G Shawn Morgan,
Compass
Bought with:
G Shawn Morgan, 392009
Compass
Source: FMLS GA,MLS#: 7431398
Facts & features
Interior
Bedrooms & bathrooms
- Bedrooms: 3
- Bathrooms: 3
- Full bathrooms: 2
- 1/2 bathrooms: 1
Rooms
- Room types: Dining Room, Family Room, Kitchen, Other
Primary bedroom
- Features: Oversized Master, Other
- Level: Oversized Master, Other
Bedroom
- Features: Oversized Master, Other
Primary bathroom
- Features: Other
Dining room
- Features: Seats 12+, Separate Dining Room
Kitchen
- Features: Eat-in Kitchen, Other
Heating
- Central
Cooling
- Ceiling Fan(s), Window Unit(s)
Appliances
- Included: Electric Range, Refrigerator, Range Hood
- Laundry: In Basement
Features
- High Ceilings 10 ft Main, High Ceilings 10 ft Upper
- Flooring: Hardwood
- Windows: None
- Basement: Unfinished
- Number of fireplaces: 2
- Fireplace features: Family Room, Master Bedroom
- Common walls with other units/homes: No Common Walls
Interior area
- Total structure area: 2,300
- Total interior livable area: 2,300 sqft
- Finished area above ground: 2,300
- Finished area below ground: 0
Property
Parking
- Total spaces: 3
- Parking features: Garage
- Garage spaces: 2
Accessibility
- Accessibility features: None
Features
- Levels: Two
- Stories: 2
- Patio & porch: None
- Exterior features: Other
- Pool features: None
- Spa features: None
- Fencing: Fenced
- Has view: Yes
- View description: Other
- Waterfront features: None
- Body of water: None
Lot
- Size: 0.4 Acres
- Dimensions: 100x181x100x194
- Features: Landscaped
Details
- Additional structures: None
- Parcel number: 18 002 04 031
- Other equipment: Dehumidifier
- Horse amenities: None
Construction
Type & style
- Home type: SingleFamily
- Architectural style: Colonial
- Property subtype: Single Family Residence, Residential
Materials
- Brick
- Foundation: None
- Roof: Slate
Condition
- Resale
- New construction: No
- Year built: 1925
Utilities & green energy
- Electric: 110 Volts
- Sewer: Public Sewer
- Water: Public
- Utilities for property: Electricity Available, Sewer Available, Water Available, Cable Available, Natural Gas Available, Phone Available, Underground Utilities
Green energy
- Energy efficient items: None
- Energy generation: None
Community & HOA
Community
- Features: None
- Security: None
- Subdivision: Druid Hills
HOA
- Has HOA: No
Location
- Region: Atlanta
Financial & listing details
- Price per square foot: $387/sqft
- Tax assessed value: $912,100
- Annual tax amount: $3,118
- Date on market: 8/7/2024
- Electric utility on property: Yes
- Road surface type: Asphalt
Price history
| Date | Event | Price |
|---|---|---|
| 9/30/2024 | Sold | $890,000-6.3%$387/sqft |
Source:  FMLS GA #7431398 Report a problem FMLS GA #7431398 Report a problem | ||
| 8/16/2024 | Listed for sale | $950,000$413/sqft |
Source: FMLS GA #7431398 Report a problem | ||
| 8/7/2024 | Pending sale | $950,000$413/sqft |
Source:  GAMLS #10350450 Report a problem GAMLS #10350450 Report a problem | ||
Public tax history
| Year | Property taxes | Tax assessment |
|---|---|---|
| 2025 | -- | $364,840 -18.4% |
| 2024 | $3,269 +4.8% | $447,160 +6.2% |
| 2023 | $3,118 -5.4% | $421,080 +16.1% |
| 2022 | $3,295 0% | $362,760 +2.2% |
| 2021 | $3,295 -0.1% | $355,040 +10.5% |
| 2020 | $3,299 +3.4% | $321,240 -0.5% |
| 2019 | $3,189 +1.5% | $322,720 +4.9% |
| 2018 | $3,141 -10.3% | $307,680 +1.3% |
| 2017 | $3,501 +8.2% | $303,600 +5% |
| 2016 | $3,237 | $289,040 +3.6% |
| 2014 | $3,237 | $279,080 +9.8% |
| 2013 | -- | $254,080 +4.3% |
| 2012 | -- | $243,600 -8.7% |
| 2011 | -- | $266,680 |
| 2010 | $2,439 | $266,680 |
| 2009 | $2,439 +8.5% | $266,680 |
| 2008 | $2,248 -6.2% | $266,680 |
| 2007 | $2,397 | $266,680 |
| 2006 | $2,397 +12.5% | $266,680 +5.5% |
| 2005 | $2,130 +7.4% | $252,840 |
| 2004 | $1,983 -71% | $252,840 +6.5% |
| 2003 | $6,847 +23.8% | $237,320 +5% |
| 2002 | $5,529 +43% | $226,080 +26.9% |
| 2001 | $3,865 | $178,160 |
Find assessor info on the county website
Neighborhood: Druid Hills
Nearby homes
- $2,003,8004 bd3 ba4.5k sqft1002 Oakdale Rd NE, Atlanta, GA 30307Off Market
- $1,550,0004 bd3 ba3.2k sqft1022 Oakdale Rd NE, Atlanta, GA 30307Sold
- $1,597,0004 bd2 ba3.1k sqft1027 Oxford Rd, Atlanta, GA 30306Off Market
- $1,785,8003 bd3 ba2.8k sqft992 Oakdale Rd NE, Atlanta, GA 30307Off Market
- $1,716,8005 bd4 ba3.3k sqft1032 Oakdale Rd NE, Atlanta, GA 30307Off Market
- $753,0005 bd4 ba2.8k sqft1035 Oxford Rd, Atlanta, GA 30306Sold
- $1,775,4004 bd3 ba3.3k sqft1017 Oxford Rd, Atlanta, GA 30306Off Market
- $1,718,4004 bd3 ba3.2k sqft1045 Oxford Rd, Atlanta, GA 30306Off Market
Nearby schools
GreatSchools rating
- 8/10Fernbank Elementary SchoolGrades: PK-5Distance: 1.2 mi
- 5/10Druid Hills Middle SchoolGrades: 6-8Distance: 4.4 mi
- 6/10Druid Hills High SchoolGrades: 9-12Distance: 1.4 mi
Schools provided by the listing agent
- Elementary: Fernbank
- Middle: Druid Hills
- High: Druid Hills
Source: FMLS GA. This data may not be complete. We recommend contacting the local school district to confirm school assignments for this home.
Get a cash offer in 3 minutes
Find out how much your home could sell for in as little as 3 minutes with a no-obligation cash offer.
Estimated market value
$1,201,100
Get a cash offer in 3 minutes
Find out how much your home could sell for in as little as 3 minutes with a no-obligation cash offer.
Estimated market value
$1,201,100
- Georgia
- Dekalb County
- Atlanta
- 30307
- Druid Hills
- 1012 Oakdale Rd NE
