Exceedingly rare opportunity for luxury new construction on one of the BIG FIVE streets in Druid Hills. Masterfully conceived and executed by Parkwood Living, and Goodman Designs, 1035 Oxford Road debuts as a standout estate home, providing every imaginable amenity and luxury. Built for comfort AND entertaining, home offers 3 levels of extraordinary lifestyle options. Starting with the main level, the generous entry foyer is flanked by the formal living room highlighted by the fireplace with built-in cabinetry, and the formal dining room. Both rooms are flooded with natural light. Center hall in the passage to the Kitchen-Family room showcases the stunning floating staircase connecting all 3 levels with lovely sight-lines from top to bottom. Truly a work of art! Spectacular kitchen overlooks huge family area/breakfast room and features gorgeous Mouser Cabinetry, Marble counter tops(3" mitered on Waterfall Edge Island) with oversized sink, SUB ZERO side by side refrigerator/freezer, WOLF 6 burner double oven, one of 3 dishwashers and is adjacent to the "scullery Kitchen", itself is a marvel in scope and beauty with extensive cabinetry, 2 additional Fisher & Paykel dishwasher drawers, 2nd sink, Sub-Zero beverage refrigerator, ice maker 2nd microwave and generous counter work space. Fireside family room is adjoined with covered dining/entertainment terrace, opened with 4 sliding glass panels for indoor/outdoor living with yet another fireplace, ready for chilly nights overlooking the pool. For pleasant, work from home' days, a large, discreet office with multiple windows and a vaulted ceiling provides the perfect sanctuary. Main level guest en-suite as well as a powder room complete the first floor. The 2nd floor bedroom level comprises of four en-suites with generous closets, artful tile bathrooms and vaulted ceilings. The primary suite is the definition of luxury! Vaulted beamed ceiling, fireplace, huge custom fitted closet with center island and a marble clad, SPA worthy bathroom with 6 sprayer attachments in oversized shower, separate soaking tub, remarkable double-vanity wall and water closet. State of the Art laundry room lacks for nothing and provides 2 washer/dryer sets, kitchen scale cabinet package large sink. 2 big linen closets are strategically located to serve secondary bedrooms and primary suite separately. Finally, the entertainment zone on the terrace level includes a wine cellar, flex room for gym or golf simulator, au pair suite with private bath, and fantastic rec-room with bar-sink and beverage fridge, full pool bath, drop zone, 3-slider glass panel connecting covered terrace with fireplace and outdoor kitchen. It's simply spectacular! 3 car garage includes a new six person Golf cart and don't miss the separate adjacent doggie shower! Thoughtful landscaping includes mature planting installation for an immediate established garden effect and privacy. This wonderful home would be difficult if not impossible to duplicate in this historic neighborhood.
Active
$5,995,000
1035 Oxford Rd, Atlanta, GA 30306
6beds
8,006sqft
Single Family Residence
Built in 2026
0.5 Acres Lot
$1,521,900 Zestimate®
$749/sqft
$-- HOA
What's special
Fireplace with built-in cabinetryFlooded with natural lightGenerous counter work spaceStunning floating staircaseGorgeous mouser cabinetryGenerous entry foyerWine cellar
- 21 hours
- 76
- 14
Zillow last checked:
Listing updated:
Listed by:
Hal Freeman 404-392-2638,
Compass
Source: GAMLS,MLS#: 10889745
Facts & features
Interior
Bedrooms & bathrooms
- Bedrooms: 6
- Bathrooms: 9
- Full bathrooms: 7
- 1/2 bathrooms: 2
- Main level bathrooms: 1
- Main level bedrooms: 1
Rooms
- Room types: Bonus Room, Den, Family Room, Foyer, Game Room, Great Room, Keeping Room, Laundry, Media Room
Dining room
- Features: Seats 12+, Separate Room
Kitchen
- Features: Breakfast Room, Kitchen Island, Pantry, Second Kitchen, Solid Surface Counters, Walk-in Pantry
Heating
- Central, Forced Air, Natural Gas
Cooling
- Ceiling Fan(s), Central Air, Zoned
Appliances
- Included: Dishwasher, Disposal, Dryer, Microwave, Oven/Range (Combo), Refrigerator, Stainless Steel Appliance(s), Tankless Water Heater, Washer
- Laundry: Upper Level
Features
- Beamed Ceilings, Double Vanity, High Ceilings, In-Law Floorplan, Separate Shower, Soaking Tub, Split Bedroom Plan, Tile Bath, Walk-In Closet(s), Wine Cellar
- Flooring: Hardwood, Tile
- Windows: Double Pane Windows
- Basement: Bath Finished,Concrete,Daylight,Exterior Entry,Finished,Full
- Number of fireplaces: 5
- Fireplace features: Family Room, Living Room, Masonry, Master Bedroom, Outside, Wood Burning Stove
Interior area
- Total structure area: 8,006
- Total interior livable area: 8,006 sqft
- Finished area above ground: 8,006
- Finished area below ground: 0
Property
Parking
- Total spaces: 3
- Parking features: Garage, Garage Door Opener, Side/Rear Entrance
- Has garage: Yes
Features
- Levels: Three Or More
- Stories: 3
- Patio & porch: Deck, Porch
- Exterior features: Balcony
- Has private pool: Yes
- Pool features: Heated, Pool/Spa Combo
- Fencing: Back Yard
- Has view: Yes
- View description: City
Lot
- Size: 0.5 Acres
- Features: City Lot, Level, Private
Details
- Parcel number: 180020402
Construction
Type & style
- Home type: SingleFamily
- Architectural style: Brick 4 Side,Contemporary,European,Traditional
- Property subtype: Single Family Residence
Materials
- Brick
- Foundation: Block, Pillar/Post/Pier
- Roof: Composition
Condition
- New Construction
- New construction: Yes
- Year built: 2026
Details
- Warranty included: Yes
Utilities & green energy
- Electric: 220 Volts
- Sewer: Public Sewer
- Water: Public
- Utilities for property: Cable Available, Electricity Available, High Speed Internet, Natural Gas Available, Phone Available, Sewer Connected, Water Available
Community & HOA
Community
- Features: Sidewalks, Street Lights, Near Public Transport, Walk To Schools, Near Shopping
- Subdivision: Druid Hills
HOA
- Has HOA: No
- Services included: None
Location
- Region: Atlanta
Financial & listing details
- Price per square foot: $749/sqft
- Tax assessed value: $938,200
- Annual tax amount: $2,025
- Date on market: 11/12/2026
- Listing agreement: Exclusive Right To Sell
- Electric utility on property: Yes
Estimated market value
$1,521,900
$1.25M - $1.86M
$6,663/mo
Price history
| Date | Event | Price |
|---|---|---|
| 11/12/2026 | Listed for sale | $5,995,000+696.1%$749/sqft |
Source:  GAMLS #10889745 Report a problem | ||
| 2/28/2025 | Sold | $753,000-11.4%$94/sqft |
Source: GAMLS #10303282 Report a problem | ||
| 1/28/2025 | Pending sale | $850,000$106/sqft |
Source: GAMLS #10303282 Report a problem | ||
| 12/10/2024 | Listed for sale | $850,000$106/sqft |
Source: GAMLS #10303282 Report a problem | ||
| 11/25/2024 | Pending sale | $850,000$106/sqft |
Source:  FMLS GA #7378826 Report a problem | ||
| 8/7/2024 | Listed for sale | $850,000$106/sqft |
Source: GAMLS #10303282 Report a problem | ||
| 7/31/2024 | Contingent | $850,000$106/sqft |
Source: GAMLS #10303282 Report a problem | ||
| 6/24/2024 | Price change | $850,000-10.5%$106/sqft |
Source: GAMLS #10303282 Report a problem | ||
| 5/21/2024 | Listed for sale | $950,000$119/sqft |
Source: FMLS GA #7378826 Report a problem | ||
Public tax history
| Year | Property taxes | Tax assessment |
|---|---|---|
| 2025 | $2,550 -12.2% | $375,280 -4% |
| 2024 | $2,904 +17.3% | $391,080 +8.1% |
| 2023 | $2,476 -6.5% | $361,840 +47.3% |
| 2022 | $2,649 | $245,640 -17.8% |
| 2021 | $2,649 -0.1% | $298,920 +12.8% |
| 2020 | $2,653 +3.8% | $265,000 -1.9% |
| 2019 | $2,556 +10% | $270,040 +25.7% |
| 2018 | $2,324 -18.5% | $214,760 -8.1% |
| 2017 | $2,853 +13.8% | $233,640 +1.9% |
| 2016 | $2,507 | $229,320 +42.7% |
| 2014 | $2,507 | $160,680 -22.2% |
| 2013 | -- | $206,640 -6.3% |
| 2012 | -- | $220,440 -7.2% |
| 2011 | -- | $237,520 |
| 2010 | $1,969 | $237,520 |
| 2009 | $1,969 +10.4% | $237,520 |
| 2008 | $1,784 -6.6% | $237,520 |
| 2007 | $1,910 | $237,520 |
| 2006 | $1,910 -71.2% | $237,520 +6.2% |
| 2005 | $6,633 +2% | $223,640 |
| 2004 | $6,503 +8.1% | $223,640 +7% |
| 2003 | $6,016 +23.2% | $208,920 +4.6% |
| 2002 | $4,883 +45.9% | $199,680 +28.6% |
| 2001 | $3,346 | $155,240 |
Find assessor info on the county website
Monthly payment
Est. payment
Payment breakdown
Explore the cost of this home by adjusting the details. Changes won't be saved.Climate risks
Neighborhood: Druid Hills
Nearby schools
Schools provided by the listing agent
- Elementary: Fernbank
- Middle: Druid Hills
- High: Druid Hills
Source: GAMLS. This data may not be complete. We recommend contacting the local school district to confirm school assignments for this home.
Similar homes
- $5,995,0006 bd8 ba8k sqft1035 Oxford Rd NE, Atlanta, GA 30306New Construction

 MLS ID #7867400, Harold H Freeman, Compass. FMLS GA
- $5,995,0006 bd9 ba10k sqft1704 Wildwood Rd, Atlanta, GA 30306New Construction
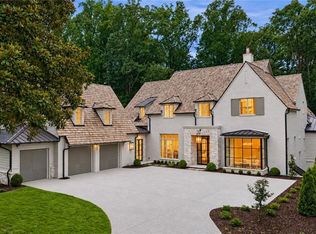 MLS ID #7859423, JARED SAPP, Atlanta Fine Homes Sotheby's International. FMLS GA
- $4,995,0007 bd6 ba8.3k sqft794 Springdale Rd NE, Atlanta, GA 30306For Sale
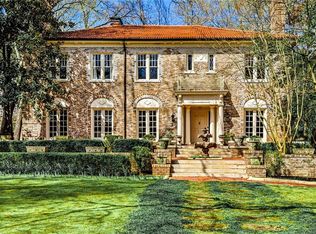 MLS ID #7835961, Harvin Greene, Dossier. FMLS GA
- $5,950,0006 bd5 ba6.5k sqft937 Berkshire Rd NE, Atlanta, GA 30324Active
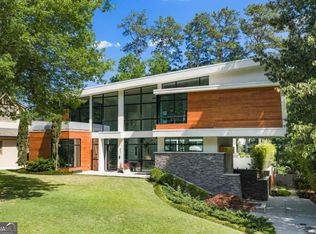
 MLS ID #10854552, Ken Covers, Engel & Völkers Atlanta. GAMLS
- $5,999,0006 bd6 ba6.7k sqft3810 Wieuca Rd NE, Atlanta, GA 30342ActiveMLS ID #10868103, Marcus Morelli, Yarbrough Holdings, Inc.. GAMLS
- $5,999,0006 bd6 ba6.7k sqft3810 Wieuca Rd NE, Atlanta, GA 30342For SaleMLS ID #7850872, Marcus Morelli, Yarbrough Holdings, Inc.. FMLS GA
- $4,985,0007 bd8 ba7.8k sqft843 Yorkshire Rd, Atlanta, GA 30306New ConstructionMLS ID #7846640, Jen Metzger, Atlanta Fine Homes Sotheby's International. FMLS GA
- $3,895,0006 bd9 ba4k sqft890 Arlington Pl NE, Atlanta, GA 30306ActiveMLS ID #10881911, Ken Covers, Engel & Völkers Atlanta. GAMLS
- $5,000,0006 bd8 ba7.1k sqft1090 Kingston Dr, Sandy Springs, GA 30342ActiveMLS ID #10888245, Stephanie Bell, Chapman Hall Realtors. GAMLS
- $5,950,0006 bd8 ba10k sqft70 W Brookhaven Dr NE, Brookhaven, GA 30319For SaleMLS ID #7749404, SUNDAY ODONNELL, Uptown Realty Service. FMLS GA
- $3,000,0006 bd8 ba8k sqft4 Polo Dr NE, Atlanta, GA 30309For SaleMLS ID #7852866, Ally and Seth Team, Atlanta Fine Homes Sotheby's International. FMLS GA
- $3,695,0005 bd6 ba5k sqft1610 W Sussex Rd NE, Atlanta, GA 30306Active Under ContractMLS ID #10833391, Ken Covers, Engel & Völkers Atlanta. GAMLS
- $3,250,0005 bd7 ba5.6k sqft1485 N Morningside Dr, Atlanta, GA 30306ActiveMLS ID #10874863, Hal Freeman, Compass. GAMLS
- $5,250,0007 bd10 ba11k sqft4080 Conway Valley Rd NW, Atlanta, GA 30327ActiveMLS ID #10883995, Cyndi Contrucci, Keller Williams Realty Atlanta North. GAMLS
- $3,250,0006 bd6 ba5.8k sqft1485 N Morningside Dr NE, Atlanta, GA 30306New ConstructionMLS ID #7855670, Harold H Freeman, Compass. FMLS GA
- $3,795,0005 bd6 ba5k sqft1373 Greenland Dr NE, Atlanta, GA 30306ActiveMLS ID #10871812, Kris Bonds, Knapp Realty. GAMLS
- $4,385,0006 bd6 ba6.5k sqft1812 Wellbourne Dr NE, Atlanta, GA 30324For SaleMLS ID #7787357, JARED SAPP, Atlanta Fine Homes Sotheby's International. FMLS GA
- $4,975,0005 bd8 ba8.1k sqft1105 Moores Mill Rd NW, Atlanta, GA 30327ActiveMLS ID #10821512, Matthew Doyle, Compass. GAMLS
- $4,495,0006 bd10 ba8.5k sqft3835 Paces Ferry Rd NW, Atlanta, GA 30327ActiveMLS ID #10879116, Robin Collins, Ansley RE | Christie's Int'l RE. GAMLS
- $4,900,0005 bd8 ba8k sqft125 Blackland Rd NW, Atlanta, GA 30342ActiveMLS ID #10783502, Sangeeta Lazarus, Harry Norman Realtors. GAMLS
