Skip main navigation
Closed
  • $429,900

    1012 Old Trail Dr, Crozet, VA 22932

    3beds
    1,823sqft
    Townhouse
    Built in 2021
    2,178 Square Feet Lot
    $445,000 Zestimate®
    $236/sqft
    $2,770 Estimated rent

    Home value

    $445,000

    $401,000 - $494,000

    $2,770/mo

    Zestimate® history
    Loading
    Loading...

    Owner options

    List your home for rent

    $2,770/mo

    Rent Zestimate®

    Find your next renter with Zillow Rental Manager. Plus, with online applications, you can quickly screen prospective tenants – for free.

    Learn more

    $2,770/mo

    Rent Zestimate®

    Refinance and save

    $2,894/mo

    Est. payment

    Refinancing to a lower rate could help reduce your monthly payments and save thousands over the life of the loan.

    See today's rates

    $2,894/mo

    Est. payment

    Explore your selling options

    Work with a Zillow partner agent

    Leverage their expertise and Zillow's premium Showcase listings to get your home seen by more buyers.

    Get started

    List with your own agent

    Get your home in front of millions of buyers by listing it on Zillow.

    Learn how to do it

    Sell it yourself

    Take full control of how buyers see your home on Zillow by listing For Sale by Owner (FSBO).

    List your home

    What's special

    Trex deckWhite fantasy granite countertopsLvp flooringOversized kitchenGray shaker-style cabinetryLuxurious bath
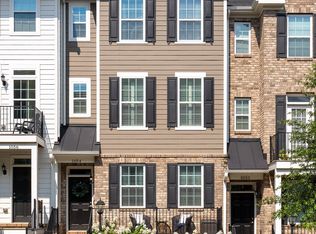
    Like new townhouse only used as a vacation home for original owners. Conveniently located close to all Old Trail services and amenities. Wonderful family community with good schools and local services. Old Trail is set against the Blue Ridge mountains steps from dining, coffee shop, ACAC Gym, golf course, schools and more! See attached docs for additional data in construction and efficiency. This Weston townhome in Old Trail Village features a versatile floorplan with an oversized kitchen open to the dining area and great room. Upstairs, enjoy a primary suite with walk in closet and luxurious bath, two additional bedrooms, full bath, and laundry. A Rec room w/ full bath and 2-car garage on the first level. Conveniently located near walking trails, schools, shops, dining, pool, and golf course. Every home is Pearl Certified and HERS scored by a third party to ensure quality, comfort, and peace of mind. Trex deck and design center upgrades including white fantasy granite countertops, LVP flooring, and gray shaker-style cabinetry.

    Zillow last checked:

    Listing updated:

    Listed by:

    MICHAEL WOOLARD 434-466-1449,

    RE/MAX REALTY SPECIALISTS-CHARLOTTESVILLE

    Bought with:

    YATES MCCALLUM, 0225228262

    FRANK HARDY SOTHEBY'S INTERNATIONAL REALTY

    Source: CAAR,MLS#: 664401MLS LogoOriginating MLS: Charlottesville Area Association of Realtors

    Facts & features

    Interior

    Bedrooms & bathrooms
    • Bedrooms: 3
    • Bathrooms: 4
    • Full bathrooms: 3
    • 1/2 bathrooms: 1
    • Main level bathrooms: 1
    Rooms
    • Room types: Bathroom, Bedroom, Dining Room, Full Bath, Great Room, Half Bath, Kitchen, Laundry, Recreation
    Primary bedroom
    • Level: Third
    Bedroom
    • Level: Third
    Primary bathroom
    • Level: Third
    Bathroom
    • Level: First
    Bathroom
    • Level: Third
    Dining room
    • Level: Second
    Great room
    • Level: Second
    Half bath
    • Level: Second
    Kitchen
    • Level: Second
    Laundry
    • Level: Third
    Recreation
    • Level: First
    Heating
    • Heat Pump
    Cooling
    • Heat Pump
    Appliances
    • Included: Dishwasher, Electric Range, Disposal, Microwave, Refrigerator
    • Laundry: Washer Hookup, Dryer Hookup
    Features
    • Breakfast Bar, Eat-in Kitchen, Recessed Lighting
    • Flooring: Carpet, Ceramic Tile, Hardwood
    • Windows: Low-Emissivity Windows, Storm Window(s), Tilt-In Windows, Vinyl
    • Has basement: No
    • Common walls with other units/homes: End Unit
    Interior area
    • Total structure area: 2,226
    • Total interior livable area: 1,823 sqft
    • Finished area above ground: 1,823
    • Finished area below ground: 0

    Property

    Parking
    • Total spaces: 2
    • Parking features: Asphalt, Attached, Garage
    • Attached garage spaces: 2
    Features
    • Patio & porch: Deck, Front Porch, Porch
    • Has view: Yes
    • View description: Residential
    Lot
    • Size: 2,178 Square Feet
    • Features: Landscaped
    Details
    • Parcel number: 055E00112002A0
    • Zoning description: PRD Planned Residential Development

    Construction

    Type & style
    • Home type: Townhouse
    • Architectural style: Contemporary
    • Property subtype: Townhouse
    • Attached to another structure: Yes
    Materials
    • Brick, Fiber Cement, Stick Built, Stucco
    • Foundation: Poured
    Condition
    • New construction: No
    • Year built: 2021

    Utilities & green energy

    • Sewer: Public Sewer
    • Water: Public
    • Utilities for property: Fiber Optic Available
    Green energy
    • Green verification: HERS Index Score, Pearl Certification

    Community & HOA

    Community
    • Features: Sidewalks
    • Subdivision: OLD TRAIL
    HOA
    • Has HOA: Yes
    • Amenities included: Golf Course
    • HOA fee: $315 quarterly
    Location
    • Region: Crozet

    Financial & listing details

    • Price per square foot: $236/sqft
    • Tax assessed value: $436,400
    • Annual tax amount: $3,709
    • Date on market: 5/10/2025
    • Cumulative days on market: 4 days

    Price history

    DateEventPrice
    6/27/2025Sold$429,900$236/sqft
    Source: CAAR #664401 Report a problem
    5/19/2025Pending sale$429,900$236/sqft
    Source: CAAR #664401 Report a problem
    5/15/2025Listed for sale$429,900+9.1%$236/sqft
    Source: CAAR #664401 Report a problem
    8/20/2021Sold$394,000$216/sqft
    Source: Public Record Report a problem

    Public tax history

    YearProperty taxesTax assessment
    2025$3,901 +5.2%$436,400 +0.5%
    2024$3,708 +4.8%$434,200 +4.8%
    2023$3,538 +8.1%$414,300 +8.1%
    2022$3,274 +293.2%$383,400 +293.2%
    2021$833 -4.9%$97,500 -4.9%
    2020$875 +13.9%$102,500 +13.9%
    2019$769 $90,000
    Find assessor info on the county website

    Neighborhood: 22932

    Nearby schools

    GreatSchools rating
    Schools provided by the listing agent
    • Elementary: Brownsville
    • Middle: Henley
    • High: Western Albemarle

    Source: CAAR. This data may not be complete. We recommend contacting the local school district to confirm school assignments for this home.

    Get pre-qualified for a loan
    At Zillow Home Loans, we can pre-qualify you in as little as 5 minutes with no impact to your credit score.

    An equal housing lender. NMLS #10287.

    Sell for more on Zillow
    Get a Zillow Showcase℠ listing at no additional cost and you could sell for .
    $445,000
    2% more
    +$8,900
    With Zillow Showcase(estimated)
    $453,900