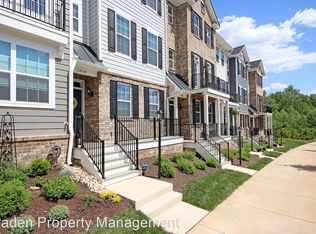
One of the only 2-bedroom townhomes available in Old Trail — and one of the newest. Built 2021. Three stories, 1,613 finished sq ft, Arts & Crafts exterior with Hardie Plank and brick. Every level delivers: a full bath and flex office or guest suite on the entry floor; a designer kitchen with Bosch and KitchenAid appliances, granite, subway tile, and recessed lighting on the main, opening to a private composite deck with tree-lined views; two full bedroom suites with walk-in closets and private baths on the top floor, including a primary with frameless 10mm glass shower and dual vanities. Solar-tinted insulated windows, designer treatments, hardwood and tile floors throughout. Two-zone heat pump, Ecobee thermostat. Washer/dryer convey. Rear one-car garage plus driveway parking for two. HOA $306/quarter — yard, snow, trash included. Walkable to shops, restaurants, and all three schools. Brownsville/Henley/Western Albemarle.
Pending
Price cut: $10K (6/8)
$419,000
1020 Old Trail Dr, Crozet, VA 22932
2beds
1,520sqft
:
Get pre-qualified$2,714/mo
Townhouse
Built in 2021
1,306 Square Feet Lot
$412,500 Zestimate®
$276/sqft
$102/mo HOA
What's special
Recessed lightingSolar-tinted insulated windowsEcobee thermostatTwo-zone heat pump
- 73 days |
- 101 |
- 3 |
Zillow last checked:
Listing updated:
Listed by:
JANE HAMMEL 717-575-9019,
FRANK HARDY SOTHEBY'S INTERNATIONAL REALTY 434-296-0134
Source: CAAR,MLS#: 677174 Originating MLS: Charlottesville Area Association of Realtors
Originating MLS: Charlottesville Area Association of RealtorsFacts & features
Interior
Bedrooms & bathrooms
- Bedrooms: 2
- Bathrooms: 4
- Full bathrooms: 3
- 1/2 bathrooms: 1
- Main level bathrooms: 1
Rooms
- Room types: Bathroom, Bedroom, Eat-in Kitchen, Family Room, Full Bath, Foyer, Half Bath, Kitchen, Laundry, Living Room, Primary Bathroom, Primary Bedroom
Primary bedroom
- Level: Third
Bedroom
- Level: Third
Primary bathroom
- Level: Third
Bathroom
- Level: First
Bathroom
- Level: Third
Family room
- Level: First
Foyer
- Level: First
Half bath
- Level: Second
Laundry
- Level: Second
Laundry
- Level: Third
Living room
- Level: Second
Heating
- Heat Pump
Cooling
- Central Air
Appliances
- Included: Dishwasher, ENERGY STAR Qualified Appliances, Electric Range, Disposal, Microwave, Refrigerator, Dryer, Washer
Features
- Breakfast Bar, Entrance Foyer, Eat-in Kitchen, Recessed Lighting
- Has basement: No
- Common walls with other units/homes: 2+ Common Walls
Interior area
- Total structure area: 1,824
- Total interior livable area: 1,520 sqft
- Finished area above ground: 1,520
- Finished area below ground: 0
Property
Parking
- Total spaces: 1
- Parking features: Asphalt, Attached, Garage, Off Street, Garage Faces Rear
- Attached garage spaces: 1
Features
- Levels: Three Or More
- Stories: 3
Lot
- Size: 1,306 Square Feet
Details
- Parcel number: 55E01126A
- Zoning description: R-1 Residential
Construction
Type & style
- Home type: Townhouse
- Architectural style: Craftsman
- Property subtype: Townhouse
- Attached to another structure: Yes
Materials
- Brick, HardiPlank Type, Stick Built
- Foundation: Slab
- Roof: Architectural
Condition
- New construction: No
- Year built: 2021
Details
- Builder name: SOUTHERN DEVELOPMENT HOMES
Utilities & green energy
- Sewer: Public Sewer
- Water: Public
- Utilities for property: Fiber Optic Available
Community & HOA
Community
- Features: Sidewalks
- Subdivision: OLD TRAIL
HOA
- Has HOA: Yes
- Amenities included: Playground, Trail(s)
- Services included: Common Area Maintenance, Maintenance Grounds, Snow Removal, Trash
- HOA fee: $306 quarterly
Location
- Region: Crozet
Financial & listing details
- Price per square foot: $276/sqft
- Tax assessed value: $396,700
- Annual tax amount: $3,580
- Date on market: 5/14/2026
- Cumulative days on market: 67 days
Estimated market value
$412,500
$392,000 - $433,000
$2,493/mo
Price history
| Date | Event | Price |
|---|---|---|
| 6/30/2026 | Pending sale | $419,000$276/sqft |
Source:  CAAR #677174 Report a problem CAAR #677174 Report a problem | ||
| 6/8/2026 | Price change | $419,000-2.3%$276/sqft |
Source: CAAR #677174 Report a problem | ||
| 5/14/2026 | Listed for sale | $429,000+11.4%$282/sqft |
Source: CAAR #677174 Report a problem | ||
| 3/31/2025 | Sold | $385,000-1.3%$253/sqft |
Source: CAAR #657434 Report a problem | ||
| 2/17/2025 | Pending sale | $389,900$257/sqft |
Source: CAAR #657434 Report a problem | ||
| 1/24/2025 | Listed for sale | $389,900$257/sqft |
Source: CAAR #657434 Report a problem | ||
| 12/8/2024 | Pending sale | $389,900$257/sqft |
Source: CAAR #657434 Report a problem | ||
| 11/11/2024 | Price change | $389,900-2.5%$257/sqft |
Source:  Long & Foster Broker Feed #657434 Report a problem Long & Foster Broker Feed #657434 Report a problem | ||
| 10/3/2024 | Listed for sale | $399,900+0.7%$263/sqft |
Source: CAAR #657434 Report a problem | ||
| 8/1/2024 | Listing removed | -- |
Source: CAAR #654590 Report a problem | ||
| 7/2/2024 | Listed for sale | $397,000+22.1%$261/sqft |
Source: CAAR #654590 Report a problem | ||
| 6/29/2024 | Listing removed | $325,065-18.7%$214/sqft |
Source:  Bright MLS #600965 Report a problem Bright MLS #600965 Report a problem | ||
| 5/25/2024 | Price change | $399,900-1.7%$263/sqft |
Source: CAAR #652072 Report a problem | ||
| 4/25/2024 | Listed for sale | $407,000+25.2%$268/sqft |
Source: CAAR #652072 Report a problem | ||
| 6/29/2023 | Listing removed | -- |
Source: Bright MLS #600965 Report a problem | ||
| 6/28/2021 | Sold | $325,065$214/sqft |
Source: Public Record Report a problem | ||
| 1/5/2021 | Pending sale | $325,065$214/sqft |
Source: CAAR #600965 Report a problem | ||
Public tax history
| Year | Property taxes | Tax assessment |
|---|---|---|
| 2025 | $3,547 +5.4% | $396,700 +0.7% |
| 2024 | $3,366 +4.6% | $394,100 +4.6% |
| 2023 | $3,217 +10.7% | $376,700 +10.7% |
| 2022 | $2,907 +249.1% | $340,400 +249.1% |
| 2021 | $833 -4.9% | $97,500 -4.9% |
| 2020 | $875 +13.9% | $102,500 +13.9% |
| 2019 | $769 | $90,000 |
Find assessor info on the county website
Monthly payment
Est. payment
Payment breakdown
Explore the cost of this home by adjusting the details. Changes won't be saved.Climate risks
Neighborhood: 22932
Nearby schools
GreatSchools rating
- 10/10Brownsville Elementary SchoolGrades: PK-5Distance: 0.4 mi
- 8/10Joseph T Henley Middle SchoolGrades: 6-8Distance: 0.3 mi
- 8/10Western Albemarle High SchoolGrades: 9-12Distance: 0.6 mi
Schools provided by the listing agent
- Elementary: Brownsville
- Middle: Henley
- High: Western Albemarle
Source: CAAR. This data may not be complete. We recommend contacting the local school district to confirm school assignments for this home.
- $439,8004 bd3 ba1.8k sqft1018 Old Trail Dr, Crozet, VA 22932Off Market
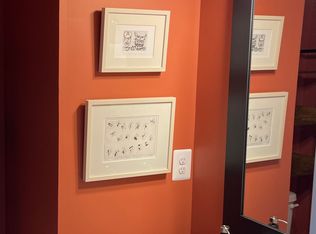
- $465,2003 bd4 ba1.8k sqft1022 Old Trail Dr, Crozet, VA 22932Off Market
- $441,9003 bd4 ba1.8k sqft1016 Old Trail Dr, Crozet, VA 22932Off Market
- $472,8004 bd3 ba1.8k sqft1026 Old Trail Dr, Crozet, VA 22932Off Market
- $385,7002 bd3 ba1.5k sqft1014 Old Trail Dr, Crozet, VA 22932Off Market
- $493,7002 bd3 ba2.2k sqft1010 Old Trail Dr, Crozet, VA 22932Off Market
- $546,2004 bd4 ba1.8k sqft10540 Old Trail Dr, Crozet, VA 22932Off Market
- $429,9003 bd4 ba1.8k sqft1012 Old Trail Dr, Crozet, VA 22932Sold
A local agent can set up tours, give advice and negotiate with sellers.
Similar homes
- $539,0004 bd4 ba2.1k sqft912 Orion Ln, Crozet, VA 22932For Sale

 MLS ID #679252, GEORGIA LINDSEY, NEST REALTY GROUP. CAAR
 - $424,9304 bd4 ba2k sqft3008 Rambling Brook Ln #118, Crozet, VA 22932New Construction
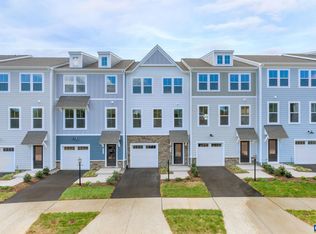 MLS ID #677329, DANIELLE WALLACE, SM BROKERAGE, LLC. CAAR
 - $489,9003 bd3 ba1.8k sqft521 Crimson St, Crozet, VA 22932For Sale
 MLS ID #677450, KELLY C. LINDAUER, NEST REALTY GROUP. CAAR
 - $422,9303 bd3 ba2k sqft3022 Rambling Brook Ln Lot 111, Crozet, VA 22932New Construction
 MLS ID #677294, DANIELLE WALLACE, SM BROKERAGE, LLC. CAAR
 - $428,6303 bd4 ba2k sqft3002 Rambling Brook Ln Lot 119, Crozet, VA 22932New ConstructionMLS ID #675408, DANIELLE WALLACE, SM BROKERAGE, LLC. CAAR
- $399,0003 bd3 ba1.9k sqft1690 Wickham Way, Charlottesville, VA 22901For SaleMLS ID #679321, YINPING KUANG, REAL ESTATE III, INC.. CAAR
- $529,0004 bd4 ba2.1k sqft916 Orion Ln, Crozet, VA 22932For SaleMLS ID #675236, PATTI ROWE, LONG & FOSTER - GLENMORE. CAAR
- $415,0003 bd3 ba1.8k sqft1315 Gate Post Ln, Charlottesville, VA 22901For SaleMLS ID #674227, BETH ANN BOONE, HOWARD HANNA ROY WHEELER REALTY - ZION CROSSROADS. CAAR
- $424,9303 bd3 ba2k sqft3008 Rambling Brook Ln, Crozet, VA 22932New ConstructionStanley Martin Homes
- $530,0003 bd3 ba1.9k sqft327 Claibourne Rd, Crozet, VA 22932For SaleMLS ID #677405, CRAIG SPICER, KELLER WILLIAMS ALLIANCE - CHARLOTTESVILLE. CAAR
- $525,0003 bd4 ba1.9k sqft5428 Golf Dr, Crozet, VA 22932For SaleMLS ID #671470, CHRIS SAXON, NEST REALTY GROUP. CAAR
- $359,9903 bd4 ba1.7k sqft2998 Rambling Brook Ln Lot 121, Crozet, VA 22932New ConstructionMLS ID #675410, DANIELLE WALLACE, SM BROKERAGE, LLC. CAAR
- $449,0003 bd4 ba2.1k sqft785 Park Ridge Dr, Crozet, VA 22932For SaleMLS ID #669437, BRADLEY PITT, KELLER WILLIAMS ALLIANCE - CHARLOTTESVILLE. CAAR
- $400,0003 bd3 ba1.5k sqft103 Longwood Dr #B, Charlottesville, VA 22911For SaleMLS ID #678304, HELEN ASCOLI, NEST REALTY GROUP. CAAR
- $379,0003 bd4 ba1.7k sqft1991 Asheville Dr, Charlottesville, VA 22911For SaleMLS ID #679296, H. JORDAN HAGUE, Equity Saver USA. CAAR
- $389,9903 bd3 ba1.6k sqft161 Brookwood Dr, Charlottesville, VA 22902For SaleMLS ID #678355, REBECCA WHITE, LORING WOODRIFF REAL ESTATE ASSOCIATES. CAAR
- $399,9003 bd3 ba2k sqft1997 Asheville Dr, Charlottesville, VA 22911For SaleMLS ID #677945, HELEN ASCOLI, NEST REALTY GROUP. CAAR
- $440,0003 bd4 ba2k sqft1565 Newcastle Ct, Charlottesville, VA 22911For SaleMLS ID #678935, SHANN WHITED, COMPASS-Avenue. CAAR
- $449,9113 bd2 ba2.1k sqft20 Dirby Way, Fishersville, VA 22939For Sale
 MLS ID #VAAG2002866, JEANETTE LANTZ, May Kline Realty, Inc. Bright MLS
 - $455,0003 bd3 ba1.5k sqft1557 Primrose Ln, Charlottesville, VA 22902For SaleMLS ID #677333, SUZIE HEGEMIER, LORING WOODRIFF REAL ESTATE ASSOCIATES. CAAR
