Skip main navigation
Sold
  • $770,000

    1012 Pernell Ln, Chesapeake, VA 23322

    4beds
    3,101sqft
    Single Family Residence
    Built in 2020
    0.43 Acres Lot
    $794,300 Zestimate®
    $248/sqft
    $3,901 Estimated rent

    Home value

    $794,300

    $747,000 - $850,000

    $3,901/mo

    Zestimate® history
    Loading
    Loading...

    Owner options

    List your home for rent

    $3,901/mo

    Rent Zestimate®

    Find your next renter with Zillow Rental Manager. Plus, with online applications, you can quickly screen prospective tenants – for free.

    Learn more

    $3,901/mo

    Rent Zestimate®

    Refinance and save

    $4,614/mo

    Est. payment

    Refinancing to a lower rate could help reduce your monthly payments and save thousands over the life of the loan.

    See today's rates

    $4,614/mo

    Est. payment

    Explore your selling options

    Work with a Zillow partner agent

    Leverage their expertise and Zillow's premium Showcase listings to get your home seen by more buyers.

    Get started

    List with your own agent

    Get your home in front of millions of buyers by listing it on Zillow.

    Learn how to do it

    Sell it yourself

    Take full control of how buyers see your home on Zillow by listing For Sale by Owner (FSBO).

    List your home

    What's special

    Cozy fireplaceGreat family room spaceNatural landscapingCovered attached patioButler pantryPlantation shutter window treatmentsOver arching lights
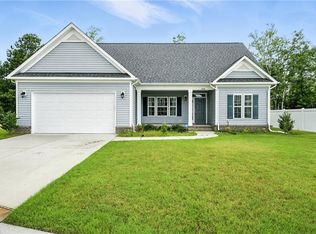
    Move into luxury living in this stunning home where elegance meets carefully curated interior design. Built in 2020, this space features an outdoor oasis with a covered attached patio overlooking a heated pool with sun deck surrounded by pavers, natural landscaping, and over arching lights. Neighborhood has no-through traffic. Primary bedroom on first floor away from all the other bedrooms. Plantation shutter window treatments. Upstairs features a great family room space for entertaining. Come home to a chefs kitchen, butler pantry, and a cozy fireplace. Garage equipped with mini split climate control and built in shelves with a bar. Sought after schools. Look no further- You're home!!!

    Zillow last checked:

    Listing updated:

    Listed by:

    Leslie Cristea,

    Fit Realty 757-986-6312

    Bought with:

    Joseph Camarda

    AtCoastal Realty

    Source: REIN Inc.,MLS#: 10600973MLS Logo

    Facts & features

    Interior

    Bedrooms & bathrooms
    • Bedrooms: 4
    • Bathrooms: 4
    • Full bathrooms: 3
    • 1/2 bathrooms: 1
    Heating
    • Heat Pump, Zoned
    Cooling
    • Central Air, Zoned
    Appliances
    • Included: Dishwasher, Disposal, Microwave, Gas Range, Refrigerator, Gas Water Heater
    • Laundry: Dryer Hookup, Washer Hookup
    Features
    • Primary Sink-Double, Walk-In Closet(s), Ceiling Fan(s), Pantry
    • Flooring: Carpet, Laminate/LVP, Vinyl
    • Windows: Window Treatments
    • Has basement: No
    • Attic: Pull Down Stairs
    • Number of fireplaces: 1
    • Fireplace features: Fireplace Gas-natural, Primary Bedroom
    Interior area
    • Total interior livable area: 3,101 sqft

    Property

    Parking
    • Total spaces: 2
    • Parking features: Garage Att 2 Car, 4 Space, Off Street
    • Attached garage spaces: 2
    Accessibility
    • Accessibility features: Main Floor Laundry
    Features
    • Levels: Two
    • Stories: 2
    • Patio & porch: Porch
    • Exterior features: Inground Sprinkler
    • Pool features: In Ground
    • Fencing: Back Yard,Full,Fenced
    • Has view: Yes
    • View description: City, Trees/Woods
    • Waterfront features: Not Waterfront
    Lot
    • Size: 0.43 Acres
    Details
    • Parcel number: 0611016000100

    Construction

    Type & style
    • Home type: SingleFamily
    • Architectural style: Traditional
    • Property subtype: Single Family Residence
    Materials
    • Brick, Vinyl Siding
    • Foundation: Other
    • Roof: Asphalt Shingle
    Condition
    • New construction: No
    • Year built: 2020

    Utilities & green energy

    • Sewer: City/County
    • Water: City/County, Well
    • Utilities for property: Cable Hookup
    Green energy
    • Energy efficient items: Construction

    Community & neighborhood

    Location
    • Region: Chesapeake
    • Subdivision: St. Charles Place

    HOA & financial

    HOA
    • Has HOA: No

    Price history

    Price history is unavailable.

    Public tax history

    YearProperty taxesTax assessment
    2025$6,904 +6%$683,600 +6%
    2024$6,515 +5.6%$645,000 +5.6%
    2023$6,169 +4.3%$610,800 +8.4%
    2022$5,916 +17.5%$563,400 +17.5%
    2021$5,036 $479,600 +268.9%
    2020-- $130,000 +8.3%
    2019$1,260 $120,000

    Find assessor info on the county website

    Neighborhood: Great Bridge East

    Nearby schools

    GreatSchools rating
    Schools provided by the listing agent
    • Elementary: Butts Road Primary
    • Middle: Hickory Middle
    • High: Hickory

    Source: REIN Inc.. This data may not be complete. We recommend contacting the local school district to confirm school assignments for this home.

    Get pre-qualified for a loan
    At Zillow Home Loans, we can pre-qualify you in as little as 5 minutes with no impact to your credit score.

    An equal housing lender. NMLS #10287.

    Sell for more on Zillow
    Get a Zillow Showcase℠ listing at no additional cost and you could sell for .
    $794,300
    2% more
    +$15,886
    With Zillow Showcase(estimated)
    $810,186