This is a Hickory gem! Beautiful newer ranch that blends modern sophistication with the appeal of single level living. With an open air great room, vaulted ceilings and expansive windows, this home is the perfect backdrop to parties, movie nights and gatherings of any kind. There is impressive kitchen island, back deck and large pantry, and designated office space. Plenty of space for storage in a walk in attic. Don't miss this opportunity to live in the Hickory school district! Welcome home!
Sold
$570,000
1018 Pernell Ln, Chesapeake, VA 23322
4beds
2,073sqft
Single Family Residence
Built in 2019
9,844 Square Feet Lot
$590,700 Zestimate®
$275/sqft
$3,113 Estimated rent
Home value
$590,700
$555,000 - $632,000
$3,113/mo
Zestimate® history
Owner options
List your home for rent
$3,113/mo
Rent Zestimate®
Find your next renter with Zillow Rental Manager. Plus, with online applications, you can quickly screen prospective tenants – for free.
$3,113/mo
Rent Zestimate®
Refinance and save
$3,528/mo
Est. payment
Refinancing to a lower rate could help reduce your monthly payments and save thousands over the life of the loan.
$3,528/mo
Est. payment
Explore your selling options
Work with a Zillow partner agent
Leverage their expertise and Zillow's premium Showcase listings to get your home seen by more buyers.
Get startedList with your own agent
Get your home in front of millions of buyers by listing it on Zillow.
Learn how to do itSell it yourself
Take full control of how buyers see your home on Zillow by listing For Sale by Owner (FSBO).
List your homeWhat's special
Open air great roomDesignated office spaceImpressive kitchen islandLarge pantryBack deckVaulted ceilingsExpansive windows
Zillow last checked:
Listing updated:
Listed by:
Cheri Bass-Wozniak,
BHHS RW Towne Realty 757-422-2200
Bought with:
Sneha Rana
Seaside Realty
Source: REIN Inc.,MLS#: 10591560
Facts & features
Interior
Bedrooms & bathrooms
- Bedrooms: 4
- Bathrooms: 2
- Full bathrooms: 2
Rooms
- Room types: 1st Floor BR, 1st Floor Primary BR, Breakfast Area, Fin. Rm Over Gar, Utility Room
Primary bedroom
- Level: First
Heating
- Natural Gas
Cooling
- Central Air
Appliances
- Included: Dishwasher, Disposal, Microwave, Gas Range, Water Heater
Features
- Walk-In Closet(s), Entrance Foyer, Pantry
- Flooring: Carpet, Ceramic Tile, Wood
- Has basement: No
- Attic: Walk-In
- Has fireplace: No
- Common walls with other units/homes: No Common Walls
Interior area
- Total interior livable area: 2,073 sqft
Property
Parking
- Total spaces: 2
- Parking features: Garage Att 2 Car
- Attached garage spaces: 2
Accessibility
- Accessibility features: Main Floor Laundry
Features
- Stories: 1
- Pool features: None
- Fencing: Back Yard,Privacy,Fenced
- Waterfront features: Not Waterfront
Lot
- Size: 9,844 Square Feet
- Features: Cul-De-Sac
Details
- Parcel number: 0611016000080
- Zoning: R8S
Construction
Type & style
- Home type: SingleFamily
- Architectural style: Ranch
- Property subtype: Single Family Residence
Materials
- Vinyl Siding
- Foundation: Slab
- Roof: Asphalt Shingle
Condition
- New construction: No
- Year built: 2019
Utilities & green energy
- Sewer: City/County
- Water: City/County
Community & HOA
Community
- Subdivision: St. Charles Place
HOA
- Has HOA: No
Location
- Region: Chesapeake
Financial & listing details
- Price per square foot: $275/sqft
- Tax assessed value: $552,000
- Annual tax amount: $5,273
- Date on market: 7/8/2025
Price history
Price history is unavailable.
Public tax history
| Year | Property taxes | Tax assessment |
|---|---|---|
| 2025 | $5,575 +5.7% | $552,000 +5.7% |
| 2024 | $5,273 +6.1% | $522,100 +6.1% |
| 2023 | $4,969 +4.4% | $492,000 +8.6% |
| 2022 | $4,758 +10.5% | $453,100 +10.5% |
| 2021 | $4,307 | $410,200 +2.8% |
| 2020 | -- | $399,000 +232.5% |
| 2019 | $1,260 | $120,000 |
Find assessor info on the county website
Neighborhood: Great Bridge East
Nearby homes
- $611,3004 bd2 ba2.3k sqft1016 Pernell Ln, Chesapeake, VA 23322Off Market
- $752,5004 bd4 ba3.1k sqft1020 Pernell Ln, Chesapeake, VA 23322Sold

- $478,4004 bd2 ba1.7k sqft912 High Point Cir, Chesapeake, VA 23322Off Market
- $770,0004 bd4 ba3.1k sqft1012 Pernell Ln, Chesapeake, VA 23322Sold
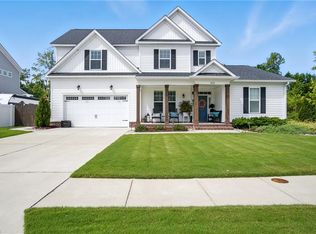
- $651,0004 bd2 ba2.4k sqft1019 Pernell Ln, Chesapeake, VA 23322Off Market
- $594,9004 bd3 ba2.2k sqft1015 Pernell Ln, Chesapeake, VA 23322Off Market
- $432,5003 bd2 ba1.4k sqft913 Pine Level Ln, Chesapeake, VA 23322Off Market
- $569,0005 bd3 ba2.3k sqft915 High Point Cir, Chesapeake, VA 23322Off Market
Nearby schools
GreatSchools rating
- 9/10Butts Road Primary SchoolGrades: PK-2Distance: 0.5 mi
- 9/10Hickory Middle SchoolGrades: 6-8Distance: 3.5 mi
- 9/10Hickory High SchoolGrades: 9-12Distance: 3.8 mi
Schools provided by the listing agent
- Elementary: Butts Road Primary
- Middle: Hickory Middle
- High: Hickory
Source: REIN Inc.. This data may not be complete. We recommend contacting the local school district to confirm school assignments for this home.


Get pre-qualified for a loan
At Zillow Home Loans, we can pre-qualify you in as little as 5 minutes with no impact to your credit score.An equal housing lender. NMLS #10287.
Sell for more on Zillow
Get a Zillow Showcase℠ listing at no additional cost and you could sell for .
$590,700
2% more
+$11,814
With Zillow Showcase(estimated)
$602,514
- Virginia
- Chesapeake City
- Chesapeake
- 23322
- Great Bridge East
- 1018 Pernell Ln
Nearby cities
Nearby neighborhoods
Nearby zip codes
Other Chesapeake Topics
