Welcome to 1012 Southeast Amber Court, Blue Springs, MO 64014, a beautifully maintained & highly desirable 4-bedroom, 3-bathroom traditional home in the sought-after Parkway Estates subdivision — perfectly positioned on a quiet cul-de-sac lot that buyers will love. This spacious 2,165 sq ft residence blends timeless design with modern comfort, offering exceptional move-in ready living & strong curb appeal.
Step inside to discover an open & inviting floorplan with tons natural light-filled rooms, quality wood flooring, custom cabinets, and thoughtful layout ideal for everyday living and entertaining. The eat-in kitchen features a pantry and a gorgeous center island, while the adjacent living spaces flow seamlessly for effortless gatherings. A cozy gas fireplace in the great room adds warmth and charm on cooler evenings.
The home offers 4 generous bedrooms, including a main level layout plus a private primary suite with walk-in closet and Spa like bath. With 3 full beautifully finished baths, convenience and comfort are key. Additional features include a finished Walk -out basement ready for recreation featuring a timeless wet bar, a 3-car attached garage, and a laundry area with space for efficiency and organization.
Outdoor living shines with a fully fenced backyard, sprinkler system, and room to entertain on your patio — perfect for summer BBQs. Enjoy Quiet relaxing evenings in your Hot tub under the stars. Located within the Blue Springs School District, this home delivers easy access to excellent schools, local parks, shopping, dining, and major commuter routes.
Additional highlights include dual-zone heating/cooling, central humidifier, and plenty of storage. The Parkway Estates community also provides access to neighborhood amenities including a community pool and play areas.
Don’t miss this rare opportunity for suburban comfort, functional design, and lasting value in a vibrant Blue Springs neighborhood. Schedule your showing today!
Sold
Price Unknown
1012 SE Amber Ct, Blue Springs, MO 64014
4beds
2,714sqft
Single Family Residence
Built in 2015
8,479 Square Feet Lot
$456,500 Zestimate®
$--/sqft
$2,246 Estimated rent
Home value
$456,500
$411,000 - $502,000
$2,246/mo
Zestimate® history
Owner options
List your home for rent
$2,246/mo
Rent Zestimate®
Find your next renter with Zillow Rental Manager. Plus, with online applications, you can quickly screen prospective tenants – for free.
$2,246/mo
Rent Zestimate®
Refinance and save
$550/mo
Est. payment
Refinancing to a lower rate could help reduce your monthly payments and save thousands over the life of the loan.
$550/mo
Est. payment
Explore your selling options
Work with a Zillow partner agent
Leverage their expertise and Zillow's premium Showcase listings to get your home seen by more buyers.
Get startedList with your own agent
Get your home in front of millions of buyers by listing it on Zillow.
Learn how to do itSell it yourself
Take full control of how buyers see your home on Zillow by listing For Sale by Owner (FSBO).
List your homeWhat's special
Fully fenced backyardStrong curb appealCustom cabinetsPlenty of storageCentral humidifierEat-in kitchenQuiet cul-de-sac lot
Zillow last checked:
Listing updated:
Listed by:
Pamela Heman 816-810-5001,
Chartwell Realty LLC
Bought with:
Pamela Heman, 2012031509
Chartwell Realty LLC
Source: Heartland MLS as distributed by MLS GRID,MLS#: 2602009
Facts & features
Interior
Bedrooms & bathrooms
- Bedrooms: 4
- Bathrooms: 3
- Full bathrooms: 3
Primary bedroom
- Features: Carpet, Ceiling Fan(s)
- Level: First
- Area: 208 Square Feet
- Dimensions: 16 x 13
Bedroom 2
- Features: Carpet
- Level: First
- Area: 121 Square Feet
- Dimensions: 11 x 11
Bedroom 3
- Features: Carpet
- Level: Basement
- Area: 132 Square Feet
- Dimensions: 12 x 11
Bedroom 4
- Features: Carpet, Walk-In Closet(s)
- Area: 1872 Square Feet
- Dimensions: 12 x 156
Primary bathroom
- Features: Ceramic Tiles, Double Vanity, Separate Shower And Tub, Walk-In Closet(s)
- Level: First
Bathroom 2
- Features: Ceramic Tiles, Granite Counters, Shower Over Tub
- Level: First
Bathroom 3
- Features: Ceramic Tiles, Shower Over Tub
- Level: Basement
Breakfast room
- Level: First
- Area: 121 Square Feet
- Dimensions: 11 x 11
Family room
- Features: Luxury Vinyl, Wet Bar
- Level: Basement
Kitchen
- Features: Granite Counters, Kitchen Island, Pantry
- Level: First
- Area: 182 Square Feet
- Dimensions: 14 x 13
Living room
- Features: Ceiling Fan(s), Fireplace
- Level: First
- Area: 289 Square Feet
- Dimensions: 17 x 17
Heating
- Forced Air, Heat Pump
Cooling
- Has cooling: Yes
Appliances
- Included: Dishwasher, Disposal, Microwave
- Laundry: Laundry Room, Main Level
Features
- Ceiling Fan(s), Kitchen Island, Pantry, Smart Thermostat, Stained Cabinets, Vaulted Ceiling(s), Walk-In Closet(s), Wet Bar
- Flooring: Carpet, Luxury Vinyl, Wood
- Doors: Storm Door(s)
- Windows: Thermal Windows
- Basement: Basement BR,Finished,Full,Walk-Out Access
- Number of fireplaces: 1
- Fireplace features: Gas, Great Room
Interior area
- Total structure area: 2,714
- Total interior livable area: 2,714 sqft
- Finished area above ground: 1,526
- Finished area below ground: 1,188
Property
Parking
- Total spaces: 3
- Parking features: Attached, Garage Door Opener, Garage Faces Front
- Attached garage spaces: 3
Features
- Patio & porch: Deck, Patio
- Exterior features: Sat Dish Allowed
- Has spa: Yes
- Spa features: Heated
- Fencing: Metal
Lot
- Size: 8,479 Square Feet
- Features: City Lot, Cul-De-Sac
Details
- Parcel number: 41520016500000000
- Special conditions: As Is
Construction
Type & style
- Home type: SingleFamily
- Architectural style: Traditional
- Property subtype: Single Family Residence
Materials
- Stone Trim, Stucco & Frame
- Roof: Composition
Condition
- Year built: 2015
Utilities & green energy
- Sewer: Public Sewer
- Water: Public
Green energy
- Green verification: ENERGY STAR Certified Homes
- Energy efficient items: Insulation
- Indoor air quality: Ventilation
Community & HOA
Community
- Security: Smart Door Lock, Smoke Detector(s)
- Subdivision: Parkway Estates
HOA
- Has HOA: Yes
- Amenities included: Play Area, Pool
- HOA fee: $550 annually
Location
- Region: Blue Springs
Financial & listing details
- Tax assessed value: $518,490
- Annual tax amount: $8,069
- Date on market: 2/13/2026
- Listing terms: Cash,Conventional,FHA,VA Loan
- Ownership: Private
- Road surface type: Paved
Price history
| Date | Event | Price |
|---|---|---|
| 3/20/2026 | Sold | -- |
Source:  Heartland MLS as distributed by MLS GRID #2602009 Report a problem Heartland MLS as distributed by MLS GRID #2602009 Report a problem | ||
| 2/18/2026 | Pending sale | $445,000$164/sqft |
Source: Heartland MLS as distributed by MLS GRID #2602009 Report a problem | ||
| 2/14/2026 | Listed for sale | $445,000+24.3%$164/sqft |
Source: Heartland MLS as distributed by MLS GRID #2602009 Report a problem | ||
| 8/23/2019 | Sold | -- |
Source: Heartland MLS as distributed by MLS GRID #2160599 Report a problem | ||
| 7/31/2019 | Pending sale | $358,000$132/sqft |
Source: ReeceNichols Lees Summit #2160599 Report a problem | ||
| 5/20/2019 | Price change | $358,000-1.9%$132/sqft |
Source: ReeceNichols Lees Summit #2160599 Report a problem | ||
| 3/3/2019 | Listed for sale | $365,000$134/sqft |
Source: Owner Report a problem | ||
| 3/31/2017 | Sold | -- |
Source: Heartland MLS as distributed by MLS GRID #45001_1989217 Report a problem | ||
Public tax history
| Year | Property taxes | Tax assessment |
|---|---|---|
| 2025 | $8,068 +3% | $98,513 +2.6% |
| 2024 | $7,837 +2% | $96,055 |
| 2023 | $7,686 +13.4% | $96,055 +28.3% |
| 2022 | $6,778 +0.1% | $74,860 |
| 2021 | $6,771 +16.7% | $74,860 +14.7% |
| 2020 | $5,804 +3.4% | $65,267 |
| 2019 | $5,611 | $65,267 +5.7% |
| 2018 | $5,611 -0.6% | $61,750 +956.3% |
| 2017 | $5,647 +1013.4% | $5,846 +2.6% |
| 2016 | $507 | $5,700 |
Find assessor info on the county website
Neighborhood: 64014
Nearby homes
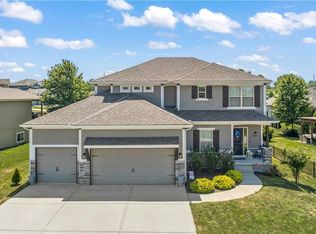
- $--4 bd5 ba3.1k sqft804 SE Partridge Ln, Blue Springs, MO 64014Sold
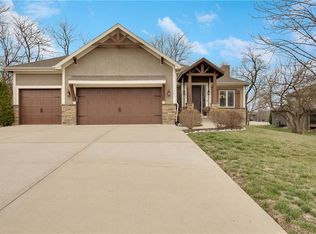
- $--3 bd3 ba3.1k sqft701 SE Sparrow Ct, Blue Springs, MO 64014Sold
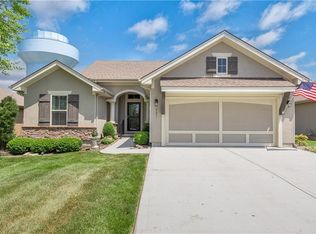
- $340,5002 bd2 ba1.4k sqft921 SE Amber Ct, Blue Springs, MO 64014Off Market
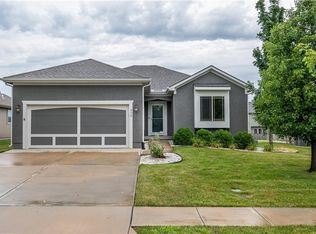
- $--4 bd3 ba2.1k sqft916 SE Amber Ct, Blue Springs, MO 64014Sold
- $--4 bd3 ba2.8k sqft913 SE Forest Ridge Ct, Blue Springs, MO 64014Sold
- $--4 bd3 ba1.9k sqft1004 SE Carmine Ct, Blue Springs, MO 64014Sold
- $--4 bd4 ba3.3k sqft1004 SE Crimson Ct, Blue Springs, MO 64014Sold
- $--4 bd3 ba2.6k sqft1013 SE Wood Ridge Ct, Blue Springs, MO 64014Sold
Nearby schools
GreatSchools rating
- 8/10James Walker Elementary SchoolGrades: K-5Distance: 0.2 mi
- 7/10Brittany Hill Middle SchoolGrades: 6-8Distance: 2.1 mi
- 8/10Blue Springs High SchoolGrades: 9-12Distance: 1.4 mi
Schools provided by the listing agent
- Elementary: Cordill-Mason
- Middle: Moreland Ridge
- High: Blue Springs South
Source: Heartland MLS as distributed by MLS GRID. This data may not be complete. We recommend contacting the local school district to confirm school assignments for this home.
Get a cash offer in 3 minutes
Find out how much your home could sell for in as little as 3 minutes with a no-obligation cash offer.
Estimated market value
$456,500
Get a cash offer in 3 minutes
Find out how much your home could sell for in as little as 3 minutes with a no-obligation cash offer.
Estimated market value
$456,500
- Missouri
- Jackson County
- Blue Springs
- 64014
- 1012 SE Amber Ct
Nearby cities
Nearby zip codes
Other Blue Springs Topics
