Discover this meticulously maintained gem in Parkway Estates, offering a perfect blend of comfort, elegance and a wide-open main level floorplan, while being located on a quiet cul-de-sac for privacy. The centerpiece of this home is the massive granite island in the kitchen, perfect for gatherings. The kitchen offers a walk-in pantry, built in oven, cooktop and stained hardwood floors. Wood beams accent the exterior and interior giving it a rustic vibe along with a luxurious fee. Put your feet up in the adjacent living room to enjoy a cozy fire while watching your favorite movie or sporting event. Relax in the master suite and be drawn into the master bath with double vanities, cabinet and counter area for linens, charging station and coffee/espresso bar, large soaker tub, walk-in closet and access to the laundry room. Step out to the covered porch to enjoy nature and watch your favorite show. As you enter the lower level you step into another area to take a break from everyday life. Currently utilized as a media area, game room and bar, the possibilities are endless. Two bedrooms and a full bath finish out the lower level. All mounted flat screen TV's remain with the home. The home sits on a spacious lot and there is also plenty of room in the 3 car garage.
Sold
Price Unknown
701 SE Sparrow Ct, Blue Springs, MO 64014
3beds
3,118sqft
Single Family Residence
Built in 2015
0.41 Acres Lot
$547,000 Zestimate®
$--/sqft
$2,061 Estimated rent
Home value
$547,000
$487,000 - $613,000
$2,061/mo
Zestimate® history
Owner options
List your home for rent
$2,061/mo
Rent Zestimate®
Find your next renter with Zillow Rental Manager. Plus, with online applications, you can quickly screen prospective tenants – for free.
$2,061/mo
Rent Zestimate®
Refinance and save
Refinancing to a lower rate could help reduce your monthly payments and save thousands over the life of the loan.
Explore your selling options
Work with a Zillow partner agent
Leverage their expertise and Zillow's premium Showcase listings to get your home seen by more buyers.
Get startedList with your own agent
Get your home in front of millions of buyers by listing it on Zillow.
Learn how to do itSell it yourself
Take full control of how buyers see your home on Zillow by listing For Sale by Owner (FSBO).
List your homeWhat's special
Zillow last checked:
Listing updated:
Listed by:
Dean De Bitetto 816-507-0770,
Platinum Realty LLC
Bought with:
Loughlin & Associates Team
Keller Williams KC North
Source: Heartland MLS as distributed by MLS GRID,MLS#: 2533463
Facts & features
Interior
Bedrooms & bathrooms
- Bedrooms: 3
- Bathrooms: 3
- Full bathrooms: 2
- 1/2 bathrooms: 1
Primary bedroom
- Features: Carpet, Ceiling Fan(s), Walk-In Closet(s)
- Level: First
Bedroom 2
- Features: Carpet, Ceiling Fan(s), Walk-In Closet(s)
- Level: Lower
Bedroom 3
- Features: Carpet, Ceiling Fan(s)
- Level: Lower
Primary bathroom
- Features: Ceramic Tiles, Double Vanity, Granite Counters, Separate Shower And Tub
- Level: First
Bathroom 1
- Features: Ceramic Tiles, Granite Counters, Shower Over Tub
- Level: Lower
Dining room
- Level: First
Family room
- Features: Ceiling Fan(s), Granite Counters, Wet Bar
- Level: Lower
Great room
- Features: Ceiling Fan(s), Fireplace
- Level: First
Half bath
- Features: Granite Counters
- Level: First
Kitchen
- Features: Granite Counters, Kitchen Island, Pantry
- Level: First
Laundry
- Features: Granite Counters
- Level: First
Heating
- Heatpump/Gas
Cooling
- Heat Pump
Appliances
- Included: Dishwasher, Disposal, Exhaust Fan, Microwave, Gas Range, Stainless Steel Appliance(s)
- Laundry: Laundry Room, Main Level
Features
- Ceiling Fan(s), Custom Cabinets, Kitchen Island, Painted Cabinets, Pantry, Vaulted Ceiling(s), Walk-In Closet(s)
- Flooring: Tile, Wood
- Windows: Thermal Windows
- Basement: Daylight,Finished,Interior Entry
- Number of fireplaces: 1
- Fireplace features: Gas, Great Room
Interior area
- Total structure area: 3,118
- Total interior livable area: 3,118 sqft
- Finished area above ground: 1,616
- Finished area below ground: 1,502
Property
Parking
- Total spaces: 3
- Parking features: Attached, Garage Faces Front
- Attached garage spaces: 3
Features
- Patio & porch: Covered
Lot
- Size: 0.41 Acres
- Features: Cul-De-Sac
Details
- Parcel number: 41520065300000000
Construction
Type & style
- Home type: SingleFamily
- Architectural style: Traditional
- Property subtype: Single Family Residence
Materials
- Frame, Stone Trim
- Roof: Composition
Condition
- Year built: 2015
Utilities & green energy
- Sewer: Public Sewer
- Water: Public
Community & HOA
Community
- Security: Smoke Detector(s)
- Subdivision: Parkway Estates
HOA
- Has HOA: Yes
- Amenities included: Pool
Location
- Region: Blue Springs
Financial & listing details
- Tax assessed value: $517,950
- Annual tax amount: $7,158
- Date on market: 3/20/2025
- Listing terms: Cash,Conventional,FHA,VA Loan
- Ownership: Private
Price history
| Date | Event | Price |
|---|---|---|
| 5/19/2025 | Sold | -- |
Source:  Heartland MLS as distributed by MLS GRID #2533463 Report a problem Heartland MLS as distributed by MLS GRID #2533463 Report a problem | ||
| 3/25/2025 | Pending sale | $524,999$168/sqft |
Source: Heartland MLS as distributed by MLS GRID #2533463 Report a problem | ||
| 3/20/2025 | Listed for sale | $524,999+9.6%$168/sqft |
Source: Heartland MLS as distributed by MLS GRID #2533463 Report a problem | ||
| 11/12/2021 | Sold | -- |
Source: Heartland MLS as distributed by MLS GRID #2342137 Report a problem | ||
| 9/20/2021 | Pending sale | $479,000+37.9%$154/sqft |
Source: Heartland MLS as distributed by MLS GRID #2342137 Report a problem | ||
| 8/17/2016 | Sold | -- |
Source: Heartland MLS as distributed by MLS GRID #45001_1944519 Report a problem | ||
| 4/15/2016 | Price change | $347,360+3.7%$111/sqft |
Source: Realty Executives of KC #1944519 Report a problem | ||
| 3/19/2016 | Pending sale | $335,000$107/sqft |
Source: Realty Executives of KC #1944519 Report a problem | ||
| 11/25/2015 | Price change | $335,000+1.5%$107/sqft |
Source: Realty Executives Broker of Record #1944519 Report a problem | ||
| 6/18/2015 | Listed for sale | $329,900$106/sqft |
Source: Realty Executives of KC #1944519 Report a problem | ||
Public tax history
| Year | Property taxes | Tax assessment |
|---|---|---|
| 2025 | $8,098 +13.1% | $98,410 +12.7% |
| 2024 | $7,158 +1.9% | $87,320 |
| 2023 | $7,021 -10.6% | $87,320 +1.2% |
| 2022 | $7,850 +0.1% | $86,260 |
| 2021 | $7,842 +16.7% | $86,260 +14.8% |
| 2020 | $6,723 +3.4% | $75,164 |
| 2019 | $6,501 | $75,164 +14.9% |
| 2018 | $6,501 +8% | $65,417 |
| 2017 | $6,020 +1315.1% | $65,417 +1277.2% |
| 2016 | $425 +169.2% | $4,750 +169.6% |
| 2014 | $158 +0.5% | $1,762 |
| 2013 | $157 | $1,762 |
| 2012 | -- | $1,762 |
Find assessor info on the county website
Neighborhood: 64014
Nearby homes
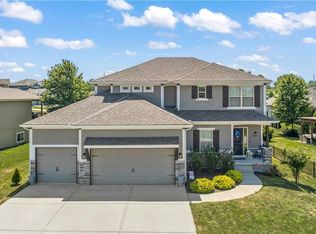
- $--4 bd5 ba3.1k sqft804 SE Partridge Ln, Blue Springs, MO 64014Sold
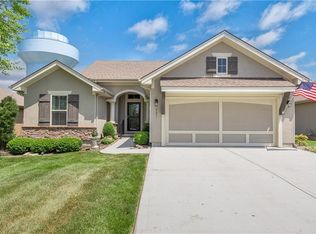
- $340,5002 bd2 ba1.4k sqft921 SE Amber Ct, Blue Springs, MO 64014Off Market
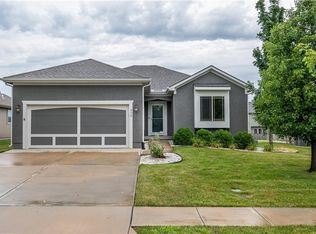
- $--4 bd3 ba2.1k sqft916 SE Amber Ct, Blue Springs, MO 64014Sold
- $--4 bd3 ba2.7k sqft1012 SE Amber Ct, Blue Springs, MO 64014Sold

- $--4 bd3 ba2.8k sqft913 SE Forest Ridge Ct, Blue Springs, MO 64014Sold
- $--4 bd3 ba1.9k sqft1004 SE Carmine Ct, Blue Springs, MO 64014Sold
- $--4 bd4 ba3.3k sqft1004 SE Crimson Ct, Blue Springs, MO 64014Sold
- $--4 bd3 ba2.6k sqft1013 SE Wood Ridge Ct, Blue Springs, MO 64014Sold
Nearby schools
GreatSchools rating
- 8/10James Walker Elementary SchoolGrades: K-5Distance: 0.2 mi
- 7/10Brittany Hill Middle SchoolGrades: 6-8Distance: 2.1 mi
- 8/10Blue Springs High SchoolGrades: 9-12Distance: 1.4 mi
Schools provided by the listing agent
- Elementary: Cordill-Mason
- Middle: Moreland Ridge
- High: Blue Springs South
Source: Heartland MLS as distributed by MLS GRID. This data may not be complete. We recommend contacting the local school district to confirm school assignments for this home.
Get a cash offer in 3 minutes
Find out how much your home could sell for in as little as 3 minutes with a no-obligation cash offer.
Estimated market value
$547,000
Get a cash offer in 3 minutes
Find out how much your home could sell for in as little as 3 minutes with a no-obligation cash offer.
Estimated market value
$547,000
- Missouri
- Jackson County
- Blue Springs
- 64014
- 701 SE Sparrow Ct
Nearby cities
Nearby zip codes
Other Blue Springs Topics
