Location, location, location! Welcome to resort-style desert living in the highly sought-after Sunrise Villas community, nestled in the prime south side of Palm Springs. Tucked away on a quiet cul-de-sac, this single-level 2-bedroom, 2-bathroom residence offers 1,391 square feet of comfortable, private living space.
This home features high ceilings and an open-concept layout designed to maximize natural light. The functional floor plan includes a bright kitchen, spacious primary suite with abundant closet space, and dedicated indoor laundry. Step out onto your private covered back patio to experience true indoor/outdoor desert living—opening directly to a lush greenbelt with sweeping mountain views and a sparkling pool and spa just steps away.
Sunrise Villas is renowned for its tranquil setting and exceptional amenities, including 8 resort-style pools, spas, pickleball and tennis courts, and beautifully manicured grounds. The low-density neighborhood provides a peaceful retreat while remaining just minutes from downtown Palm Springs dining, shopping, golf, hiking, and the Palm Springs International Airport. Association dues cover cable TV, ground maintenance, and communal facilities.
Whether you are looking for a primary residence, a seasonal getaway, or a versatile desert home ready for your personal design touch, this Sunrise Villas unit offers an exceptional Palm Springs lifestyle!
For sale
Listed by: Keller Williams Legacy • Jesica Serjai • 949-584-5981
$560,000
1012 Saint Thomas Cir, Palm Springs, CA 92264
2beds
1,391sqft
Condominium
Built in 1972
-- sqft lot
$550,200 Zestimate®
$403/sqft
$530/mo HOA
What's special
- 25 days
- 786
- 63
Zillow last checked:
Listing updated:
Listed by:
Jesica Serjai DRE #02444923 949-584-5981,
Keller Williams Legacy
Source: CRMLS,MLS#: OC26210936 Originating MLS: California Regional MLS
Facts & features
Interior
Bedrooms & bathrooms
- Bedrooms: 2
- Bathrooms: 2
- Full bathrooms: 2
- Main level bathrooms: 2
- Main level bedrooms: 2
Rooms
- Room types: Bedroom, Entry/Foyer, Kitchen, Laundry, Living Room, Primary Bedroom, Other
Primary bedroom
- Features: Main Level Primary
Primary bedroom
- Features: Primary Suite
Bedroom
- Features: All Bedrooms Down
Bedroom
- Features: Bedroom on Main Level
Bathroom
- Features: Bathroom Exhaust Fan, Bathtub, Closet, Dual Sinks, Quartz Counters, Remodeled, Upgraded, Vanity, Walk-In Shower
Kitchen
- Features: Kitchen/Family Room Combo, Quartz Counters, Remodeled, Self-closing Cabinet Doors, Self-closing Drawers, Updated Kitchen
Other
- Features: Walk-In Closet(s)
Heating
- Central, Forced Air, Natural Gas
Cooling
- Central Air, Electric
Appliances
- Included: Dishwasher, Electric Range, Disposal, Gas Water Heater, Ice Maker, Microwave, Refrigerator, Self Cleaning Oven, Water Heater
- Laundry: Washer Hookup, Electric Dryer Hookup, Gas Dryer Hookup, Laundry Room
Features
- Breakfast Bar, Ceiling Fan(s), Living Room Deck Attached, Open Floorplan, Quartz Counters, Recessed Lighting, All Bedrooms Down, Bedroom on Main Level, Main Level Primary, Primary Suite, Walk-In Closet(s)
- Flooring: Tile, Vinyl
- Doors: Double Door Entry, Sliding Doors
- Windows: Double Pane Windows, Insulated Windows, Screens
- Has fireplace: No
- Fireplace features: None
- Common walls with other units/homes: 2+ Common Walls
Interior area
- Total interior livable area: 1,391 sqft
Property
Parking
- Total spaces: 1
- Parking features: Concrete, Driveway, Garage Faces Front, Garage, Shared Driveway
- Attached garage spaces: 1
Accessibility
- Accessibility features: No Stairs
Features
- Levels: One
- Stories: 1
- Entry location: Ground level
- Patio & porch: Rear Porch, Concrete, Covered, Front Porch, Tile
- Exterior features: Rain Gutters
- Pool features: Community, In Ground, Association
- Has spa: Yes
- Spa features: Community, In Ground
- Fencing: New Condition,Wrought Iron
- Has view: Yes
- View description: Park/Greenbelt, Pool
Lot
- Size: 1,460 Square Feet
- Features: Cul-De-Sac, Front Yard, Lawn
Details
- Parcel number: 502370011
- Special conditions: Standard
Construction
Type & style
- Home type: Condo
- Property subtype: Condominium
- Attached to another structure: Yes
Materials
- Stucco
- Foundation: Permanent, Slab
Condition
- Updated/Remodeled,Turnkey
- New construction: No
- Year built: 1972
Utilities & green energy
- Electric: Electricity - On Property, Standard
- Sewer: Public Sewer, Sewer Tap Paid
- Water: Public
- Utilities for property: Cable Available, Electricity Available, Electricity Connected, Natural Gas Available, Natural Gas Connected, Sewer Available, Sewer Connected, Water Available, Water Connected
Community & HOA
Community
- Features: Street Lights, Pool
- Security: Carbon Monoxide Detector(s), Smoke Detector(s)
- Subdivision: Sunrise Villas (33505)
HOA
- Has HOA: Yes
- Amenities included: Maintenance Front Yard, Pickleball, Pool, Spa/Hot Tub, Tennis Court(s), Cable TV
- HOA fee: $530 monthly
- HOA name: Sunrise Villas
- HOA phone: 760-323-7475
Location
- Region: Palm Springs
Financial & listing details
- Price per square foot: $403/sqft
- Tax assessed value: $165,534
- Date on market: 10/15/2026
- Cumulative days on market: 25 days
- Listing terms: Cash,Cash to New Loan,Conventional
- Inclusions: Appliances - Range, Dishwasher, Microwave and Fridge
- Road surface type: Paved
Estimated market value
$550,200
$523,000 - $578,000
$3,248/mo
Price history
| Date | Event | Price |
|---|---|---|
| 10/15/2026 | Listed for sale | $560,000+60%$403/sqft |
Source:  CRMLS #OC26210936 Report a problem | ||
| 8/12/2026 | Sold | $350,000$252/sqft |
Source: Public Record Report a problem | ||
Public tax history
| Year | Property taxes | Tax assessment |
|---|---|---|
| 2026 | -- | $165,534 +2% |
| 2025 | $2,053 -2.3% | $162,289 +2% |
| 2024 | $2,101 -1.6% | $159,108 +2% |
| 2023 | $2,135 0% | $155,989 +2% |
| 2022 | $2,136 +2% | $152,931 +2% |
| 2021 | $2,095 +4.3% | $149,933 +1% |
| 2020 | $2,009 +1.7% | $148,397 +2% |
| 2019 | $1,976 +1.8% | $145,488 +2% |
| 2018 | $1,941 +1.4% | $142,637 +2% |
| 2017 | $1,914 | $139,841 +2% |
| 2016 | $1,914 +7.7% | $137,100 +1.5% |
| 2015 | $1,778 +2.2% | $135,042 +2% |
| 2014 | $1,739 | $132,399 +0.5% |
| 2013 | -- | $131,802 +2% |
| 2012 | -- | $129,218 +2% |
| 2011 | -- | $126,686 +0.8% |
| 2010 | -- | $125,741 -0.2% |
| 2009 | -- | $126,042 +2% |
| 2008 | -- | $123,571 +2% |
| 2007 | -- | $121,149 +2% |
| 2006 | -- | $118,775 +2% |
| 2005 | -- | $116,447 +3.9% |
| 2003 | -- | $112,074 +2% |
| 2002 | -- | $109,877 +2% |
| 2001 | $1,355 +2.3% | $107,724 +2% |
| 2000 | $1,325 | $105,613 |
Find assessor info on the county website
Monthly payment
Est. payment
Payment breakdown
Explore the cost of this home by adjusting the details. Changes won't be saved.Climate risks
Neighborhood: Sonora Sunrise
- $462,9002 bd2 ba1.3k sqft1704 Grand Bahama Dr W, Palm Springs, CA 92264Off Market

- $478,4002 bd2 ba1.3k sqft1704 Grand Bahama Dr, Palm Springs, CA 92264Off Market
- $539,6003 bd2 ba1.5k sqft1714 Grand Bahama Dr W, Palm Springs, CA 92264Off Market

- $482,2002 bd2 ba1.3k sqft1010 Saint Thomas Cir, Palm Springs, CA 92264Off Market
Similar homes
- $585,0003 bd2 ba1.6k sqft1150 E Palm Canyon Dr Unit 67, Palm Springs, CA 92264For Sale
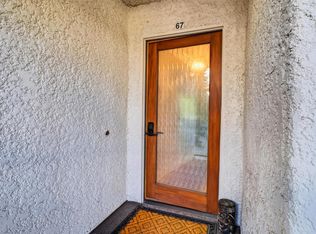 MLS ID #219155619PS, Marc Lange, Equity Union. CRMLS
- $575,0003 bd2 ba1.5k sqft1000 Saint Thomas Cir, Palm Springs, CA 92264For Sale
 MLS ID #219154456PS, John LePage, Corcoran Icon Properties. CRMLS
- $595,0002 bd2 ba1.3k sqft2015 S Calle Palo Fierro, Palm Springs, CA 92264For Sale
 MLS ID #219155191PS, Anthony Mitchell, Bennion Deville Homes. CRMLS
- $545,0002 bd3 ba1.1k sqft750 S Calle Palo Fierro Unit 6, Palm Springs, CA 92264For Sale
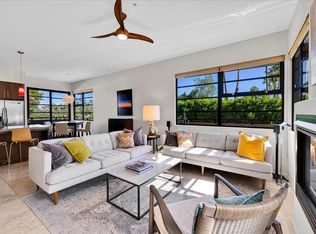 MLS ID #219155457DA, Robert LaDuke, Equity Union. CRMLS
