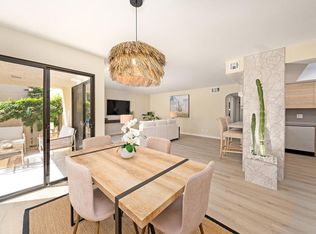
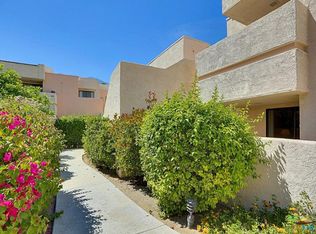
Experience the best of Palm Springs living in this beautifully updated and stylishly FURNISHED 2-bedroom, 2-bathroom condo located in the desirable Versailles community of South Palm Springs. Situated on the convenient first floor, this spacious residence offers approximately 1,305 square feet of thoughtfully designed living space and the added benefit of land ownership—no land lease. Step inside to an inviting open-concept living and dining area filled with character, natural light, and a sophisticated desert-inspired design. The updated kitchen features sleek cabinetry, generous counter space, upgraded appliances, and a breakfast bar that opens to the main living area, creating an ideal space for entertaining. Both bedrooms feature ensuite bathrooms, providing privacy and comfort for owners and guests alike. Each bedroom also offers direct access through sliding glass doors to private patio spaces, creating an effortless indoor-outdoor connection perfect for enjoying your morning coffee or relaxing in the warm desert evenings. The beautifully remodeled bathrooms feature contemporary finishes, including impressive walk-in showers and designer details throughout. Ideally located in the heart of South Palm Springs, the home is just minutes from Smoke Tree Plaza, the iconic Purple Room, dining, shopping, entertainment, and everything the Palm Springs lifestyle has to offer. The Versailles community provides a resort-style, low-maintenance lifestyle with two sparkling pools and spas, tennis courts, beautifully maintained grounds, and more. HOA dues include exterior roof maintenance, water, sewer, trash, and earthquake insurance. Whether you're searching for a full-time residence, weekend desert retreat, or stylish Palm Springs getaway, this move-in-ready home delivers the perfect combination of location, design, comfort, and resort-style living. Welcome to your Palm Springs oasis.
For sale
Listed by: First Team Real Estate • Tommy Lowery • Contact: 949-395-8385
$449,000
2007 E Columbard Dr, Palm Springs, CA 92264
2beds
1,305sqft
Condominium
Built in 1981
-- sqft lot
$-- Zestimate®
$344/sqft
$641/mo HOA
What's special
- 1 day |
- 184 |
- 16 |
Zillow last checked:
Listing updated:
Listed by:
Tommy Lowery DRE #01493256 949-395-8385,
First Team Real Estate,
Lisa Lowery DRE #01885694 714-309-6607,
First Team Real Estate
Source: CRMLS,MLS#: OC26182103 Originating MLS: California Regional MLS
Originating MLS: California Regional MLSFacts & features
Interior
Bedrooms & bathrooms
- Bedrooms: 2
- Bathrooms: 2
- Full bathrooms: 2
- Main level bathrooms: 2
- Main level bedrooms: 2
Rooms
- Room types: Bedroom, Entry/Foyer, Kitchen, Living Room, Primary Bathroom, Primary Bedroom, Dining Room
Primary bedroom
- Features: Main Level Primary
Primary bedroom
- Features: Primary Suite
Bedroom
- Features: All Bedrooms Down
Bedroom
- Features: Bedroom on Main Level
Bathroom
- Features: Bathroom Exhaust Fan, Dual Sinks, Full Bath on Main Level, Remodeled, Separate Shower, Upgraded, Walk-In Shower
Kitchen
- Features: Kitchen Island, Kitchen/Family Room Combo, Remodeled, Updated Kitchen, Utility Sink
Heating
- Central, Forced Air
Cooling
- Central Air
Appliances
- Included: Dishwasher, Gas Cooktop, Disposal, Gas Oven, Gas Range, Gas Water Heater, Refrigerator, Water Heater, Dryer, Washer
- Laundry: Inside, Laundry Closet
Features
- Breakfast Bar, Built-in Features, Breakfast Area, Block Walls, Separate/Formal Dining Room, Eat-in Kitchen, Furnished, Open Floorplan, Recessed Lighting, All Bedrooms Down, Bedroom on Main Level, Main Level Primary, Primary Suite
- Flooring: Vinyl
- Doors: Sliding Doors
- Windows: Blinds, Screens
- Has fireplace: No
- Fireplace features: None
- Furnished: Yes
- Common walls with other units/homes: 2+ Common Walls
Interior area
- Total interior livable area: 1,305 sqft
Property
Parking
- Parking features: Carport, On Site, On Street
- Has carport: Yes
Accessibility
- Accessibility features: None
Features
- Levels: One
- Stories: 1
- Entry location: 1
- Patio & porch: Covered, Enclosed
- Pool features: Association
- Has spa: Yes
- Spa features: Association
- Fencing: Block
- Has view: Yes
- View description: Courtyard, Desert, Mountain(s), Neighborhood, Valley, Trees/Woods
Lot
- Size: 1,475 Square Feet
- Features: Landscaped
Details
- Parcel number: 502325052
- Lease amount: $0
- Special conditions: Standard
Construction
Type & style
- Home type: Condo
- Architectural style: Contemporary
- Property subtype: Condominium
- Attached to another structure: Yes
Materials
- Block, Drywall, Glass, Concrete, Straw
- Foundation: Slab
- Roof: Tile
Condition
- Updated/Remodeled,Turnkey
- New construction: No
- Year built: 1981
Utilities & green energy
- Electric: Standard
- Sewer: Sewer Tap Paid
- Water: Public
- Utilities for property: Cable Available, Electricity Available, Electricity Connected, Sewer Available, Sewer Connected, Water Available, Water Connected
Community & HOA
Community
- Features: Hiking, Street Lights, Suburban, Sidewalks
- Security: Carbon Monoxide Detector(s), Smoke Detector(s)
- Subdivision: Versailles (33514)
HOA
- Has HOA: Yes
- Amenities included: Maintenance Grounds, Pool, Spa/Hot Tub, Tennis Court(s), Trash, Water
- Services included: Sewer
- HOA fee: $641 monthly
- HOA name: Desert Resort Management
- HOA phone: 760-346-1161
Location
- Region: Palm Springs
Financial & listing details
- Price per square foot: $344/sqft
- Date on market: 8/19/2026
- Listing terms: Cash,Cash to New Loan,Conventional,FHA
- Road surface type: Paved
Estimated market value
Not available
Estimated sales range
Not available
Not available
Price history
| Date | Event | Price |
|---|---|---|
| 8/19/2026 | Listed for sale | $449,000$344/sqft |
Source:  CRMLS #OC26182103 Report a problem CRMLS #OC26182103 Report a problem | ||
Public tax history
Tax history is unavailable.
Monthly payment
Est. payment
Payment breakdown
Explore the cost of this home by adjusting the details. Changes won't be saved.Climate risks
Neighborhood: Sonora Sunrise
Nearby schools
GreatSchools rating
- 3/10Cahuilla Elementary SchoolGrades: K-5Distance: 0.9 mi
- 5/10Raymond Cree Middle SchoolGrades: 6-8Distance: 2.9 mi
- 5/10Palm Springs High SchoolGrades: 9-12Distance: 1.1 mi
Schools provided by the listing agent
- Elementary: Cahuilla
- Middle: Raymond Cree
- High: Palm Springs
Source: CRMLS. This data may not be complete. We recommend contacting the local school district to confirm school assignments for this home.
- $422,0002 bd2 ba1.3k sqft2011 E Colombard Dr, Palm Springs, CA 92264Sold

- $482,0002 bd2 ba1.3k sqft2007 E Colombard Dr, Palm Springs, CA 92264Sold
- $416,1002 bd2 ba1.3k sqft2021 E Colombard Dr, Palm Springs, CA 92264Off Market
- $456,6002 bd2 ba1.3k sqft2017 E Columbard Dr, Palm Springs, CA 92264Off Market
- $390,0002 bd2 ba1.3k sqft2017 E Colombard Dr, Palm Springs, CA 92264Sold
- $385,9002 bd2 ba1.3k sqft2027 E Colombard Dr, Palm Springs, CA 92264Off Market
- $400,0002 bd2 ba1.3k sqft2031 E Colombard Dr, Palm Springs, CA 92264Sold
- $465,1002 bd3 ba1.5k sqft1584 S Andee Dr, Palm Springs, CA 92264Off Market
A local agent can set up tours, give advice and negotiate with sellers.
Similar homes
- $424,9002 bd2 ba1.3k sqft2600 S Palm Canyon Dr Unit 15, Palm Springs, CA 92264For SaleMLS ID #219151216DA, ICE Default Agent, CDAR NON LISTED OFFICE. SDMLS
- $383,9002 bd2 ba1.1k sqft2001 E Camino Parocela Unit C21, Palm Springs, CA 92264For SaleMLS ID #219151449DA, Paige Maccio-Smith, Equity Union. SDMLS
- $385,0002 bd2 ba1.1k sqft351 E Via Carisma APT 94, Palm Springs, CA 92264For Sale
 MLS ID #219151304DA, Michael Valerio, HomeSmart. SDMLS
 - $429,0002 bd2 ba1.3k sqft1614 S Andee Dr, Palm Springs, CA 92264For Sale
 MLS ID #26867619PS, Franz Rodriguez DRE # 02002804, Desert Lifestyle Properties. CLAW
 - $429,0002 bd2 ba1.3k sqft2094 Normandy Ct, Palm Springs, CA 92264For SaleMLS ID #26868979PS, Klint Watkins DRE # 01820348, Equity Union. CLAW
- $545,0002 bd2 ba1.8k sqft1630 S La Reina Way APT 3C, Palm Springs, CA 92264For SaleMLS ID #219151418DA, Geoff McIntosh & Associates, Keller Williams Luxury Homes. SDMLS
- $450,0002 bd2 ba1.4k sqft1833 S Araby Dr APT 11, Palm Springs, CA 92264For SaleMLS ID #26863105, Susan Marozik DRE # 02193737, Equity Union. CLAW
- $355,0002 bd2 ba1.2k sqft3155 E Ramon Rd Unit 406, Palm Springs, CA 92264For SaleMLS ID #26872691PS, Brady Sandahl DRE # 01416687, Keller Williams Luxury Homes. CLAW
- $434,9002 bd4 ba1.2k sqft1150 E Palm Canyon Dr Unit 60, Palm Springs, CA 92264For SaleMLS ID #219149457DA, Anthony Coleman, Angles. CRMLS
- $399,0002 bd2 ba1.3k sqft2098 Normandy Ct, Palm Springs, CA 92264For SaleMLS ID #26853959PS, Brady Sandahl DRE # 01416687, Keller Williams Luxury Homes. CLAW
- $369,0002 bd2 ba1.1k sqft2360 W Miramonte Cir #F, Palm Springs, CA 92264For SaleMLS ID #26873459PS, Kate Castle DRE # 01135296, Berkshire Hathaway HomeServices California Properties. CLAW
- $387,9002 bd2 ba1.3k sqft1602 S Andee Dr #65, Palm Springs, CA 92264For SaleMLS ID #219145731PS, Josh Hayes, Upscale One. CRMLS
- $469,0002 bd2 ba1.1k sqft1655 S Beverly Dr APT A, Palm Springs, CA 92264For SaleMLS ID #219144520PS, David Passarell, Bennion Deville Homes. CRMLS
- $425,0002 bd2 ba1.1k sqft2367 Miramonte Cir W Unit C, Palm Springs, CA 92264For SaleMLS ID #219151215PS, Fred Coleman, Douglas Elliman of California, Inc.. CRMLS
- $449,0002 bd2 ba1.2k sqft2250 S Calle Palo Fierro Unit 6, Palm Springs, CA 92264For SaleMLS ID #219148987PS, Greg Tormo, BD Homes-The Paul Kaplan Group. CRMLS
- $365,0002 bd2 ba1.1k sqft222 N Calle El Segundo APT 561, Palm Springs, CA 92262For SaleMLS ID #219149508DA, ICE Default Agent, CDAR NON LISTED OFFICE. SDMLS
- $459,0003 bd2 ba1.4k sqft2234 S Linden Way Unit D, Palm Springs, CA 92264For SaleMLS ID #26830293PS, Guy Prehn DRE # 01884472, Compass. CLAW
- $525,0003 bd2 ba1.3k sqft3538 Ridgeview Cir, Palm Springs, CA 92264For SaleMLS ID #IV26173286, JAMES MONKS, Tower Agency. CRMLS
- $475,0002 bd2 ba1.1k sqft2149 N Sunshine Cir, Palm Springs, CA 92264For SaleMLS ID #26843031PS, Miguel Bohorquez DRE # 02219237, Berkshire Hathaway HomeServices California Properties. CLAW
- $439,0002 bd2 ba1.2k sqft640 S Calle Petunia, Palm Springs, CA 92262For SaleMLS ID #219151085PS, Eric Gray, Desert Lifestyle Properties. CRMLS
Local buyer's agents are ready to help
