FIXER ALERT!! Fantastic Mid-Century condo in Canyon Country Club Colony, designed by architect Raymond Levanas with a Hollywood Regency vibe and built by developer Harry Kelso in 1964. One of just 38 units in this great and highly desirable South Palm Springs community abutting the Indian Canyons Golf Course. This condo has great bones and has been well-maintained, but it could use your loving touch to bring it up to its full potential. 2 large bedrooms, each with it's own private patio. 2 additional patios off the living room and dining room, for true indoor-outdoor living. This home retains a lot of its original detail and charm, including original bathroom tile and hanging globe lamps over the kitchen bar, but updates have been made in recent years, including new laundry and tankless/on-demand water heater. You could live in it now with a few small updates. But the real value here is in your ability to transform this into your dream home. The open floor plan in the living & dining space lends itself to a variety of configurations to suit your needs and your way of living, whether you're just relaxing after a day of golf and hiking or entertaining your friends over cocktails and tapas. The patio off the living room has a portico for shade, so you can really enjoy being outside to take in the views. This unit comes with 2 carport parking spaces and a large storage unit that can accommodate your golf cart, bicycles, and/or seasonal decor. This condo is conveniently situated right by one of 3 community pools and there are mountain views to the west and the southeast. Opportunity is knocking. Make an appointment to see this today!!
Under contract
Listed by: BD Homes-The Paul Kaplan Group • Greg Tormo • 760-507-6180
Price cut: $41K (6/25)
$449,000
2250 S Calle Palo Fierro Unit 6, Palm Springs, CA 92264
2beds
1,200sqft
Condominium
Built in 1964
-- sqft lot
$-- Zestimate®
$374/sqft
$603/mo HOA
What's special
- 84 days
- 167
- 13
Zillow last checked:
Listing updated:
Listed by:
Greg Tormo DRE #02068319 760-507-6180,
BD Homes-The Paul Kaplan Group
Source: CRMLS,MLS#: 219148987PS Originating MLS: California Desert AOR & Palm Springs AOR
Originating MLS: California Desert AOR & Palm Springs AORFacts & features
Interior
Bedrooms & bathrooms
- Bedrooms: 2
- Bathrooms: 2
- Full bathrooms: 1
- 3/4 bathrooms: 1
Rooms
- Room types: Living Room, Primary Bedroom, Dining Room
Primary bedroom
- Features: Primary Suite
Heating
- Central, Forced Air
Cooling
- Central Air
Appliances
- Included: Dishwasher, Gas Cooktop, Refrigerator, Tankless Water Heater, Water Purifier
- Laundry: Laundry Closet
Features
- Breakfast Bar, Separate/Formal Dining Room, Primary Suite
- Flooring: Carpet, Tile
- Has fireplace: No
Interior area
- Total interior livable area: 1,200 sqft
Property
Parking
- Total spaces: 2
- Parking features: Detached Carport
- Carport spaces: 2
Features
- Levels: One
- Stories: 1
- Has private pool: Yes
- Pool features: In Ground
- Spa features: Community, Heated, In Ground
- Has view: Yes
- View description: Mountain(s), Peek-A-Boo
Lot
- Size: 1,300 Square Feet
Details
- Parcel number: 511280027
- On leased land: Yes
- Lease amount: $2,590
- Special conditions: Standard
Construction
Type & style
- Home type: Condo
- Property subtype: Condominium
- Attached to another structure: Yes
Condition
- Fixer,Repairs Cosmetic
- New construction: No
- Year built: 1964
Community & HOA
Community
- Subdivision: Canyon C.C. Colony
HOA
- Has HOA: Yes
- Amenities included: Trash
- HOA fee: $603 monthly
Location
- Region: Palm Springs
Financial & listing details
- Price per square foot: $374/sqft
- Tax assessed value: $82,450
- Date on market: 6/9/2026
- Listing terms: Cash,Cash to New Loan,Conventional
Estimated market value
Not available
Estimated sales range
Not available
$2,365/mo
Price history
| Date | Event | Price |
|---|---|---|
| 8/27/2026 | Contingent | $449,000$374/sqft |
Source:  Greater Palm Springs Realtors #219148987 Report a problem Greater Palm Springs Realtors #219148987 Report a problem | ||
| 6/25/2026 | Price change | $449,000-8.4%$374/sqft |
Source: Greater Palm Springs Realtors #219148987 Report a problem | ||
| 6/9/2026 | Listed for sale | $490,000$408/sqft |
Source:  CDAR/ Desert Area MLS #219148987 Report a problem CDAR/ Desert Area MLS #219148987 Report a problem | ||
Public tax history
| Year | Property taxes | Tax assessment |
|---|---|---|
| 2026 | -- | -- |
| 2025 | -- | -- |
| 2024 | -- | -- |
| 2023 | -- | -- |
| 2022 | -- | -- |
| 2021 | -- | -- |
| 2020 | -- | -- |
| 2019 | -- | $82,450 |
| 2018 | -- | $82,450 +2% |
| 2017 | -- | $80,834 +2% |
| 2016 | -- | $79,250 +2% |
| 2015 | -- | $77,697 +2% |
| 2014 | -- | $76,175 +2% |
| 2013 | -- | $74,683 +2% |
| 2012 | -- | $73,219 +2% |
| 2011 | -- | $71,785 +2% |
| 2010 | -- | $70,379 +2% |
| 2009 | -- | $69,000 +2% |
| 2008 | -- | $67,648 +2% |
| 2007 | -- | $66,322 +2% |
| 2006 | -- | $65,023 +2% |
| 2005 | -- | $63,749 +4% |
| 2003 | -- | $61,275 +2% |
| 2002 | -- | $60,075 +2% |
| 2001 | -- | $58,898 +2% |
| 2000 | -- | $57,744 |
Find assessor info on the county website
Monthly payment
Est. payment
Payment breakdown
Explore the cost of this home by adjusting the details. Changes won't be saved.Climate risks
Neighborhood: Indian Canyon
- $506,1003 bd2 ba1.3k sqft2250 S Calle Palo Fierro UNIT 1, Palm Springs, CA 92264Off Market
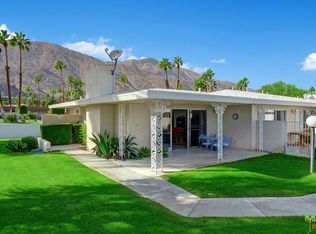
- $422,5002 bd2 ba1.3k sqft2250 S Calle Palo Fierro UNIT 2, Palm Springs, CA 92264Off Market
- $453,2002 bd2 ba1.2k sqft2250 S Calle Palo Fierro UNIT 3, Palm Springs, CA 92264Off Market

- $540,8002 bd2 ba1.2k sqft2250 S Calle Palo Fierro UNIT 7, Palm Springs, CA 92264Off Market

Similar homes
- $487,5003 bd2 ba1.7k sqft1125 S La Verne Way, Palm Springs, CA 92264For Sale
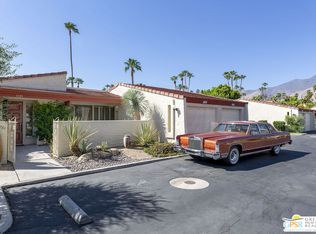 MLS ID #26873865PS, John Burge DRE # 01489191, Bennion Deville Homes. CLAW
 - $424,9002 bd2 ba1.3k sqft2600 S Palm Canyon Dr Unit 15, Palm Springs, CA 92264For Sale
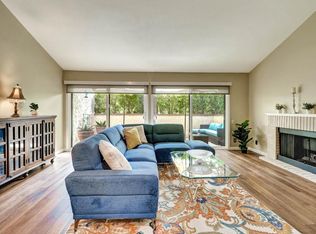 MLS ID #219151216DA, Jennifer Clayton, Equity Union. CRMLS
 - $385,0002 bd2 ba1.1k sqft351 E Via Carisma APT 94, Palm Springs, CA 92264For Sale
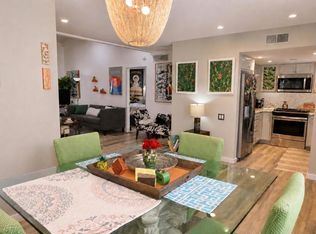 MLS ID #219151304DA, Michael Valerio, HomeSmart. CRMLS
 - $429,0003 bd2 ba1.3k sqft3155 E Ramon Rd Unit 802, Palm Springs, CA 92264For Sale
 MLS ID #219152010PS, Tony Banuelos, Equity Union. CRMLS
Local buyer's agents are ready to help
