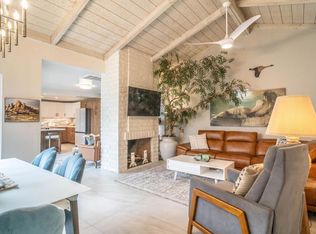
This spacious home in the heart of South Palm Springs, home offers the perfect blend of comfort, convenience, and resort-style living. Boasting three bedrooms, two bathrooms, two private patios and an attached two-car garage, this property is designed for easy living. The kitchen shines with stainless steel appliances, including a gas stove; a chef's delight! Cozy up by the gas-burning fireplace on cooler desert evenings or step outside to soak in the beauty of your surroundings. Located in the highly sought-after Canyon Sands community, this home is part of a meticulously maintained complex that feels like a private retreat. With seven sparkling pools, seven relaxing spas, and a sport court featuring tennis and pickleball, there's no shortage of ways to enjoy your leisure time. The HOA takes care of your peace of mind, covering building and grounds maintenance, earthquake insurance, water, sewer, trash, high-speed cable, and even internet. Plus, an on-site management office ensures everything runs smoothly. This gem is perfectly situated just minutes from shopping, dining, Palm Springs International Airport, and all the attractions of nearby Desert Cities. Whether you're looking for a full-time residence or a vacation escape, this home offers the best of desert living. (Note: Short-term rentals are capped at 30-day minimums, ensuring a serene community vibe.) Note: photos of furniture are virtually staged). Don't miss your chance to own a piece of paradise in Palm Springs!
For sale
Price cut: $24K (6/1)
$475,000
2234 S Linden Way Unit D, Palm Springs, CA 92264
3beds
1,404sqft
:
Get pre-qualified$3,852/mo
Residential, Condominium
Built in 1977
-- sqft lot
$460,200 Zestimate®
$338/sqft
$665/mo HOA
What's special
Gas-burning fireplaceAttached two-car garageSeven sparkling poolsTwo private patiosSeven relaxing spasSpacious homeTwo bathrooms
- 79 days |
- 459 |
- 21 |
Zillow last checked:
Listing updated:
Listed by:
Guy Prehn DRE # 01884472 760-619-6924,
Compass 760-350-9253
Source: CLAW,MLS#: 26830293PS
Facts & features
Interior
Bedrooms & bathrooms
- Bedrooms: 3
- Bathrooms: 2
- Full bathrooms: 1
- 3/4 bathrooms: 1
Rooms
- Room types: Dining Area, Patio Open
Heating
- Central, Fireplace(s)
Cooling
- Ceiling Fan(s), Central Air
Appliances
- Included: Microwave, Oven, Dishwasher, Dryer, Disposal, Refrigerator, Range/Oven, Washer, Water Line to Refrigerator, Gas Water Heater
- Laundry: In Garage
Features
- Beamed Ceilings, High Ceilings, Ceiling Fan(s), Dining Area
- Flooring: Laminate, Tile
- Number of fireplaces: 1
- Fireplace features: Living Room
Interior area
- Total structure area: 1,404
- Total interior livable area: 1,404 sqft
Property
Parking
- Total spaces: 2
- Parking features: Garage, Garage - 2 Car
- Garage spaces: 2
Features
- Levels: One,Single Level
- Stories: 1
- Entry location: Foyer
- Patio & porch: Patio
- Exterior features: Rain Gutters
- Pool features: Fenced, Community
- Spa features: Community, Fenced
- Fencing: Block
- Has view: Yes
- View description: None
Lot
- Size: 2,178 Square Feet
Details
- Parcel number: 009604279
- On leased land: Yes
- Lease amount: $1,608
- Land lease expiration date: 2873923200000
- Zoning: RGA-8
- Special conditions: Standard
- Other equipment: Cable
Construction
Type & style
- Home type: Condo
- Architectural style: Bungalow
- Property subtype: Residential, Condominium
Materials
- Foundation: Slab
- Roof: Barrel,Flat
Condition
- Year built: 1977
Utilities & green energy
- Sewer: In Connected and Paid
- Water: Water District
- Utilities for property: Cable Available
Community & HOA
Community
- Features: Community Mailbox
- Security: Carbon Monoxide Detector(s)
- Subdivision: Canyon Sands
HOA
- Has HOA: Yes
- Amenities included: Landscaping, Assoc Pet Rules, Pool, Pickleball, Guest Parking, Spa/Hot Tub, Tennis Court(s)
- Services included: Building and Grounds, Cable TV, Earthquake Insurance, Sewer, Trash
- HOA fee: $665 monthly
Location
- Region: Palm Springs
Financial & listing details
- Price per square foot: $338/sqft
- Tax assessed value: $521,264
- Annual tax amount: $6,300
- Date on market: 5/8/2026
Estimated market value
$460,200
$437,000 - $483,000
$4,556/mo
Price history
| Date | Event | Price |
|---|---|---|
| 6/1/2026 | Price change | $475,000-4.8%$338/sqft |
Source:  CLAW #26830293PS Report a problem CLAW #26830293PS Report a problem | ||
| 5/8/2026 | Listed for sale | $499,000+5.1%$355/sqft |
Source: CLAW #26830293PS Report a problem | ||
| 5/30/2025 | Listing removed | $2,595$2/sqft |
Source: Zillow Rentals Report a problem | ||
| 4/21/2025 | Listed for rent | $2,595-48%$2/sqft |
Source: Zillow Rentals Report a problem | ||
| 11/23/2024 | Listing removed | $4,995$4/sqft |
Source: Zillow Rentals Report a problem | ||
| 10/17/2024 | Listed for rent | $4,995$4/sqft |
Source: Zillow Rentals Report a problem | ||
| 1/10/2022 | Sold | $475,000-2.1%$338/sqft |
Source: Public Record Report a problem | ||
| 12/21/2021 | Pending sale | $485,000$345/sqft |
Source:  CLAW #21797512 Report a problem CLAW #21797512 Report a problem | ||
| 11/25/2021 | Contingent | $485,000$345/sqft |
Source: CLAW #21797512 Report a problem | ||
| 11/12/2021 | Listed for sale | $485,000+47%$345/sqft |
Source: CLAW #21797512 Report a problem | ||
| 1/9/2020 | Listing removed | $330,000$235/sqft |
Source: Bennion Deville Homes #219034979 Report a problem | ||
| 12/6/2019 | Listed for sale | $330,000+17.9%$235/sqft |
Source: Bennion Deville Homes #219034979 Report a problem | ||
| 4/4/2017 | Sold | $280,000+0.4%$199/sqft |
Source: Public Record Report a problem | ||
| 3/5/2017 | Pending sale | $279,000$199/sqft |
Source: Bennion Deville Homes #17206974PS Report a problem | ||
| 3/2/2017 | Listed for sale | $279,000-10%$199/sqft |
Source: Bennion Deville Homes #17206974PS Report a problem | ||
| 1/11/2017 | Listing removed | $310,000$221/sqft |
Source: Bennion Deville Homes #16170548PS Report a problem | ||
| 10/13/2016 | Listed for sale | $310,000$221/sqft |
Source: Palm Springs Regional AOR #16170548PS Report a problem | ||
Public tax history
| Year | Property taxes | Tax assessment |
|---|---|---|
| 2025 | $6,300 -2.6% | $521,264 +2% |
| 2024 | $6,466 -1.8% | $511,044 +2% |
| 2023 | $6,587 +48.6% | $501,024 +54.8% |
| 2022 | $4,432 +2% | $323,716 +2% |
| 2021 | $4,345 +4.6% | $317,369 +1% |
| 2020 | $4,156 +1.7% | $314,116 +2% |
| 2019 | $4,087 +1.8% | $307,958 +2% |
| 2018 | $4,013 +117.1% | $301,920 +124.4% |
| 2017 | $1,849 | $134,571 +2% |
| 2016 | $1,849 +7.7% | $131,933 +1.5% |
| 2015 | $1,716 +2.2% | $129,953 +2% |
| 2014 | $1,679 | $127,408 +0.5% |
| 2013 | -- | $126,834 +2% |
| 2012 | -- | $124,348 +2% |
| 2011 | -- | $121,911 +0.8% |
| 2010 | -- | $121,002 -0.2% |
| 2009 | -- | $121,291 +2% |
| 2008 | -- | $118,914 +2% |
| 2007 | -- | $116,584 +2% |
| 2006 | -- | $114,299 +2% |
| 2005 | -- | $112,059 +3.9% |
| 2003 | -- | $107,851 +2% |
| 2002 | -- | $105,737 +2% |
| 2001 | $1,230 +2.4% | $103,665 +2% |
| 2000 | $1,202 | $101,633 |
Find assessor info on the county website
Monthly payment
Est. payment
Payment breakdown
Explore the cost of this home by adjusting the details. Changes won't be saved.Climate risks
Neighborhood: Melody Ranch
Nearby schools
GreatSchools rating
- 3/10Cahuilla Elementary SchoolGrades: K-5Distance: 2.4 mi
- 5/10Raymond Cree Middle SchoolGrades: 6-8Distance: 3.9 mi
- 5/10Palm Springs High SchoolGrades: 9-12Distance: 1.9 mi
Schools provided by the listing agent
- District: Palm Springs Unified
Source: CLAW. This data may not be complete. We recommend contacting the local school district to confirm school assignments for this home.
- $614,1002 bd2 ba1.2k sqft2234 S Linden Way UNIT F, Palm Springs, CA 92264Off Market

- $508,1002 bd2 ba1.2k sqft2234 S Linden Way UNIT E, Palm Springs, CA 92264Off Market
- $537,6002 bd2 ba1.4k sqft2234 S Linden Way UNIT C, Palm Springs, CA 92264Off Market
- $570,6002 bd2 ba1.2k sqft2234 S Linden Way UNIT A, Palm Springs, CA 92264Off Market
- $740,0002 bd2 ba1.6k sqft88 Desert Lakes Dr, Palm Springs, CA 92264Sold
- $555,3002 bd2 ba1.5k sqft90 Desert Lakes Dr, Palm Springs, CA 92264Off Market
- $480,0002 bd2 ba1.2k sqft2262 S Linden Way UNIT B, Palm Springs, CA 92264Sold
- $607,4002 bd2 ba1.5k sqft86 Desert Lakes Dr, Palm Springs, CA 92264Off Market
A local agent can set up tours, give advice and negotiate with sellers.
Similar homes
- $485,0002 bd2 ba1.2k sqft2277 S Gene Autry Trl Unit E, Palm Springs, CA 92264For Sale
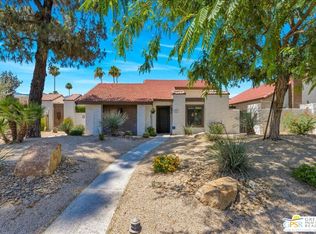 MLS ID #26833535PS, Guy Prehn DRE # 01884472, Compass. CLAW
 - $469,0002 bd2 ba1.1k sqft2389 Miramonte Cir E Unit B, Palm Springs, CA 92264For Sale
 MLS ID #219146626PS, Jeffrey Grohs, Bennion Deville Homes. CRMLS
 - $469,0002 bd2 ba1.1k sqft1655 S Beverly Dr APT A, Palm Springs, CA 92264For Sale
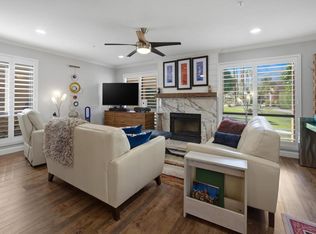 MLS ID #219144520PS, David Passarell, Bennion Deville Homes. CRMLS
 - $499,0002 bd2 ba1.8k sqft1660 S La Reina Way APT 1A, Palm Springs, CA 92264For Sale
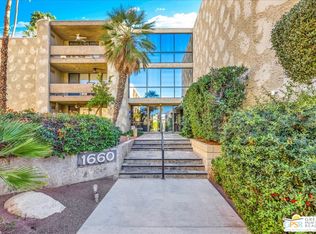 MLS ID #26717193PS, Barbara Saint Clair DRE # 02148672, Bennion Deville Homes. CLAW
 - $425,0002 bd3 ba1.6k sqft2007 S Ramitas Way, Palm Springs, CA 92264For SaleMLS ID #26646473PS, Randy Heyl DRE # 02021612, Bennion Deville Homes. CLAW
- $499,0002 bd2 ba1.2k sqft1254 Tiffany Cir N, Palm Springs, CA 92262For SaleMLS ID #219142854DA, Christine Cali, Keller Williams Realty. CRMLS
- $489,0002 bd2 ba1.1k sqft805 E Arenas Rd, Palm Springs, CA 92262For SaleMLS ID #26839957PS, Judy Baggott DRE # 01023722, Berkshire Hathaway HomeServices California Properties. CLAW
- $499,0003 bd3 ba1.7k sqft464 Sunningdale Dr, Rancho Mirage, CA 92270For SaleMLS ID #219150018DA, Jason Novack, Coldwell Banker Realty. CRMLS
- $379,0002 bd2 ba1.1k sqft2001 E Camino Parocela Unit Q120, Palm Springs, CA 92264For SaleMLS ID #26838185PS, Grady McGuire DRE # 01278018, Platinum Star Properties. CLAW
- $599,0003 bd2 ba1.1k sqft4325 E Calle De Carlos, Palm Springs, CA 92264For SaleMLS ID #26838637, Ryan Bardet DRE # 01758557, Compass. CLAW
- $385,0002 bd2 ba1.1k sqft2396 S Palm Canyon Dr Unit 23, Palm Springs, CA 92264For SaleMLS ID #26840381PS, Jason Cochran DRE # 01947240, Equity Union. CLAW
- $510,0003 bd2 ba1.6k sqft366 Wimbledon Dr, Rancho Mirage, CA 92270For SaleMLS ID #219144100DA, Lacy Conway, Coldwell Banker Realty. CRMLS
- $480,0003 bd2 ba1.2k sqft31520 Avenida El Mundo, Cathedral City, CA 92234For SaleMLS ID #219149701PS, Guadalupe Valdivia, Sharon Rose Realty, Inc.. CRMLS
- $255,0002 bd2 ba885 sqft2700 Lawrence Crossley Rd Unit 22, Palm Springs, CA 92264For SaleMLS ID #219146296DA, Catherine Marcy, HomeSmart. CRMLS
- $525,0003 bd2 ba1.5k sqft200 E Racquet Club Rd Unit 18, Palm Springs, CA 92262For SaleMLS ID #219149221PS, Randy Isaacs, Douglas Elliman of California. CRMLS
- $290,0002 bd2 ba1.1k sqft1050 E Ramon Rd Unit 3, Palm Springs, CA 92264For SaleMLS ID #219142537DA, Lisa Scheinwald, Palm Springs Town & Country Realty. CRMLS
- $315,0002 bd2 ba1.4k sqft146 Sage Dr, Palm Springs, CA 92264For SaleMLS ID #219148649DA, Romona Eggenberger, HomeSmart. CRMLS
- $599,9952 bd2 ba1.2k sqft1129 Trofeo Cir, Palm Springs, CA 92262For SaleMLS ID #26838693PS, Leonardo Montenegro DRE # 01413476, Keller Williams Luxury Homes. CLAW
- $465,0002 bd3 ba1.5k sqft73493 Foxtail Ln, Palm Desert, CA 92260For SaleMLS ID #219150324DA, Michael Horne, Compass. CRMLS
- $399,0003 bd2 ba1.7k sqft34740 Mission Hills Dr, Rancho Mirage, CA 92270For SaleMLS ID #219144477DA, Bomgardner Blenkinsop and As..., Bennion Deville Homes. CRMLS
Local buyer's agents are ready to help
