ADORABLE UNIQUE & BRAND NEW 3BR/2.5BA WITH EYE CATCHING DESIGN & DURABLE METAL ROOF. Front porch adds charm & curb appeal. Luxury vinyl plank floors throughout home. Owner suite is located on 1st floor with walk in closet & owner bath with walk in tiled shower. Spacious, light & bright living & dining area leads to kitchen with beautiful granite counters, wood cabinets, soft close doors, stainless steel appliances & charming farmhouse sink beneath a window bringing in natural light. Under counter corner cabinet features a convenient Lazy Suan providing easy access & maximum storage space. Living & Dining area opens to a private patio surrounded by a privacy fence for a peaceful, quiet outdoor setting. A convenient 1/2 bath for guests is also located downstairs. Tankless water heater. Large storage closet is located under the stairs leading to the 2nd story with 2 more bedrooms & 2nd bathroom, plus a good sized laundry closet with shelving. Nicely landscaped yard with irrigation system. 1.4 mi to Publix, under 3.2 mi to all schools, 6.8 mi to the beach & 3.4 mi to historic downtown. Built by a Top Ten native builder in St Augustine, J Lee Construction, a family owned business for the past 30 years.
New construction
$319,990
1012 Scheidel Way, Saint Augustine, FL 32084
3beds
1,247sqft
Single Family Residence
Built in 2026
3,920 Square Feet Lot
$-- Zestimate®
$257/sqft
$-- HOA
What's special
Beautiful granite countersDurable metal roofEye catching designSoft close doorsWood cabinetsStainless steel appliancesWalk in closet
- 53 days
- 905
- 112
Zillow last checked:
Listing updated:
Listed by:
Debby Duenow 904-669-0282,
Watson Realty Corp (US1 South)
Source: St Augustine St Johns County BOR,MLS#: 263785
Facts & features
Interior
Bedrooms & bathrooms
- Bedrooms: 3
- Bathrooms: 3
- Full bathrooms: 2
- 1/2 bathrooms: 1
Primary bedroom
- Level: First
- Area: 143
- Dimensions: 11 x 13
Bedroom 2
- Area: 121
- Dimensions: 11 x 11
Kitchen
- Area: 81
- Dimensions: 9 x 9
Heating
- Central, Electric
Cooling
- Central Air, Electric
Appliances
- Included: Dishwasher, Microwave, Range, Refrigerator
Features
- Ceiling Fan(s)
- Flooring: Other-See Remarks
Interior area
- Total structure area: 1,247
- Total interior livable area: 1,247 sqft
Property
Features
- Levels: 2 Story,Split
- Stories: 2
- Entry location: Ground Level
- Patio & porch: Porch
- Exterior features: Auto Sprinkler
- Fencing: Partial
Lot
- Size: 3,920 Square Feet
- Dimensions: 79x128x103
- Features: Irregular Lot, Less than 1/4 Acre
Details
- Parcel number: 1184720110
- Zoning: RS-3
Construction
Type & style
- Home type: SingleFamily
- Property subtype: Single Family Residence
Materials
- Frame, Vinyl Siding
- Foundation: Slab
- Roof: Metal
Condition
- New Construction
- New construction: Yes
- Year built: 2026
Utilities & green energy
- Sewer: Public Sewer
- Water: County
Community & HOA
Community
- Subdivision: Afro-American
HOA
- Has HOA: No
Location
- Region: Saint Augustine
Financial & listing details
- Price per square foot: $257/sqft
- Annual tax amount: $587
- Price range: $320K - $320K
- Date on market: 8/24/2026
- Listing terms: Cash,Conventional,FHA,USDA Loan,VA Loan
Estimated market value
Not available
Estimated sales range
Not available
Not available
Price history
| Date | Event | Price |
|---|---|---|
| 8/24/2026 | Listed for sale | $319,990$257/sqft |
Source:  St Augustine St Johns County BOR #263785 Report a problem St Augustine St Johns County BOR #263785 Report a problem | ||
Public tax history
Tax history is unavailable.
Monthly payment
Est. payment
Payment breakdown
Explore the cost of this home by adjusting the details. Changes won't be saved.Climate risks
Neighborhood: 32084
Nearby schools
Schools provided by the listing agent
- Elementary: Webster
- Middle: Murray
- High: St. Augustine
Source: St Augustine St Johns County BOR. This data may not be complete. We recommend contacting the local school district to confirm school assignments for this home.
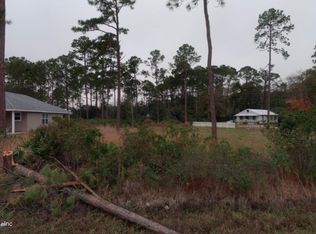
- $7,5003,920 sqft0 Scheidel Way St, Saint Augustine, FL 32084Sold
- $313,1003 bd2 ba1.6k sqft1016 Scheidel Way, Saint Augustine, FL 32084Off Market
- $330,8004 bd2 ba1.8k sqft1020 Scheidel Way, Saint Augustine, FL 32084Off Market
- $338,7004 bd2 ba1.8k sqft1024 Scheidel Way, Saint Augustine, FL 32084Off Market
Similar homes
- $310,0003 bd2 ba1.4k sqft980 N Volusia St, Saint Augustine, FL 32084For Sale
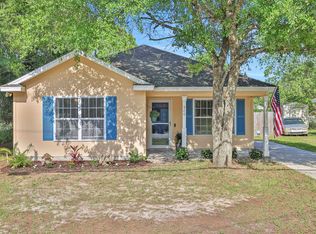 MLS ID #262351, Garrett Colton, One Sotheby's - Downtown. St Augustine St Johns County BOR
 - $279,9003 bd2 ba1.1k sqft900 HELEN Street, St. Augustine, FL 32084For Sale
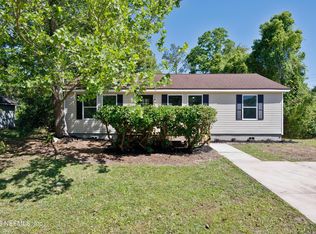 MLS ID #2168327, CHETAN PATEL. realMLS
 - $310,0003 bd2 ba1.1k sqft1160 N Volusia St, Saint Augustine, FL 32084For Sale
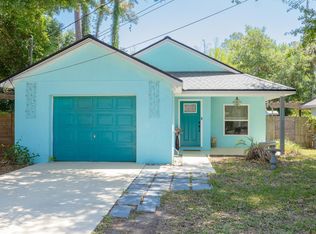 MLS ID #262290, Michael Sharman, ONE Sotheby's Int A1A Beach. St Augustine St Johns County BOR
 - $299,9003 bd2 ba1.2k sqft358 VARELLA Avenue, St. Augustine, FL 32084For Sale
 MLS ID #2168711, ROBERT OLIVER. realMLS
 - $315,0003 bd2 ba1.1k sqft78 PEARL STREET, ST AUGUSTINE, FL 32084For Sale
 MLS ID #FC321386, Robert Cozzone, KOKOMO REALTY LLC. Stellar MLS
 - $355,0003 bd1 ba728 sqft675 MADEORE STREET, ST AUGUSTINE, FL 32084For SaleMLS ID #FC321946, Marji Bird, HAMMOCK REAL ESTATE GROUP. Stellar MLS
