Located in the heart of St. Augustine’s desirable West King District, 78 Pearl St is a beautifully crafted, low-maintenance 3 bedroom, 2 bathroom home offering 1,188 square feet of smartly designed living space. Built in 2016 on a corner lot, this move-in-ready residence offers an inviting space designed for comfortable everyday living just minutes from the water and downtown scene. Inside, the light-filled interior boasts an easy-flowing open floor plan finished with durable vinyl wood flooring and elegant crown molding throughout the main living areas. The bright, inviting kitchen comes equipped with mocha cabinetry, a convenient corner pantry, black appliances, and clear sightlines directly into the dining and living spaces, making it ideal for daily living and easy entertaining. The private primary suite serves as a comfortable retreat complete with abundant natural light and a spacious walk-in closet, while a dedicated laundry and mudroom area offers additional built-in storage shelving for daily convenience. Outdoors, the property features a low-maintenance yard, with a fully fenced area with room for a garden or fire pit setup, and dedicated off-street parking. Whether you’re taking a morning bike ride to Flagler College, strolling to historic local landmarks, catching the sunset over the river or spending an evening enjoying the thriving West King Street with its craft breweries, art galleries, and cozy cafes, everything that makes this community special is just minutes away.*Some photos have been virtually staged.
For sale
Price cut: $25K (10/8)
$315,000
78 PEARL STREET, ST AUGUSTINE, FL 32084
3beds
1,188sqft
Single Family Residence
Built in 2016
5,663 Square Feet Lot
$-- Zestimate®
$265/sqft
$-- HOA
What's special
Abundant natural lightDedicated off-street parkingEasy-flowing open floor planBright inviting kitchenAdditional built-in storage shelvingBlack appliancesMocha cabinetry
- 35 days
- 753
- 89
Zillow last checked:
Listing updated:
Listed by:
Robert Cozzone 386-338-4186,
KOKOMO REALTY LLC 386-490-4977,
Frederick Ferrara, III 386-931-5312,
KOKOMO REALTY LLC
Source: Stellar MLS,MLS#: FC321386 Originating MLS: Flagler
Originating MLS: Flagler
Facts & features
Interior
Bedrooms & bathrooms
- Bedrooms: 3
- Bathrooms: 2
- Full bathrooms: 2
Primary bedroom
- Features: Walk-In Closet(s)
- Level: First
Kitchen
- Level: First
Living room
- Level: First
Heating
- Central, Electric
Cooling
- Central Air
Appliances
- Included: Dryer, Microwave, Range, Refrigerator, Washer
- Laundry: Inside, Laundry Room
Features
- Ceiling Fan(s), Crown Molding, High Ceilings, Open Floorplan, Split Bedroom, Thermostat, Walk-In Closet(s)
- Flooring: Laminate
- Basement: Crawl Space
- Has fireplace: No
Interior area
- Total structure area: 1,200
- Total interior livable area: 1,188 sqft
Video & virtual tour
Property
Features
- Levels: One
- Stories: 1
- Exterior features: Private Mailbox
- Fencing: Vinyl
Lot
- Size: 5,663 Square Feet
- Dimensions: 64 x 88
Details
- Parcel number: 1073800070
- Zoning: SA
- Special conditions: None
Construction
Type & style
- Home type: SingleFamily
- Property subtype: Single Family Residence
Materials
- Cement Siding, Wood Frame
- Foundation: Block
- Roof: Shingle
Condition
- Completed
- New construction: No
- Year built: 2016
Details
- Builder name: Townhomes, LLC
Utilities & green energy
- Sewer: Public Sewer
- Water: Public
- Utilities for property: Cable Available, Electricity Available, Sewer Available, Water Available
Community & HOA
Community
- Pet fee: $0 monthly
- Subdivision: WOOD & THOMPSON SUB
HOA
- Has HOA: No
Location
- Region: St Augustine
Financial & listing details
- Price per square foot: $265/sqft
- Annual tax amount: $2,805
- Date on market: 9/11/2026
- Cumulative days on market: 36 days
- Listing terms: Cash,Conventional,FHA,VA Loan
- Ownership: Fee Simple
- Total actual rent: 0
- Electric utility on property: Yes
- Road surface type: Paved
Estimated market value
Not available
Estimated sales range
Not available
Not available
Price history
| Date | Event | Price |
|---|---|---|
| 10/8/2026 | Price change | $315,000-7.4%$265/sqft |
Source:  Stellar MLS #FC321386 Report a problem Stellar MLS #FC321386 Report a problem | ||
| 9/11/2026 | Listed for sale | $340,000+83.8%$286/sqft |
Source: Stellar MLS #FC321386 Report a problem | ||
| 5/2/2019 | Sold | $185,000+1.4%$156/sqft |
Source:  realMLS #985340 Report a problem realMLS #985340 Report a problem | ||
| 3/22/2019 | Pending sale | $182,500$154/sqft |
Source: Keller Williams Realty St. Augustine #185851 Report a problem | ||
| 3/19/2019 | Listed for sale | $182,500$154/sqft |
Source: Keller Williams St Augustine #185851 Report a problem | ||
Public tax history
Tax history is unavailable.
Monthly payment
Est. payment
Payment breakdown
Explore the cost of this home by adjusting the details. Changes won't be saved.Climate risks
Neighborhood: 32084
Similar homes
- $310,0003 bd2 ba1.4k sqft980 N Volusia St, Saint Augustine, FL 32084For Sale
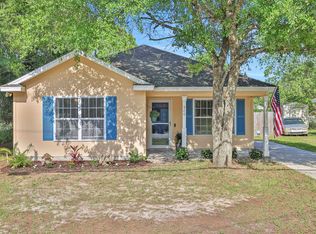 MLS ID #262351, Garrett Colton, One Sotheby's - Downtown. St Augustine St Johns County BOR
 - $279,9003 bd2 ba1.1k sqft900 HELEN Street, St. Augustine, FL 32084For Sale
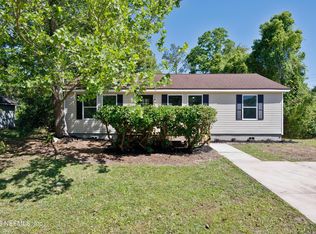 MLS ID #2168327, CHETAN PATEL. realMLS
 - $365,0004 bd2 ba1.5k sqft21 Nesmith Ave, Saint Augustine, FL 32084For Sale
 MLS ID #263731, Brandon Parsons, St Augustine Realty. St Augustine St Johns County BOR
 - $289,9003 bd3 ba1.5k sqft1916 VISTA COVE Road, St. Augustine, FL 32084For Sale
 MLS ID #2168990, KAREN PALMER. realMLS
 - $291,9073 bd2 ba1.2k sqft347 ABBEY AVENUE, ST AUGUSTINE, FL 32084For Sale
 MLS ID #FC321123, Ida Kuzmichova, VIRTUAL HOMES REALTY. Stellar MLS
