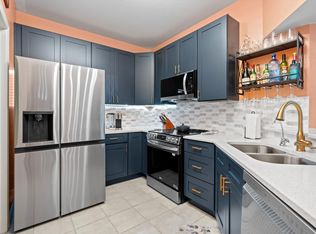
Light and bright ground floor entrance on this updated and move in ready end unit townhouse condominium. First floor has bedroom, full bath, laundry, living/dining area screened in porch overlooking beautiful preservation making it very private. Upstairs features two private suites with ensuite baths - one with a tub/ one with a shower. Vista Cove has much to offer - see supplement info - but extra special is the Free RV/Boat storage. Location is convenient to everything, yet peaceful and serene. Once you enter through the gate, you will know why it's such a favorite community. The convenience of being able to lock it and leave it for extensive travel or as a second home makes it very desirable. Photos are when it was staged before owners moved back in. Don't miss this 3 bedroom/ 3 bath large end unit in a wonderful community where you can walk on the boardwalk to the amenities with 2 pools - 1 heated + hot tub - clubhouse - fitness center. Fishing pier. HOA Covers: 1. Blue stream internet access 2. Trash pickup - even large items 3. RV & Boat parking at no extra charge (First come basis) 4. Gated 5. 2 Pools - 1 heated plus jacuzzi hot tub 6. Fitness Center 7. Clubhouse - Which may be rented by residents 8. Nature Trails - Boardwalk - Fishing Pier on San Sabastian RIver 9. Exterior Structural Maintenance - Roof replaced about 3 years ago a. Repainted 1 year ago 10. Grounds & Lawn Maintenance 11. Insurance & Management Fees 12. Pest Control Updates: 1. New granite countertops 2. New stainless appliances - Refrigerator, Stove, Microwave, Dishwasher 3. New luxury vinyl downstairs except bedroom 4. New carpet on stairs and upstairs 5. New full bath upstairs in primary suite 6. New washer 6 months 7. New hot water heater 1.5 years ago 8. A/C replaced 8 years ago and continual service since Special features: 1. Quiet end unit - windows on 3 sides - lots of natural light 2. Screened patio overlooking lush wetlands landscape 3. Vented Storage Closet 4. Short walk on boardwalk to the amenities -pool hot tub clubhouse w/library and meeting room 5. First floor bedroom and bathroom 6. 2 bedrooms upstairs both with ensuite baths - one with full shower 7. All room darkening drapes stay. Sellers are offering $5000 towards buyers closing costs, prepaids or rate buy down. Willing to sell furnished or unfurnished.
Active
Price cut: $20K (11/10)
$269,900
1916 VISTA COVE Road, St. Augustine, FL 32084
3beds
1,511sqft
Condominium
Built in 2001
-- sqft lot
$264,300 Zestimate®
$179/sqft
$578/mo HOA
What's special
New granite countertopsFishing pierVented storage closetFirst floor bedroomGrounds and lawn maintenance
- 36 days
- 541
- 39
Zillow last checked:
Listing updated:
Listed by:
KAREN PALMER 904-707-2738,
COLDWELL BANKER PREMIER PROPERTIES 904-342-2345,
LAUREN HARRIS 904-392-1836
Source: realMLS,MLS#: 2168990
Facts & features
Interior
Bedrooms & bathrooms
- Bedrooms: 3
- Bathrooms: 3
- Full bathrooms: 3
Primary bathroom
- Level: Upper
- Area: 182 Square Feet
- Dimensions: 14.00 x 13.00
Bathroom 2
- Level: Upper
- Area: 168 Square Feet
- Dimensions: 14.00 x 12.00
Bathroom 3
- Level: First
- Area: 110 Square Feet
- Dimensions: 11.00 x 10.00
Dining room
- Level: First
- Area: 143 Square Feet
- Dimensions: 13.00 x 11.00
Family room
- Level: First
- Area: 221 Square Feet
- Dimensions: 17.00 x 13.00
Kitchen
- Level: First
- Area: 160 Square Feet
- Dimensions: 20.00 x 8.00
Heating
- Central, Electric
Cooling
- Central Air, Electric
Appliances
- Included: Dishwasher, Disposal, Dryer, Electric Oven, Electric Water Heater, Microwave, Refrigerator, Washer
Features
- Ceiling Fan(s), Eat-in Kitchen, Entrance Foyer, His and Hers Closets, In-Law Floorplan, Open Floorplan, Pantry, Primary Bathroom - Tub with Shower, Split Bedrooms, Walk-In Closet(s)
- Flooring: Carpet, Laminate, Tile
Interior area
- Total structure area: 1,511
- Total interior livable area: 1,511 sqft
Property
Parking
- Parking features: Parking Lot, RV Access/Parking
Accessibility
- Accessibility features: Accessible Bedroom, Accessible Closets, Accessible Common Area, Accessible Full Bath, Accessible Kitchen, Accessible Kitchen Appliances, Accessible Washer/Dryer, Central Living Area, Electronic Environmental Controls
Features
- Levels: One,Two
- Stories: 2
- Patio & porch: Covered, Rear Porch, Screened
- Spa features: Community
- Has view: Yes
- View description: Protected Preserve, Trees/Woods
Lot
- Features: Greenbelt
Details
- Parcel number: 0941511916
- Zoning description: Condominium
Construction
Type & style
- Home type: Condo
- Architectural style: Traditional
- Property subtype: Condominium
- Attached to another structure: Yes
Materials
- Block, Frame, Stucco
- Roof: Shingle
Condition
- Updated/Remodeled
- New construction: No
- Year built: 2001
Utilities & green energy
- Sewer: Public Sewer
- Water: Public
- Utilities for property: Sewer Connected, Water Connected
Community & HOA
Community
- Security: Firewall(s), Smoke Detector(s)
- Subdivision: Vista Cove
HOA
- Has HOA: Yes
- Amenities included: Pool, Clubhouse, Fitness Center, Gated, Jogging Path, Management - Part Time, RV/Boat Storage, Security, Spa/Hot Tub, Trash
- Services included: Cable TV, Insurance, Internet, Maintenance Grounds, Maintenance Structure, Pest Control, Security, Trash
- HOA fee: $578 monthly
- HOA name: Vista Cove Condominium
- HOA phone: 904-217-6316
Location
- Region: Saint Augustine
Financial & listing details
- Price per square foot: $179/sqft
- Tax assessed value: $259,000
- Annual tax amount: $5,175
- Date on market: 10/13/2026
- Listing terms: Cash,Conventional,FHA,VA Loan
- Road surface type: Asphalt
Estimated market value
$264,300
$251,000 - $278,000
$2,287/mo
Price history
| Date | Event | Price |
|---|---|---|
| 11/10/2026 | Price change | $269,900-6.9%$179/sqft |
Source:  realMLS #2168990 Report a problem | ||
| 10/13/2026 | Listed for sale | $289,900-9.1%$192/sqft |
Source: realMLS #2168990 Report a problem | ||
| 1/10/2025 | Listing removed | $319,000$211/sqft |
Source: realMLS #2038251 Report a problem | ||
| 1/3/2025 | Listed for sale | $319,000$211/sqft |
Source: realMLS #2038251 Report a problem | ||
| 12/19/2024 | Listing removed | $319,000$211/sqft |
Source: realMLS #2038251 Report a problem | ||
| 9/25/2024 | Price change | $319,000-3%$211/sqft |
Source: realMLS #2038251 Report a problem | ||
| 9/19/2024 | Price change | $329,000-3.2%$218/sqft |
Source: realMLS #2038251 Report a problem | ||
| 7/21/2024 | Listed for sale | $339,900+4.6%$225/sqft |
Source: realMLS #2038251 Report a problem | ||
| 6/20/2024 | Listing removed | -- |
Source: Owner Report a problem | ||
| 5/17/2024 | Listed for sale | $325,000$215/sqft |
Source: Owner Report a problem | ||
| 5/17/2024 | Listing removed | -- |
Source:  St Augustine St Johns County BOR #235941 Report a problem | ||
| 5/8/2024 | Price change | $325,000-6.6%$215/sqft |
Source: St Augustine St Johns County BOR #235941 Report a problem | ||
| 4/23/2024 | Price change | $348,000-0.3%$230/sqft |
Source: realMLS #1249039 Report a problem | ||
| 3/10/2024 | Price change | $349,000-5.5%$231/sqft |
Source: realMLS #1249039 Report a problem | ||
| 2/10/2024 | Price change | $369,500-2.1%$245/sqft |
Source: realMLS #1249039 Report a problem | ||
| 11/2/2023 | Price change | $377,300-1.3%$250/sqft |
Source: St Augustine St Johns County BOR #235941 Report a problem | ||
| 10/18/2023 | Price change | $382,300-1.3%$253/sqft |
Source: realMLS #1249039 Report a problem | ||
| 10/16/2023 | Price change | $387,300-1.3%$256/sqft |
Source: realMLS #1249039 Report a problem | ||
| 9/22/2023 | Listed for sale | $392,300+273.6%$260/sqft |
Source: realMLS #1249039 Report a problem | ||
| 8/30/2012 | Sold | $105,000-30.9%$69/sqft |
Source: realMLS #616138 Report a problem | ||
| 9/10/2003 | Sold | $152,000+12.6%$101/sqft |
Source: Public Record Report a problem | ||
| 4/11/2002 | Sold | $135,000-3.6%$89/sqft |
Source: Public Record Report a problem | ||
| 7/18/2001 | Sold | $140,100$93/sqft |
Source: Public Record Report a problem | ||
Public tax history
| Year | Property taxes | Tax assessment |
|---|---|---|
| 2025 | $5,175 -6.3% | $259,000 -10.5% |
| 2024 | $5,525 +272.3% | $289,230 +150.1% |
| 2023 | $1,484 +4.8% | $115,624 +3% |
| 2022 | $1,416 +2.4% | $112,256 +3% |
| 2021 | $1,384 +1.2% | $108,986 +1.4% |
| 2020 | $1,367 +0.9% | $107,481 +2.3% |
| 2019 | $1,355 | $105,065 +1.9% |
| 2018 | $1,355 +6% | $103,106 +2.1% |
| 2017 | $1,279 | $100,985 -0.9% |
| 2016 | $1,279 +2.4% | $101,875 +0.7% |
| 2015 | $1,249 -3% | $101,167 +0.8% |
| 2014 | $1,287 | $100,363 +4.5% |
| 2013 | -- | $96,000 +5.8% |
| 2012 | -- | $90,750 |
| 2011 | -- | $90,750 -15% |
| 2010 | -- | $106,750 -9.9% |
| 2009 | -- | $118,500 -15.4% |
| 2008 | -- | $140,146 +3.1% |
| 2007 | -- | $135,928 +2.5% |
| 2006 | -- | $132,613 +3% |
| 2005 | -- | $128,750 +3% |
| 2004 | -- | $125,000 +2% |
| 2003 | -- | $122,500 +4.3% |
| 2002 | -- | $117,500 |
Find assessor info on the county website
Monthly payment
Est. payment
Payment breakdown
Explore the cost of this home by adjusting the details. Changes won't be saved.Climate risks
Neighborhood: 32084
Nearby schools
Schools provided by the listing agent
- Elementary: Crookshank
- Middle: Sebastian
- High: St. Augustine
Source: realMLS. This data may not be complete. We recommend contacting the local school district to confirm school assignments for this home.
- $249,0003 bd2 ba1.4k sqft1800 Vista Cove Rd, Saint Augustine, FL 32084For Sale

- $280,9003 bd3 ba1.4k sqft1911 Vista Cove Rd, Saint Augustine, FL 32084Off Market

- $310,0003 bd2 ba1.4k sqft1823 Vista Cove Rd, Saint Augustine, FL 32084Sold
- $275,0003 bd2 ba1.4k sqft1825 Vista Cove Rd, Saint Augustine, FL 32084Sold

Similar homes
- $269,9953 bd3 ba1.5k sqft4716 SERENA Circle, St. Augustine, FL 32084For Sale
 MLS ID #2157686, Laura Brannen. realMLS
- $249,0003 bd2 ba1.4k sqft1800 Vista Cove Rd, Saint Augustine, FL 32084For SaleMLS ID #263696, Matthew Territo, Keller Williams Realty Atlantic Partners St Augustine. St Augustine St Johns County BOR
- $288,8883 bd3 ba1.4k sqft3111 Haley Pointe Rd, Saint Augustine, FL 32084For Sale
 MLS ID #263711, Michele Scarponi, Keller Williams Realty Atlantic Partners St Augustine. St Augustine St Johns County BOR
- $259,9003 bd2 ba1.4k sqft2500 Vista Cove Rd, Saint Augustine, FL 32084For Sale
 MLS ID #262554, Jena Dennis, Great Expectations Realty. St Augustine St Johns County BOR
- $299,0003 bd2 ba1.1k sqft78 PEARL STREET, ST AUGUSTINE, FL 32084For Sale
 MLS ID #FC321386, Robert Cozzone, KOKOMO REALTY LLC. Stellar MLS
- $299,0004 bd3 ba1.9k sqft466 WOODED CROSSING CIRCLE, ST AUGUSTINE, FL 32084For SaleMLS ID #FC315596, Darlene Montrose, COLDWELL BANKER PREMIER PROPERTIES. Stellar MLS
