Experience Grandeur in The Columbia, a sprawling residence spanning 3,100 square feet of luxurious living space. The main level boasts a dedicated home office, dining room, and a seamlessly connected living room and eat-in kitchen combo, providing an open concept that maximizes space and is perfect for entertaining. The kitchen features an island for additional seating or food prep, along with a large walk-in pantry for added convenience. Upstairs, privacy is paramount with three full bathrooms, including one directly connected to the hallway bedroom. The primary suite offers a retreat with vaulted ceilings and an oversized walk-in closet. A large loft provides flexibility for an additional living space, entertainment area, or recreational zone. Revel in the expansive layout and thoughtful design of The Columbia, making it the epitome of sophisticated and functional living.
Sold for $419,240
$419,240
1012 Shoreline Drive, Vass, NC 28394
4beds
3,108sqft
Single Family Residence
Built in 2024
0.3 Acres Lot
$481,900 Zestimate®
$135/sqft
$2,945 Estimated rent
Home value
$481,900
$453,000 - $511,000
$2,945/mo
Zestimate® history
Owner options
List your home for rent
$2,945/mo
Rent Zestimate®
Find your next renter with Zillow Rental Manager. Plus, with online applications, you can quickly screen prospective tenants – for free.
$2,945/mo
Rent Zestimate®
Refinance and save
$3,346/mo
Est. payment
Refinancing to a lower rate could help reduce your monthly payments and save thousands over the life of the loan.
$3,346/mo
Est. payment
Explore your selling options
Work with a Zillow partner agent
Leverage their expertise and Zillow's premium Showcase listings to get your home seen by more buyers.
Get startedList with your own agent
Get your home in front of millions of buyers by listing it on Zillow.
Learn how to do itSell it yourself
Take full control of how buyers see your home on Zillow by listing For Sale by Owner (FSBO).
List your homeWhat's special
Zillow last checked:
Listing updated:
Listed by:
LaTrenda Thomas 919-946-0612,
D.R. Horton, Inc.,
Latoya Council 803-240-0486,
D.R. Horton, Inc.
Bought with:
A Non Member
A Non Member
Source: Hive MLS,MLS#: 100447182 Originating MLS: Mid Carolina Regional MLS
Originating MLS: Mid Carolina Regional MLSFacts & features
Interior
Bedrooms & bathrooms
- Bedrooms: 4
- Bathrooms: 4
- Full bathrooms: 3
- 1/2 bathrooms: 1
Rooms
- Room types: Dining Room
Dining room
- Features: Formal
Heating
- Electric, Zoned
Cooling
- Central Air
Appliances
- Laundry: Laundry Room
Features
- Walk-in Closet(s), Vaulted Ceiling(s), Entrance Foyer, Kitchen Island, Pantry, Walk-in Shower, Walk-In Closet(s)
- Flooring: LVT/LVP, Carpet, Vinyl
- Attic: Pull Down Stairs
- Has fireplace: No
Interior area
- Total structure area: 3,108
- Total interior livable area: 3,108 sqft
Property
Parking
- Total spaces: 2
- Parking features: Garage Faces Front, Attached, Garage Door Opener
- Attached garage spaces: 2
Features
- Levels: Two
- Stories: 2
- Patio & porch: Patio
- Pool features: In Ground, See Remarks
- Fencing: None
Lot
- Size: 0.3 Acres
- Dimensions: 70 x 142
Details
- Parcel number: 0
- Zoning: Residential
- Special conditions: Standard
Construction
Type & style
- Home type: SingleFamily
- Property subtype: Single Family Residence
Materials
- Vinyl Siding, Wood Frame
- Foundation: Slab
- Roof: Architectural Shingle
Condition
- New construction: Yes
- Year built: 2024
Utilities & green energy
- Water: Public
- Utilities for property: Water Available, Water Connected
Community & HOA
Community
- Security: Smoke Detector(s)
- Subdivision: North Gate
HOA
- Has HOA: Yes
- Amenities included: Pool, Maintenance Common Areas, Playground
- HOA fee: $840 annually
- HOA name: Blackberry Management
- HOA phone: 910-725-2065
Location
- Region: Vass
Financial & listing details
- Price per square foot: $135/sqft
- Tax assessed value: $1,900
- Annual tax amount: $261
- Date on market: 5/29/2024
- Cumulative days on market: 429 days
- Listing agreement: Exclusive Agency
- Listing terms: Cash,Conventional,FHA,USDA Loan,VA Loan
- Road surface type: Paved
Price history
| Date | Event | Price |
|---|---|---|
| 8/16/2024 | Sold | $419,240-0.2%$135/sqft |
Source:  Hive MLS #100447182 Report a problem Hive MLS #100447182 Report a problem | ||
| 7/4/2024 | Pending sale | $420,240$135/sqft |
Source: Hive MLS #100447182 Report a problem | ||
| 4/16/2024 | Price change | $420,240+0.7%$135/sqft |
Source:  DR Horton Report a problem DR Horton Report a problem | ||
| 2/17/2024 | Listed for sale | $417,240$134/sqft |
Source: DR Horton Report a problem | ||
Public tax history
| Year | Property taxes | Tax assessment |
|---|---|---|
| 2024 | $261 | $60,000 |
Find assessor info on the county website
Neighborhood: 28394
Nearby homes
- $418,0004 bd4 ba3.1k sqft2505 Prescott #21, Vass, NC 28394Sold

- $359,0004 bd2 ba1.8k sqft2504 Prescott LOT 27, Vass, NC 28394Sold

- $293,8003 bd2 ba1.5k sqft769 Conductor Ct, Vass, NC 28394Off Market
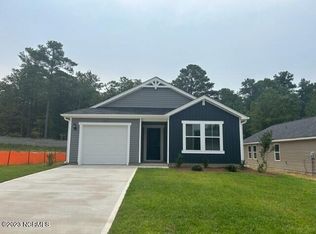
- $304,2003 bd3 ba1.7k sqft808 Conductor Ct, Vass, NC 28394Off Market
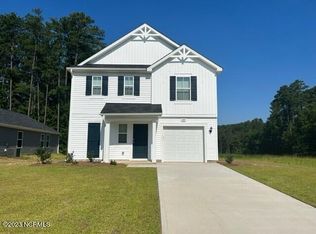
- $276,9153 bd3 ba1.7k sqft788 Conductor Ct, Vass, NC 28394Sold
- $523,7005 bd3 ba3.6k sqft5 Allyson Pl, Vass, NC 28394Off Market
- $552,1004 bd3 ba3.3k sqft5 S Allyson Pl, Vass, NC 28394Off Market
- $535,4004 bd3 ba2.9k sqft5 Allyson Pl S, Vass, NC 28394Off Market
Nearby schools
GreatSchools rating
- 5/10Vass-Lakeview Elementary SchoolGrades: PK-5Distance: 0.3 mi
- 6/10Crain's Creek Middle SchoolGrades: 6-8Distance: 1.9 mi
- 7/10Union Pines High SchoolGrades: 9-12Distance: 5.8 mi
Schools provided by the listing agent
- Middle: Crain's Creek Middle
- High: Union Pines High
Source: Hive MLS. This data may not be complete. We recommend contacting the local school district to confirm school assignments for this home.
Get a cash offer in 3 minutes
Find out how much your home could sell for in as little as 3 minutes with a no-obligation cash offer.
Estimated market value
$481,900
Get a cash offer in 3 minutes
Find out how much your home could sell for in as little as 3 minutes with a no-obligation cash offer.
Estimated market value
$481,900
- North Carolina
- Moore County
- Vass
- 28394
- 1012 Shoreline Drive
Nearby cities
Nearby zip codes
Other Vass Topics
