PRICE REDUCTION ON MOVE IN READY HOME!!!! Discover the BOOTH FLOOR PLAN modern living at its finest in this elegantly designed 4-bedroom, 2-bath ranch-style home, spanning 1,891 square feet of well-appointed space. The open-concept layout features a spacious Booth floor plan, ideal for entertaining and everyday life, complementing the large, multifunctional island at its heart. Revwood flooring graces the main level, seamlessly integrating with granite countertops and a convenient walk-in pantry in the kitchen. Privacy is paramount in the primary bedroom, strategically secluded to offer a tranquil retreat. Additionally, the smart home package enhances both comfort and efficiency. Outdoors, enjoy a covered back patio perfect for relaxing evenings. This home merges quality construction and thoughtful design to create a perfect setting for new beginnings. Outside, the impressively manicured lot stands ready for outdoor activities and relaxation, set to appreciate in value with the upcoming community amenities including a playground and pool. This house not only ensures quality and comfort but promises a vibrant community lifestyle to complement your home environment.
RED TAG home for our RED TAG SALES EVENT January 4 - January 19.
Sold for $359,000
$359,000
2504 Prescott Court, Vass, NC 28394
4beds
1,891sqft
Single Family Residence
Built in 2024
0.33 Acres Lot
$373,100 Zestimate®
$190/sqft
$2,224 Estimated rent
Home value
$373,100
$328,000 - $422,000
$2,224/mo
Zestimate® history
Owner options
List your home for rent
$2,224/mo
Rent Zestimate®
Find your next renter with Zillow Rental Manager. Plus, with online applications, you can quickly screen prospective tenants – for free.
$2,224/mo
Rent Zestimate®
Refinance and save
$2,957/mo
Est. payment
Refinancing to a lower rate could help reduce your monthly payments and save thousands over the life of the loan.
$2,957/mo
Est. payment
Explore your selling options
Work with a Zillow partner agent
Leverage their expertise and Zillow's premium Showcase listings to get your home seen by more buyers.
Get startedList with your own agent
Get your home in front of millions of buyers by listing it on Zillow.
Learn how to do itSell it yourself
Take full control of how buyers see your home on Zillow by listing For Sale by Owner (FSBO).
List your homeWhat's special
Large multifunctional islandRevwood flooringGranite countertopsImpressively manicured lotWalk-in pantryOpen-concept layoutSpacious booth floor plan
Zillow last checked:
Listing updated:
Listed by:
Janice Nesbitt 440-567-9916,
D.R. Horton, Inc.
Bought with:
A Non Member
A Non Member
Source: Hive MLS,MLS#: 100458545 Originating MLS: Mid Carolina Regional MLS
Originating MLS: Mid Carolina Regional MLSFacts & features
Interior
Bedrooms & bathrooms
- Bedrooms: 4
- Bathrooms: 2
- Full bathrooms: 2
Rooms
- Room types: Dining Room
Primary bedroom
- Level: Primary Living Area
Dining room
- Features: Formal
Heating
- Electric, Zoned
Cooling
- Central Air
Appliances
- Laundry: Laundry Room
Features
- Walk-in Closet(s), Vaulted Ceiling(s), Entrance Foyer, Kitchen Island, Pantry, Walk-in Shower, Walk-In Closet(s)
- Flooring: LVT/LVP, Carpet, Vinyl
- Attic: Pull Down Stairs
- Has fireplace: No
Interior area
- Total structure area: 1,891
- Total interior livable area: 1,891 sqft
Property
Parking
- Total spaces: 2
- Parking features: Garage Faces Front, Attached, Garage Door Opener
- Attached garage spaces: 2
Features
- Levels: Two
- Stories: 1
- Patio & porch: Patio
- Pool features: In Ground, See Remarks
- Fencing: None
Lot
- Size: 0.33 Acres
- Dimensions: 51 x 151
Details
- Parcel number: Lot 27
- Zoning: Residential
- Special conditions: Standard
Construction
Type & style
- Home type: SingleFamily
- Property subtype: Single Family Residence
Materials
- Brick, Vinyl Siding, Wood Frame
- Foundation: Slab
- Roof: Architectural Shingle
Condition
- New construction: Yes
- Year built: 2024
Utilities & green energy
- Water: Public
- Utilities for property: Water Available, Water Connected
Community & HOA
Community
- Security: Smoke Detector(s)
- Subdivision: North Gate
HOA
- Has HOA: Yes
- Amenities included: Pool
- HOA fee: $840 annually
- HOA name: Blackberry Management
- HOA phone: 910-725-2065
Location
- Region: Vass
Financial & listing details
- Price per square foot: $190/sqft
- Tax assessed value: $1,733
- Date on market: 7/31/2024
- Cumulative days on market: 161 days
- Listing agreement: Exclusive Agency
- Listing terms: Cash,Conventional,FHA,USDA Loan,VA Loan
- Road surface type: Paved
Price history
| Date | Event | Price |
|---|---|---|
| 2/13/2025 | Sold | $359,000$190/sqft |
Source:  Hive MLS #100458545 Report a problem Hive MLS #100458545 Report a problem | ||
| 1/8/2025 | Pending sale | $359,000$190/sqft |
Source:  LPRMLS #729713 Report a problem LPRMLS #729713 Report a problem | ||
| 1/3/2025 | Price change | $359,000-1.6%$190/sqft |
Source: LPRMLS #729713 Report a problem | ||
| 12/26/2024 | Price change | $365,000-1.4%$193/sqft |
Source: LPRMLS #729713 Report a problem | ||
| 12/10/2024 | Price change | $370,000-1.3%$196/sqft |
Source: LPRMLS #729713 Report a problem | ||
| 11/25/2024 | Price change | $375,000-1.6%$198/sqft |
Source: Hive MLS #100458545 Report a problem | ||
| 10/3/2024 | Listed for sale | $380,990$201/sqft |
Source: LPRMLS #729713 Report a problem | ||
| 9/28/2024 | Pending sale | $380,990$201/sqft |
Source: LPRMLS #729713 Report a problem | ||
| 7/29/2024 | Listed for sale | $380,990$201/sqft |
Source: LPRMLS #729713 Report a problem | ||
Public tax history
Tax history is unavailable.
Neighborhood: 28394
Nearby homes
- $419,2404 bd4 ba3.1k sqft1012 Shoreline Dr, Vass, NC 28394Sold

- $418,0004 bd4 ba3.1k sqft2505 Prescott #21, Vass, NC 28394Sold

- $290,5003 bd2 ba1.5k sqft769 Conductor Ct, Vass, NC 28394Off Market
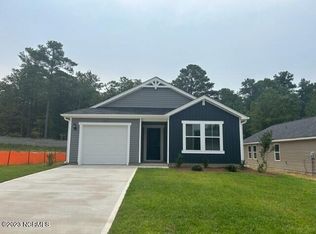
- $301,5003 bd3 ba1.7k sqft808 Conductor Ct, Vass, NC 28394Off Market
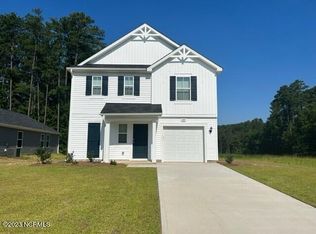
- $304,4003 bd3 ba1.7k sqft788 Conductor Ct, Vass, NC 28394Off Market
- $539,1005 bd3 ba3.6k sqft5 Allyson Pl, Vass, NC 28394Off Market
- $556,4004 bd3 ba3.3k sqft5 S Allyson Pl, Vass, NC 28394Off Market
- $534,1004 bd3 ba2.9k sqft5 Allyson Pl S, Vass, NC 28394Off Market
Nearby schools
GreatSchools rating
- 5/10Vass-Lakeview Elementary SchoolGrades: PK-5Distance: 0.3 mi
- 6/10Crain's Creek Middle SchoolGrades: 6-8Distance: 1.9 mi
- 7/10Union Pines High SchoolGrades: 9-12Distance: 5.8 mi
Schools provided by the listing agent
- Elementary: Vass Lakeview Elementary
- Middle: Crain's Creek Middle
- High: Union Pines High
Source: Hive MLS. This data may not be complete. We recommend contacting the local school district to confirm school assignments for this home.
Get a cash offer in 3 minutes
Find out how much your home could sell for in as little as 3 minutes with a no-obligation cash offer.
Estimated market value
$373,100
Get a cash offer in 3 minutes
Find out how much your home could sell for in as little as 3 minutes with a no-obligation cash offer.
Estimated market value
$373,100
- North Carolina
- Moore County
- Vass
- 28394
- 2504 Prescott Court
Nearby cities
Nearby zip codes
Other Vass Topics
