Gracefully designed and beautifully executed, this exceptional home with a GORGEOUS POOL offers elevated living in one of Nolensville’s most desirable settings. Built in 2023, this home blends sophisticated architecture with inviting, livable spaces crafted for both comfort and connection.
The main living areas unfold effortlessly, featuring expansive ceilings, curated finishes, and a statement gas fireplace that brings warmth and character to the heart of the home. The kitchen is both striking and functional, appointed with high-end appliances, custom cabinetry, a substantial island, and a walk-in pantry.
The primary suite is a calming escape, complete with a spa-like bath and a generously sized walk-in closet. Secondary bedrooms are thoughtfully designed, offering privacy, flexibility, and elegant touches throughout.
Set on nearly half an acre, the outdoor spaces are designed to be enjoyed year-round. A covered porch, multiple areas for gathering, and a stunning pool create a private oasis perfect for entertaining, unwinding, and everything in between.
With its seamless blend of luxury, warmth, and thoughtful design, this home invites you to slow down, settle in, and truly enjoy where you live. Schedule your private showing today.
Closed
$1,700,000
1012 Sinatra Dr, Nolensville, TN 37135
5beds
4,757sqft
Single Family Residence, Residential
Built in 2023
0.47 Acres Lot
$1,724,900 Zestimate®
$357/sqft
$6,818 Estimated rent
Home value
$1,724,900
$1.64M - $1.81M
$6,818/mo
Zestimate® history
Owner options
List your home for rent
$6,818/mo
Rent Zestimate®
Find your next renter with Zillow Rental Manager. Plus, with online applications, you can quickly screen prospective tenants – for free.
$6,818/mo
Rent Zestimate®
Refinance and save
$7,803/mo
Est. payment
Refinancing to a lower rate could help reduce your monthly payments and save thousands over the life of the loan.
$7,803/mo
Est. payment
Explore your selling options
Work with a Zillow partner agent
Leverage their expertise and Zillow's premium Showcase listings to get your home seen by more buyers.
Get startedList with your own agent
Get your home in front of millions of buyers by listing it on Zillow.
Learn how to do itSell it yourself
Take full control of how buyers see your home on Zillow by listing For Sale by Owner (FSBO).
List your homeWhat's special
Gorgeous poolWalk-in pantryMultiple areas for gatheringCovered porchSpa-like bathSubstantial islandStatement gas fireplace
Zillow last checked:
Listing updated:
Listed by:
Amber Stormberg 615-294-8314,
Stormberg Group at Compass
Bought with:
Ashlee Fisher Baker, 334785
Onward Real Estate
Source: RealTracs MLS as distributed by MLS GRID,MLS#: 3122536
Facts & features
Interior
Bedrooms & bathrooms
- Bedrooms: 5
- Bathrooms: 5
- Full bathrooms: 4
- 1/2 bathrooms: 1
- Main level bedrooms: 2
Bedroom 1
- Area: 361 Square Feet
- Dimensions: 19x19
Bedroom 2
- Features: Bath
- Level: Bath
- Area: 182 Square Feet
- Dimensions: 14x13
Bedroom 3
- Features: Bath
- Level: Bath
- Area: 168 Square Feet
- Dimensions: 12x14
Bedroom 4
- Features: Walk-In Closet(s)
- Level: Walk-In Closet(s)
- Area: 168 Square Feet
- Dimensions: 14x12
Primary bathroom
- Features: Double Vanity
- Level: Double Vanity
Other
- Features: Other
- Level: Other
- Area: 192 Square Feet
- Dimensions: 16x12
Kitchen
- Features: Pantry
- Level: Pantry
- Area: 204 Square Feet
- Dimensions: 17x12
Living room
- Area: 420 Square Feet
- Dimensions: 20x21
Other
- Features: Bedroom 5
- Level: Bedroom 5
- Area: 192 Square Feet
- Dimensions: 12x16
Other
- Features: Office
- Level: Office
- Area: 195 Square Feet
- Dimensions: 15x13
Recreation room
- Features: Second Floor
- Level: Second Floor
- Area: 300 Square Feet
- Dimensions: 15x20
Heating
- Central
Cooling
- Central Air
Appliances
- Included: Double Oven, Electric Oven, Cooktop, Dishwasher, Disposal, Microwave
- Laundry: Electric Dryer Hookup, Washer Hookup
Features
- Ceiling Fan(s), Entrance Foyer, Extra Closets, Walk-In Closet(s)
- Flooring: Carpet, Wood, Tile
- Basement: Crawl Space,None
- Number of fireplaces: 1
- Fireplace features: Gas
Interior area
- Total structure area: 4,757
- Total interior livable area: 4,757 sqft
- Finished area above ground: 4,757
Property
Parking
- Total spaces: 3
- Parking features: Garage Door Opener, Attached
- Attached garage spaces: 3
Features
- Levels: Two
- Stories: 2
- Patio & porch: Porch, Covered
- Has private pool: Yes
- Pool features: In Ground
- Fencing: Back Yard
Lot
- Size: 0.47 Acres
- Dimensions: 135 x 153
- Features: Wooded
- Topography: Wooded
Details
- Parcel number: 094056K A 02100 00017056K
- Special conditions: Standard
- Other equipment: Irrigation System
Construction
Type & style
- Home type: SingleFamily
- Architectural style: Traditional
- Property subtype: Single Family Residence, Residential
Materials
- Brick
- Roof: Shingle
Condition
- New construction: No
- Year built: 2023
Utilities & green energy
- Sewer: Public Sewer
- Water: Public
- Utilities for property: Water Available
Community & HOA
Community
- Security: Fire Alarm, Security System, Smoke Detector(s)
- Subdivision: Sinatra
HOA
- Has HOA: Yes
- HOA fee: $120 monthly
Location
- Region: Nolensville
Financial & listing details
- Price per square foot: $357/sqft
- Tax assessed value: $1,565,300
- Annual tax amount: $5,626
- Date on market: 2/5/2026
Price history
| Date | Event | Price |
|---|---|---|
| 4/29/2026 | Sold | $1,700,000-2.9%$357/sqft |
Source:  RealTracs MLS as distributed by MLS GRID #3122536 Report a problem RealTracs MLS as distributed by MLS GRID #3122536 Report a problem | ||
| 3/26/2026 | Pending sale | $1,749,900$368/sqft |
Source: RealTracs MLS as distributed by MLS GRID #3122536 Report a problem | ||
| 3/7/2026 | Price change | $1,749,900-2.5%$368/sqft |
Source: RealTracs MLS as distributed by MLS GRID #3122536 Report a problem | ||
| 2/5/2026 | Listed for sale | $1,794,900-0.2%$377/sqft |
Source: RealTracs MLS as distributed by MLS GRID #3122536 Report a problem | ||
| 1/23/2026 | Listing removed | $1,799,000$378/sqft |
Source: RealTracs MLS as distributed by MLS GRID #3038986 Report a problem | ||
| 12/2/2025 | Price change | $1,799,000-2%$378/sqft |
Source: RealTracs MLS as distributed by MLS GRID #3038986 Report a problem | ||
| 11/14/2025 | Price change | $1,835,900-3.2%$386/sqft |
Source: RealTracs MLS as distributed by MLS GRID #3038986 Report a problem | ||
| 11/6/2025 | Listed for sale | $1,895,900+43.6%$399/sqft |
Source: RealTracs MLS as distributed by MLS GRID #3038986 Report a problem | ||
| 4/19/2023 | Listing removed | -- |
Source: RealTracs MLS as distributed by MLS GRID #2448455 Report a problem | ||
| 10/12/2022 | Pending sale | $1,319,900$277/sqft |
Source: RealTracs MLS as distributed by MLS GRID #2448455 Report a problem | ||
Public tax history
| Year | Property taxes | Tax assessment |
|---|---|---|
| 2025 | $6,418 +14.1% | $391,325 +746.1% |
| 2024 | $5,626 | $46,250 |
| 2023 | -- | $46,250 |
Find assessor info on the county website
Neighborhood: 37135
Nearby homes
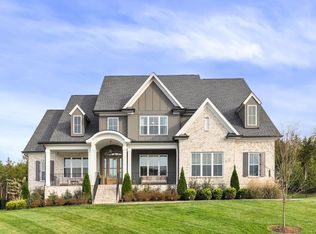
- $1,899,0006 bd6 ba5.1k sqft1016 Sinatra Dr, Nolensville, TN 37135Sold
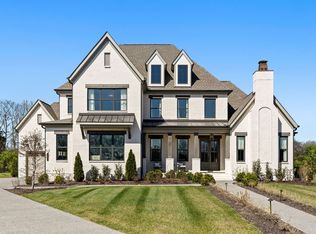
- $1,785,0005 bd5 ba4.7k sqft1003 Sinatra Dr, Nolensville, TN 37135Sold
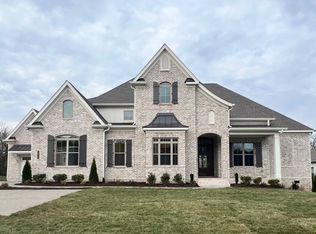
- $1,446,7004 bd5 ba3.8k sqft1015 Sinatra Dr LOT 3, Nolensville, TN 37135Sold
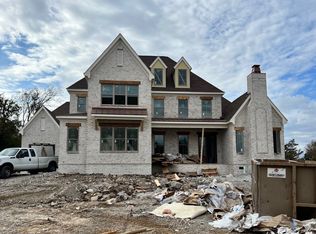
- $1,631,8435 bd5 ba4.7k sqft1023 Sinatra Dr LOT 5, Nolensville, TN 37135Sold
- $1,484,1514 bd5 ba3.8k sqft1046 Sinatra Dr LOT 14, Nolensville, TN 37135Sold
- $1,596,7975 bd5 ba4.8k sqft1038 Sinatra Dr LOT 16, Nolensville, TN 37135Sold
- $1,704,7126 bd5 ba5.2k sqft1047 Sinatra Dr LOT 10, Nolensville, TN 37135Sold
- $1,663,1634 bd5 ba4.8k sqft1043 Sinatra Dr LOT 9, Nolensville, TN 37135Sold
Nearby schools
GreatSchools rating
- 8/10Sunset ElementaryGrades: PK-5Distance: 0.5 mi
- 9/10Sunset Middle SchoolGrades: 6-8Distance: 0.5 mi
- 10/10Nolensville High SchoolGrades: 9-12Distance: 1.9 mi
Schools provided by the listing agent
- Elementary: Sunset Elementary School
- Middle: Sunset Middle School
- High: Nolensville High School
Source: RealTracs MLS as distributed by MLS GRID. This data may not be complete. We recommend contacting the local school district to confirm school assignments for this home.
Get a cash offer in 3 minutes
Find out how much your home could sell for in as little as 3 minutes with a no-obligation cash offer.
Estimated market value
$1,724,900
Get a cash offer in 3 minutes
Find out how much your home could sell for in as little as 3 minutes with a no-obligation cash offer.
Estimated market value
$1,724,900
- Tennessee
- Williamson County
- Nolensville
- 37135
- 1012 Sinatra Dr
Nearby cities
Nearby zip codes
Other Nolensville Topics
