Skip main navigation
Off market
  • $593,800

    1012 Southwind, Port Arthur, TX 77640

    4beds
    4,009sqft
    SingleFamily
    Built in 1998
    6,098 Square Feet Lot
    $593,800 Zestimate®
    $148/sqft
    $3,147 Estimated rent

    Home value

    $593,800

    $558,000 - $635,000

    $3,147/mo

    Zestimate® history
    Loading
    Loading...

    Owner options

    List your home for rent

    $3,147/mo

    Rent Zestimate®

    Find your next renter with Zillow Rental Manager. Plus, with online applications, you can quickly screen prospective tenants – for free.

    Learn more

    $3,147/mo

    Rent Zestimate®

    Refinance and save

    $4,056/mo

    Est. payment

    Refinancing to a lower rate could help reduce your monthly payments and save thousands over the life of the loan.

    See today's rates

    $4,056/mo

    Est. payment

    Explore your selling options

    Work with a Zillow partner agent

    Leverage their expertise and Zillow's premium Showcase listings to get your home seen by more buyers.

    Get started

    List with your own agent

    Get your home in front of millions of buyers by listing it on Zillow.

    Learn how to do it

    Sell it yourself

    Take full control of how buyers see your home on Zillow by listing For Sale by Owner (FSBO).

    List your home

    What's special

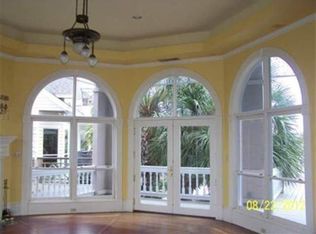
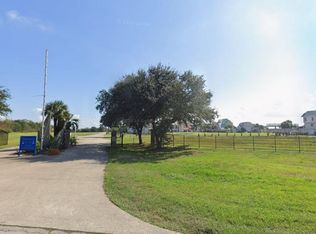
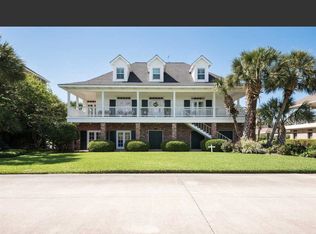
    Absolutely STUNNING custom WATERFRONT resort style home with superior craftsmanship & unique design in the private gated community Marina Colony on Pleasure Island! With breathtaking views from every window! Featuring an open plan with a huge living/dining with a fireplace and soaring ceilings. Gorgeous kitchen with custom cabinets, granite countertops,gas range,stainless appliances,laundry w/ washer/dryer. 2 large bedrooms & hall bath all w/10' ceilings and 8' doors throughout. The 3rd floor features the master suite w/french doors that lead out to the private deck,master bath w/jetted tub,separate tiled shower,double sinks,wall of built-in cabinets/drawers & walk-in closet. Study area and huge walk-in closet. Up the spiral staircase to the "Crow's Nest" with spectacular views! On the lower level could be a mother-in-law house w/large living,dining and bedroom with a full bath. Several private decks and large deck that overlooks the water. Boat dock/slip w/10,0000lb boat lift, sprinkler system in front/back. Mosquito system all around the home. Enjoy the community pool w/o the maintenance! Great access to Sabine Lake & intracoastal waterway to Gulf of Mexico. This is a MUST see!

    This property is off market, which means it's not currently listed for sale or rent on Zillow. This may be different from what's available on other websites or public sources.

    Facts & features

    Interior

    Bedrooms & bathrooms
    • Bedrooms: 4
    • Bathrooms: 3
    • Full bathrooms: 3
    Heating
    • Other, Gas
    Cooling
    • Central
    Features
    • Garage Door Opener
    Interior area
    • Total interior livable area: 4,009 sqft

    Property

    Parking
    • Total spaces: 3
    • Parking features: Garage - Attached
    Features
    • Exterior features: Vinyl, Wood, Brick
    Lot
    • Size: 6,098 sqft
    Details
    • Parcel number: 04141000000600000000

    Construction

    Type & style
    • Home type: SingleFamily
    Materials
    • brick
    • Roof: Other
    Condition
    • Year built: 1998

    Community & neighborhood

    Location
    • Region: Port Arthur

    Other

    Other facts
    • Exterior Finish: Brick, Vinyl Siding
    • Exterior Features: Covered Patio, Covered Porch
    • Interior Features: Garage Door Opener
    • Cooling: Central Electric
    • Interior Features: Cable TV Available, Drapes/Cur-All
    • Heating: Central Gas
    • Exterior Features: Wood Deck
    • Architecture: Other
    • Roofing: Architectural
    • Pool: 0
    • Area: P02
    • Bedrooms: 4
    • Formal Room: Both
    • Master Bedroom Size: 17 x 17
    • # Acres: 0.1400
    • Foundation: Pillar/Post/Pier
    • 2nd Bedroom Size: 13.3 x 11.9
    • Apx SqFt: 4009
    • Breakfast Size: 12.6 x 10.6
    • Dining Room Size: 14.6 x 10
    • 5th Bedroom Size: 19.1 x 13.9
    • 4th Bedroom Size: 11.6 x 8.2
    • Kitchen Size: 15.2 x 15.6
    • Lot Size: 80 x 96 x 80 x86
    • Living Room Size: 22 x 19.8
    • Other Room Size: 21 x 14.5
    • Other Room2 Size: 22.5 x 12.2
    • 3rd Bedroom Size: 13 x 12.1

    Price history

    DateEventPrice
    10/21/2022Sold--
    Source: Agent Provided Report a problem
    10/16/2022Pending sale$549,900$137/sqft
    Source: RE/MAX International #84590 Report a problem
    10/12/2022Listed for sale$549,900$137/sqft
    Source: BBOR #230811 Report a problem
    9/6/2022Pending sale$549,900$137/sqft
    Source: PPNBOR #84590 Report a problem
    5/17/2022Price change$549,900-4.4%$137/sqft
    Source: BBOR #227576 Report a problem
    3/27/2022Listed for sale$575,000$143/sqft
    Source: PPNBOR #83922 Report a problem

    Public tax history

    YearProperty taxesTax assessment
    2025$9,351 -17.2%$550,612 +1.1%
    2024$11,299 -1.3%$544,529
    2023$11,446 +1.4%$544,529 +21.1%
    2022$11,285 +5.9%$449,643 +10%
    2021$10,652 +12.8%$408,766 +10%
    2020$9,440 $371,605 0%
    2019$9,440 -0.6%$371,620
    2018$9,495 -4%$371,620 -5.3%
    2017$9,889 +9.5%$392,270 +4.1%
    2016$9,033 +6.2%$377,000 +8.8%
    2015$8,505 $346,460 +0.3%
    2014$8,505 $345,274 +10%
    2013-- $313,885 +10%
    2012-- $285,350
    2011-- $285,350 -24.3%
    2010-- $376,970 +8.4%
    2009-- $347,810 -33.9%
    2008-- $526,070 +18.2%
    2007-- $444,910 +18.3%
    2006-- $376,140 -11.4%
    2005-- $424,710 -2.1%
    2004-- $433,670 +16.1%
    2003-- $373,440
    2002-- $373,440 -4.5%
    2001-- $391,130

    Find assessor info on the county website

    Neighborhood: 77640

    Nearby schools

    GreatSchools rating
    Get pre-qualified for a loan
    At Zillow Home Loans, we can pre-qualify you in as little as 5 minutes with no impact to your credit score.

    An equal housing lender. NMLS #10287.