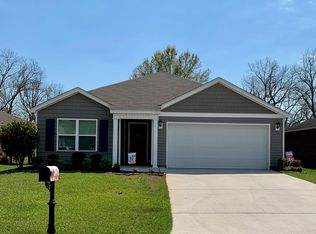
Location! Location! Location! This beautifully updated home right in the heart of Foley! Step inside and you’ll immediately notice the gorgeous travertine floors and bright, open foyer that leads into the spacious living room and kitchen area—perfect for everyday living or entertaining friends and family. This 3 bedroom, 2-bathroom split floor plan home offers comfort and style with NO carpet anywhere. The bedrooms feature luxury vinyl plank flooring, while the bathrooms have been tastefully remodeled. The kitchen is a standout with beautiful quartz countertops, backsplash, and warm stained wood cabinetry, creating a space that’s both functional and inviting. Just off the kitchen, you’ll find a flex room that can easily become a formal dining room, home office, or cozy den depending on your needs. Step outside and enjoy the peaceful fenced backyard, screened back porch, offering a relaxing setting with a beautiful view—perfect for morning coffee or unwinding in the evening. Additional highlights include: New roof installed in 2020, and ALL kitchen appliances convey. Convenient location near Main Street, downtown Foley. the Foley Soccer Complex, Close to shopping, restaurants, and local amenities. USDA eligible financing available. This home truly combines comfort, updates, and a fantastic location all in one. Buyer to verify all measurements and information deemed important. Buyer to verify all information during due diligence.
Pending
Price cut: $10K (7/1)
$279,000
1012 Summerton Dr, Foley, AL 36535
3beds
1,728sqft
Residential
Built in 2007
8,276 Square Feet Lot
$-- Zestimate®
$161/sqft
$20/mo HOA
What's special
Peaceful fenced backyardWarm stained wood cabinetryBright open foyerAll kitchen appliances conveyBeautiful quartz countertopsGorgeous travertine floors
- 117 days |
- 644 |
- 36 |
Zillow last checked:
Listing updated:
Listed by:
Diane Brooks PHONE:251-402-1343,
Waters Edge Realty
Source: Baldwin Realtors,MLS#: 393396
Facts & features
Interior
Bedrooms & bathrooms
- Bedrooms: 3
- Bathrooms: 2
- Full bathrooms: 2
- Main level bedrooms: 3
Rooms
- Room types: Great Room
Primary bedroom
- Features: 1st Floor Primary, Walk-In Closet(s)
- Level: Main
- Area: 195
- Dimensions: 13 x 15
Bedroom 2
- Level: Main
- Area: 120
- Dimensions: 10 x 12
Bedroom 3
- Level: Main
- Area: 120
- Dimensions: 10 x 12
Primary bathroom
- Features: Double Vanity, Soaking Tub, Separate Shower
Dining room
- Features: Breakfast Area-Kitchen, Separate Dining Room
- Level: Main
- Area: 120
- Dimensions: 10 x 12
Family room
- Level: Main
- Area: 308
- Dimensions: 14 x 22
Kitchen
- Level: Main
- Area: 187
- Dimensions: 11 x 17
Heating
- Central
Cooling
- Electric, Ceiling Fan(s)
Appliances
- Included: Dishwasher, Disposal, Microwave, Electric Range, Refrigerator w/Ice Maker
- Laundry: Main Level
Features
- Breakfast Bar, Eat-in Kitchen, Ceiling Fan(s), En-Suite, High Ceilings
- Flooring: Tile, Luxury Vinyl Plank
- Windows: Double Pane Windows
- Has basement: No
- Has fireplace: No
- Fireplace features: None
Interior area
- Total structure area: 1,728
- Total interior livable area: 1,728 sqft
Property
Parking
- Total spaces: 2
- Parking features: Attached, Garage, Garage Door Opener
- Has attached garage: Yes
- Covered spaces: 2
Features
- Levels: One
- Stories: 1
- Patio & porch: Covered, Screened, Rear Porch
- Fencing: Fenced
- Has view: Yes
- View description: None
Lot
- Size: 8,276 Square Feet
- Dimensions: 54 x 149.9
- Features: Less than 1 acre, No Trees
Details
- Parcel number: 5409293000058.035
- Zoning description: Single Family Residence
Construction
Type & style
- Home type: SingleFamily
- Property subtype: Residential
Materials
- Brick, Frame
- Foundation: Slab
- Roof: Dimensional
Condition
- Resale
- New construction: No
- Year built: 2007
Utilities & green energy
- Utilities for property: Riviera Utilities
Community & HOA
Community
- Features: None
- Security: Smoke Detector(s)
- Subdivision: Hickory Bend
HOA
- Has HOA: Yes
- Services included: Association Management, Insurance, Maintenance Grounds
- HOA fee: $240 annually
Location
- Region: Foley
Financial & listing details
- Price per square foot: $161/sqft
- Tax assessed value: $263,800
- Annual tax amount: $766
- Price range: $279K - $279K
- Date on market: 3/13/2026
- Ownership: Whole/Full
Estimated market value
Not available
Estimated sales range
Not available
Not available
Price history
| Date | Event | Price |
|---|---|---|
| 7/2/2026 | Pending sale | $279,000$161/sqft |
Source: | ||
| 7/1/2026 | Price change | $279,000-3.5%$161/sqft |
Source: | ||
| 6/2/2026 | Price change | $289,000-2%$167/sqft |
Source: | ||
| 4/14/2026 | Price change | $295,000-1.7%$171/sqft |
Source: | ||
| 3/13/2026 | Listed for sale | $300,000+11.9%$174/sqft |
Source: | ||
| 1/28/2022 | Sold | $268,000-0.2%$155/sqft |
Source: | ||
| 12/13/2021 | Pending sale | $268,495$155/sqft |
Source: | ||
| 12/2/2021 | Listed for sale | $268,495+49.2%$155/sqft |
Source: | ||
| 1/4/2019 | Listing removed | $179,900$104/sqft |
Source: Ixl Real Estate Eastern Shore #609549 Report a problem | ||
| 3/15/2018 | Price change | $179,900-1.8%$104/sqft |
Source: IXL Real Estate-Eastern Shore #264977 Report a problem | ||
| 2/1/2018 | Listed for sale | $183,200+15.9%$106/sqft |
Source: IXL Real Estate-Eastern Shore #264977 Report a problem | ||
| 6/27/2017 | Listing removed | $158,000$91/sqft |
Source: CENTURY 21 Meyer Real Estate #242292 Report a problem | ||
| 4/7/2017 | Price change | $158,000-1.3%$91/sqft |
Source: CENTURY 21 Meyer Real Estate #242292 Report a problem | ||
| 12/15/2016 | Price change | $160,000-2.4%$93/sqft |
Source: CENTURY 21 Meyer Real Estate #242292 Report a problem | ||
| 7/19/2016 | Listed for sale | $163,900+3.1%$95/sqft |
Source: Century 21 Meyer Real Estate #242292 Report a problem | ||
| 7/22/2015 | Listing removed | $159,000$92/sqft |
Source: RE/MAX By The Bay #509082 Report a problem | ||
| 7/25/2014 | Listed for sale | $159,000$92/sqft |
Source: RE/MAX By The Bay - Daphne #215278 Report a problem | ||
Public tax history
| Year | Property taxes | Tax assessment |
|---|---|---|
| 2025 | $775 +7.4% | $24,860 +7% |
| 2024 | $722 -3.4% | $23,240 -3.2% |
| 2023 | $747 | $24,000 +24.6% |
| 2022 | -- | $19,260 +12.2% |
| 2021 | $499 +7.5% | $17,160 +11.3% |
| 2020 | $464 -3.4% | $15,420 -3.1% |
| 2019 | $480 +6.3% | $15,920 +5.7% |
| 2018 | $452 +5.9% | $15,060 +5.3% |
| 2017 | $427 | $14,300 +6.4% |
| 2016 | $427 +7.1% | $13,440 |
| 2015 | $399 +9% | $13,440 +8% |
| 2014 | $366 | $12,440 +5.1% |
| 2013 | $366 | $11,840 -8.5% |
| 2011 | -- | $12,940 -0.8% |
| 2010 | -- | $13,040 -1.2% |
| 2009 | $391 -64.1% | $13,200 -60% |
| 2008 | $1,089 | $33,000 |
Find assessor info on the county website
Monthly payment
Est. payment$--/mo
Payment breakdown
Explore the cost of this home by adjusting the details. Changes won't be saved.All calculations are estimates and provided by Zillow, Inc. for informational purposes only. Actual amounts may vary.
HOA fees may include property taxes on listings classified as Co-Ops. Contact the listing agent and/or owner for fee details.
Mortgage interest rates are dependent on a number of factors, including credit score, down payment, and repayment length. Interest rate data provided by Zillow Group Marketplace, Inc. as of 1/1/1970 from various mortgage lenders with which we have lead or other similar arrangements; the Estimated Payment is an average of those rates.
See how much you could borrow to make a competitive offer.
Climate risks
Neighborhood: 36535
Nearby schools
GreatSchools rating
- 4/10Foley Elementary SchoolGrades: PK-6Distance: 0.7 mi
- 4/10Foley Middle SchoolGrades: 7-8Distance: 0.7 mi
- 7/10Foley High SchoolGrades: 9-12Distance: 1.4 mi
Schools provided by the listing agent
- Elementary: Foley Elementary
- Middle: Foley Middle
- High: Foley High
Source: Baldwin Realtors. This data may not be complete. We recommend contacting the local school district to confirm school assignments for this home.
A local agent can set up tours, give advice and negotiate with sellers.
- Alabama
- Baldwin County
- Foley
- 36535
- 1012 Summerton Dr