Skip main navigation
Off market
  • $265,400

    1020 Summerton Dr, Foley, AL 36535

    3beds
    1,672sqft
    SingleFamily
    Built in 2016
    -- sqft lot
    $265,400 Zestimate®
    $159/sqft
    $2,044 Estimated rent

    Home value

    $265,400

    $252,000 - $279,000

    $2,044/mo

    Zestimate® history
    Loading
    Loading...

    Owner options

    List your home for rent

    $2,044/mo

    Rent Zestimate®

    Find your next renter with Zillow Rental Manager. Plus, with online applications, you can quickly screen prospective tenants – for free.

    Learn more

    $2,044/mo

    Rent Zestimate®

    Refinance and save

    $1,222/mo

    Est. payment

    Refinancing to a lower rate could help reduce your monthly payments and save thousands over the life of the loan.

    See today's rates

    $1,222/mo

    Est. payment

    Explore your selling options

    Work with a Zillow partner agent

    Leverage their expertise and Zillow's premium Showcase listings to get your home seen by more buyers.

    Get started

    List with your own agent

    Get your home in front of millions of buyers by listing it on Zillow.

    Learn how to do it

    Sell it yourself

    Take full control of how buyers see your home on Zillow by listing For Sale by Owner (FSBO).

    List your home

    What's special

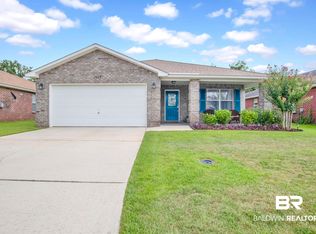
    Beautiful 3 bedroom 2 bath home located in the heart of Foley situated at the mouth of a cul-de-sac cutting down on through traffic. This home has been well cared for and it shows. Home features wide entry way, spacious foyer, gorgeous wood-look vinyl plank floors, separate bedroom floor plan with bedroom 2 and 3 located near the front of home. Open floor plan makes it easy for entertaining and spending valuable time with family/friends. Master bedroom is located off dining area. Upon entry to master, master bath is breathtaking due to size, featuring two walk-in closets, separate toilet area, oversize shower and double vanity sinks. New ceiling fans, window blinds and new inset blinds on french doors per seller. Relax on the covered deck and enjoy the serene view of the large tree orchard from your backyard. Partial privacy fence in backyard but doesn't block orchard view. 10 x 16 shed makes it easy to store extra items. Home is priced to sell. Make an appointment with your favorite Realtor today to see this home. **house plans featured in the picture section is a "flipped" version with the garage being on the left side of the home. **

    This property is off market, which means it's not currently listed for sale or rent on Zillow. This may be different from what's available on other websites or public sources.
    Facts & features

    Interior

    Bedrooms & bathrooms
    • Bedrooms: 3
    • Bathrooms: 2
    • Full bathrooms: 2
    Heating
    • Forced air, Electric
    Cooling
    • Central
    Appliances
    • Included: Dishwasher, Microwave, Range / Oven
    Features
    • WalkinCloset, RaisedCeiling
    • Flooring: Tile, Carpet, Linoleum / Vinyl
    Interior area
    • Total interior livable area: 1,672 sqft

    Property

    Features
    • Exterior features: Vinyl
    Details
    • Parcel number: 5409293000058037

    Construction

    Type & style
    • Home type: SingleFamily
    Materials
    • Other
    • Foundation: Slab
    • Roof: Composition
    Condition
    • Year built: 2016

    Utilities & green energy

    • Sewer: Public
    • Utilities for property: AllElec

    Community & neighborhood

    Location
    • Region: Foley

    HOA & financial

    HOA
    • Has HOA: Yes
    • HOA fee: $20 monthly

    Other

    Other facts
    • Amenities: Patio, Fence
    • Energy Features: Ceiling Fan
    • Floors: Vinyl, Tile, WW Carpet
    • Lot Description: SUBDIVISION, CulDeSac
    • Miscellaneous: As Is
    • Property Type: Residential
    • Water: PUBLIC
    • Cooling: Central
    • Porch Type: Back, Open
    • Heating: Electric
    • Style: Traditional
    • Prop Sub Type: Single Family
    • Sewer: Public
    • Bedroom Desc: SPLIT
    • Construction Materials: Vinyl
    • HOA: Yes
    • Dining Area Features: BrkFastBar, Dining-L, KitArea
    • Interior Features: WalkinCloset, RaisedCeiling
    • Utilities: AllElec
    • Listing Type: EXCLUSIVE RIGHT-TO-SELL
    • Legal Description: 57.7' X 149.9' IRR LOT 57 HICKORY BEND PH 2 SLIDE
    • Parcel Number: 54-09-29-3-000-058.037

    Price history

    DateEventPrice
    6/4/2025Listing removed--
    Source: Owner Report a problem
    12/17/2019Sold$175,000-3.3%$105/sqft
    Source: Baldwin Realtors #288309 Report a problem
    4/12/2019Listed for sale$181,000+33.6%$108/sqft
    Source: Owner Report a problem
    5/13/2016Sold$135,500$81/sqft
    Source: Public Record Report a problem

    Public tax history

    YearProperty taxesTax assessment
    2025-- $24,640 +6.9%
    2024-- $23,040 -2%
    2023$776 $23,520 +28.5%
    2022-- $18,300 +12.1%
    2021-- $16,320 +6%
    2020-- $15,400 -1.3%
    2019-- $15,600 +9.4%
    2018-- $14,260 +5.2%
    2017-- $13,560 +606.3%
    2016-- $1,920 -9.4%
    2015$63 -3%$2,120 +7.1%
    2014$65 $1,980

    Find assessor info on the county website

    Neighborhood: 36535

    Nearby schools

    GreatSchools rating
    Schools provided by the listing agent
    • Elementary: Foley Elementary
    • Middle: FOLEY
    • High: Foley High

    Source: The MLS. This data may not be complete. We recommend contacting the local school district to confirm school assignments for this home.

    Get a cash offer in 3 minutes
    Find out how much your home could sell for in as little as 3 minutes with a no-obligation cash offer.
    Estimated market value
    $265,400
    Get a cash offer in 3 minutes
    Find out how much your home could sell for in as little as 3 minutes with a no-obligation cash offer.
    Estimated market value
    $265,400