Exceptionally remodeled home on private street with oversized yard. 3 fully remodeled baths. Master bath/dbl marble sinks, steeping tub & separate onyx shower + heat fan. Other up bath/dbl. sinks & hard-surface countertops. Remodeled kitchen / quartz countertops, newer soft-close cabinetry (2 spice racks), new appliances. Washer / Dryer included. Refrigerator included. Radio/CD player in kitchen remains. Reverse osmosis owned/remains. FA/CA new in 2018. Dishwasher / Disposal new in 2018. Gas range / oven new in 2023. Added upstairs insulation in 2018. New fence stained in 2018. TV & brackets remain. Reserved Items: Trampoline, All freestanding shelving, and freezer in garage.1 Hour Notice to Show
Sold
Price Unknown
1012 Theron Pl, Garden City, KS 67846
4beds
2,008sqft
Single Family Residence
Built in 1954
10,018 Square Feet Lot
$315,900 Zestimate®
$--/sqft
$3,027 Estimated rent
Home value
$315,900
$300,000 - $332,000
$3,027/mo
Zestimate® history
Owner options
List your home for rent
$3,027/mo
Rent Zestimate®
Find your next renter with Zillow Rental Manager. Plus, with online applications, you can quickly screen prospective tenants – for free.
$3,027/mo
Rent Zestimate®
Refinance and save
Refinancing to a lower rate could help reduce your monthly payments and save thousands over the life of the loan.
Explore your selling options
Work with a Zillow partner agent
Leverage their expertise and Zillow's premium Showcase listings to get your home seen by more buyers.
Get startedList with your own agent
Get your home in front of millions of buyers by listing it on Zillow.
Learn how to do itSell it yourself
Take full control of how buyers see your home on Zillow by listing For Sale by Owner (FSBO).
List your homeWhat's special
Oversized yardSeparate onyx showerRemodeled kitchenQuartz countertopsNew appliancesNewer soft-close cabinetry
Zillow last checked:
Listing updated:
Listed by:
Judith L Nusser 620-276-1416,
Coldwell Banker The Real Estate Shoppe
Bought with:
Araceli Carrera, 00243117
Heritage Realty Co
Source: Kansas High Plains AOR,MLS#: 19039 Originating MLS: Garden City MLS
Originating MLS: Garden City MLSFacts & features
Interior
Bedrooms & bathrooms
- Bedrooms: 4
- Bathrooms: 3
- Full bathrooms: 2
- 3/4 bathrooms: 1
Primary bedroom
- Description: Primary Bedroom
- Level: Upper
Bedroom
- Description: Bedroom
- Level: Main
Bedroom
- Description: Bedroom
- Level: Upper
Bedroom
- Description: Bedroom
- Level: Upper
Primary bathroom
- Description: Primary Bathroom
- Level: Upper
Dining room
- Description: Dining Room
- Level: Main
Kitchen
- Description: Kitchen
- Level: Main
Living room
- Description: Living Room
- Level: Main
Utility room
- Description: Utility Room
Heating
- Natural Gas
Cooling
- Central Air
Appliances
- Included: Dishwasher, Disposal, Gas Oven, Gas Range, Gas Water Heater, Microwave, Refrigerator, Water Softener Owned, Vented Exhaust Fan, Water Purifier
Features
- Flooring: Laminate, Other
- Basement: Partial,Partially Finished
- Has fireplace: No
- Fireplace features: Gas
Interior area
- Total interior livable area: 2,008 sqft
- Finished area above ground: 2,008
- Finished area below ground: 806
Property
Parking
- Total spaces: 1
- Parking features: Attached, Garage, Garage Door Opener
- Attached garage spaces: 1
Features
- Levels: One and One Half
- Stories: 1.5
- Patio & porch: Covered, Patio
- Exterior features: Rain Gutters
- Fencing: Wood
Lot
- Size: 10,018 Square Feet
- Dimensions: 100.00 x 100.00
- Features: Sprinklers In Front
Details
- Parcel number: 2741702008003000
- Zoning description: R-1
Construction
Type & style
- Home type: SingleFamily
- Property subtype: Single Family Residence
Materials
- Brick, Other, Steel Siding
- Roof: Composition
Condition
- Year built: 1954
Utilities & green energy
- Sewer: Public Sewer
- Water: Public
Community & HOA
Community
- Security: Smoke Detector(s), Security Lights
HOA
- Has HOA: No
Location
- Region: Garden City
Financial & listing details
- Tax assessed value: $307,380
- Annual tax amount: $4,223
- Date on market: 7/13/2023
Price history
| Date | Event | Price |
|---|---|---|
| 9/8/2023 | Sold | -- |
Source:  Kansas High Plains AOR #19039 Report a problem Kansas High Plains AOR #19039 Report a problem | ||
| 8/7/2023 | Contingent | $312,500$156/sqft |
Source: Kansas High Plains AOR #19039 Report a problem | ||
| 7/13/2023 | Listed for sale | $312,500+65.3%$156/sqft |
Source: Kansas High Plains AOR #19039 Report a problem | ||
| 9/1/2017 | Sold | -- |
Source: Agent Provided Report a problem | ||
| 7/21/2017 | Pending sale | $189,000$94/sqft |
Source: UC - Rocking X Land Company #15900 Report a problem | ||
| 7/17/2017 | Listed for sale | $189,000+0.2%$94/sqft |
Source: UC - Rocking X Land Company #15900 Report a problem | ||
| 9/23/2016 | Listing removed | $188,600$94/sqft |
Source: Owner Report a problem | ||
| 9/20/2016 | Listed for sale | $188,600+6.6%$94/sqft |
Source: Owner Report a problem | ||
| 6/29/2014 | Listing removed | $177,000$88/sqft |
Source: Owner Report a problem | ||
| 5/20/2014 | Price change | $177,000-1.6%$88/sqft |
Source: Owner Report a problem | ||
| 5/13/2014 | Listed for sale | $179,800+12.4%$90/sqft |
Source: Owner Report a problem | ||
| 1/7/2011 | Listing removed | $159,900$80/sqft |
Source: Coldwell Banker The Real Estate Shoppe, Inc. #12499 Report a problem | ||
| 12/22/2010 | Listed for sale | $159,900$80/sqft |
Source: Coldwell Banker The Real Estate Shoppe, Inc. #12499 Report a problem | ||
Public tax history
| Year | Property taxes | Tax assessment |
|---|---|---|
| 2025 | $5,798 +2.6% | $35,349 +2.3% |
| 2024 | $5,652 +22.5% | $34,569 +17.5% |
| 2023 | $4,612 +9.2% | $29,425 +12.5% |
| 2022 | $4,224 +4.7% | $26,149 +6% |
| 2021 | $4,035 +1.9% | $24,680 +0.1% |
| 2020 | $3,961 | $24,660 +5.1% |
| 2019 | $3,961 +7.1% | $23,458 +14.8% |
| 2018 | $3,697 +15.5% | $20,435 |
| 2017 | $3,200 +7.4% | -- |
| 2016 | $2,980 +4.6% | -- |
| 2015 | $2,848 | -- |
| 2012 | -- | -- |
| 2010 | -- | $15,502 +3.5% |
| 2009 | -- | $14,973 +5.1% |
| 2008 | -- | $14,249 +1.1% |
| 2007 | -- | $14,088 +5.6% |
| 2006 | -- | $13,340 -2.7% |
| 2005 | -- | $13,708 +6.9% |
| 2004 | -- | $12,823 -6.9% |
| 2003 | -- | $13,766 +9.3% |
| 2002 | -- | $12,593 +8.2% |
| 2000 | -- | $11,638 |
Find assessor info on the county website
Neighborhood: 67846
Nearby homes
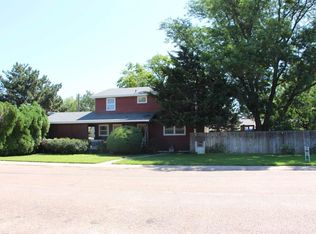
- $256,8005 bd2 ba2k sqft1012 N Theron Pl, Garden City, KS 67846Off Market
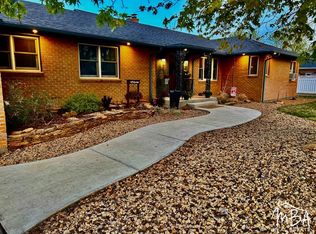
- $339,5003 bd3 ba2k sqft1005 Lyle Ave, Garden City, KS 67846Off Market
- $--4 bd4 ba2.2k sqft1006 Theron Pl, Garden City, KS 67846Sold
- $323,1005 bd3 ba1.7k sqft1016 Theron Pl, Garden City, KS 67846Off Market

- $243,0004 bd2 ba1.2k sqft1011 Theron Pl, Garden City, KS 67846Off Market
- $--3 bd3 ba3.2k sqft1011 Lyle Ave, Garden City, KS 67846Sold
- $226,7002 bd2 ba1.2k sqft1009 Theron Pl, Garden City, KS 67846Off Market
- $239,8002 bd2 ba1.2k sqft1013 Theron Pl, Garden City, KS 67846Off Market
Nearby schools
GreatSchools rating
- 3/10Alta Brown Elementary SchoolGrades: K-4Distance: 0.5 mi
- 3/10GC Achieve at J.D. Adams HallGrades: K-12Distance: 0.5 mi
- 4/10Abe Hubert Middle SchoolGrades: 7-8Distance: 0.5 mi
- Kansas
- Finney County
- Garden City
- 67846
- 1012 Theron Pl
Nearby cities
Nearby zip codes
Other Garden City Topics
