This beautiful all-brick home is built for entertaining and has plenty of space for everyone. With 2,260 square feet on the main level plus another 1,700 square feet in the basement, this home offers 4 bedrooms and 3.5 bathrooms with room to spread out. The basement features a wet bar, making it a great spot for game nights, gatherings, or relaxing with friends. Outside, the in-ground swimming pool and hot tub make the backyard the perfect place to spend your summers. Located in a wonderful area and offering a great combination of space, features, and entertainment options, this is one you’ll want to see. Call today for more information or a showing request!
For sale
$429,500
1006 Theron Pl, Garden City, KS 67846
4beds
2,260sqft
Single Family Residence
Built in 1948
0.33 Acres Lot
$414,300 Zestimate®
$190/sqft
$-- HOA
What's special
In-ground swimming poolHot tubAll-brick home
- 10 days |
- 741 |
- 25 |
Likely to sell faster than
Zillow last checked:
Listing updated:
Listed by:
Jerry Penner 620-966-1485,
Fresh Move Realty, Inc
Source: Kansas High Plains AOR,MLS#: 101724 Originating MLS: Garden City MLS
Originating MLS: Garden City MLSFacts & features
Interior
Bedrooms & bathrooms
- Bedrooms: 4
- Bathrooms: 4
- Full bathrooms: 2
- 3/4 bathrooms: 1
- 1/2 bathrooms: 1
Primary bedroom
- Level: Main
Bedroom
- Level: Main
Bedroom
- Level: Main
Bedroom
- Level: Basement
Primary bathroom
- Level: Main
Primary bathroom
- Level: Basement
Dining room
- Level: Main
Family room
- Level: Basement
Other
- Level: Main
Half bath
- Level: Main
Kitchen
- Level: Main
Laundry
- Level: Main
Living room
- Level: Main
Heating
- Forced Air, Natural Gas
Cooling
- Central Air, Ceiling Fan(s), Electric
Appliances
- Included: Dishwasher, Disposal, Gas Oven, Gas Range, Refrigerator, Water Softener Owned, Vented Exhaust Fan
- Laundry: Upper Level
Features
- Flooring: Carpet, Ceramic Tile, Laminate, Vinyl
- Windows: Wood Frames
- Basement: Partial,Partially Finished
- Number of fireplaces: 2
- Fireplace features: Gas
Interior area
- Total interior livable area: 2,260 sqft
- Finished area above ground: 2,260
- Finished area below ground: 1,700
Property
Parking
- Total spaces: 2
- Parking features: Attached, Garage, Garage Door Opener
- Attached garage spaces: 2
Features
- Levels: One
- Stories: 1
- Patio & porch: Covered, Porch
- Exterior features: Fire Pit, Rain Gutters
- Pool features: In Ground
- Fencing: Block,Wood
Lot
- Size: 0.33 Acres
- Features: Sprinklers In Front
Details
- Additional structures: Pool House
- Parcel number: 2741702008004000
- Zoning description: R1
- Special conditions: Standard
Construction
Type & style
- Home type: SingleFamily
- Architectural style: Ranch
- Property subtype: Single Family Residence
Materials
- Brick Veneer
- Foundation: Concrete Perimeter
Condition
- Year built: 1948
Utilities & green energy
- Sewer: Public Sewer
- Water: Public
Community & HOA
Community
- Security: Smoke Detector(s)
HOA
- Has HOA: No
Location
- Region: Garden City
Financial & listing details
- Price per square foot: $190/sqft
- Tax assessed value: $396,070
- Annual tax amount: $7,520
- Date on market: 8/13/2026
Estimated market value
$414,300
$394,000 - $435,000
$3,012/mo
Price history
| Date | Event | Price |
|---|---|---|
| 8/13/2026 | Listed for sale | $429,500+10.1%$190/sqft |
Source:  Kansas High Plains AOR #101724 Report a problem Kansas High Plains AOR #101724 Report a problem | ||
| 3/13/2024 | Sold | -- |
Source: Kansas High Plains AOR #21375 Report a problem | ||
| 2/13/2024 | Contingent | $390,000$173/sqft |
Source: Kansas High Plains AOR #21375 Report a problem | ||
| 1/10/2024 | Listed for sale | $390,000-2.5%$173/sqft |
Source: Kansas High Plains AOR #21375 Report a problem | ||
| 10/31/2023 | Listing removed | $399,900$177/sqft |
Source: Kansas High Plains AOR #18917 Report a problem | ||
| 8/4/2023 | Price change | $399,900-2.3%$177/sqft |
Source: Kansas High Plains AOR #18917 Report a problem | ||
| 5/1/2023 | Listed for sale | $409,500$181/sqft |
Source: Kansas High Plains AOR #18917 Report a problem | ||
Public tax history
| Year | Property taxes | Tax assessment |
|---|---|---|
| 2025 | $7,521 -0.5% | $45,548 -0.7% |
| 2024 | $7,559 +15.3% | $45,889 +10.4% |
| 2023 | $6,557 +3.3% | $41,577 +6.6% |
| 2022 | $6,346 +6.7% | $39,009 +7.6% |
| 2021 | $5,950 +8.7% | $36,260 +6.7% |
| 2020 | $5,475 | $33,980 +3.5% |
| 2019 | $5,475 +5.5% | $32,819 +3.9% |
| 2018 | $5,190 +4.3% | $31,602 |
| 2017 | $4,975 +2.3% | -- |
| 2016 | $4,861 +7.7% | -- |
| 2015 | $4,513 | -- |
| 2012 | -- | -- |
| 2010 | -- | $25,967 +12.1% |
| 2009 | -- | $23,161 +2.5% |
| 2008 | -- | $22,586 +15.3% |
| 2007 | -- | $19,596 +4% |
| 2006 | -- | $18,837 +6% |
| 2005 | -- | $17,764 0% |
| 2004 | -- | $17,765 +0% |
| 2003 | -- | $17,764 |
| 2002 | -- | $17,764 |
| 2000 | -- | $17,764 |
Find assessor info on the county website
Monthly payment
Est. payment
Payment breakdown
Explore the cost of this home by adjusting the details. Changes won't be saved.Climate risks
Neighborhood: 67846
Nearby schools
GreatSchools rating
- 3/10Alta Brown Elementary SchoolGrades: K-4Distance: 0.4 mi
- 4/10Abe Hubert Middle SchoolGrades: 7-8Distance: 0.5 mi
- 4/10Garden City Senior High SchoolGrades: 9-12Distance: 1.7 mi
- $348,0004 bd2 ba2.3k sqft1003 Lyle Ave, Garden City, KS 67846For Sale

- $--4 bd3 ba2k sqft1012 Theron Pl, Garden City, KS 67846Sold
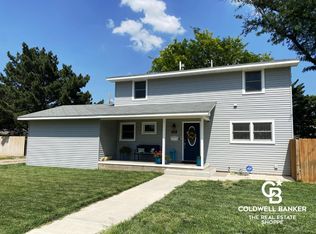
- $267,5005 bd2 ba2k sqft1012 N Theron Pl, Garden City, KS 67846Off Market
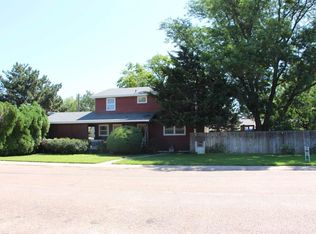
- $214,1003 bd2 ba1.3k sqft1003 Theron Pl, Garden City, KS 67846Off Market

- $515,6005 bd3 ba3.7k sqft1103 E Hazel St, Garden City, KS 67846Off Market
- $341,6003 bd3 ba2k sqft1005 Lyle Ave, Garden City, KS 67846Off Market
- $213,2003 bd1 ba1.5k sqft1005 Theron Pl, Garden City, KS 67846Off Market
- $227,8002 bd2 ba1.2k sqft1009 Theron Pl, Garden City, KS 67846Off Market
A local agent can set up tours, give advice and negotiate with sellers.
Similar homes
- $422,5006 bd3 ba2.4k sqft1505 E Hackberry St, Garden City, KS 67846For Sale
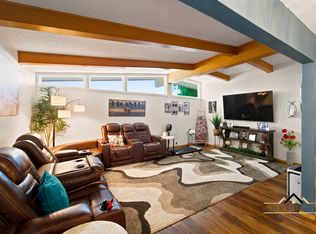 MLS ID #101621, Gabriel Gallardo, Crockett & Co Real Estate, LLC. Kansas High Plains AOR
 - $319,0004 bd2 ba1.9k sqft902 Lyle Ave, Garden City, KS 67846For Sale
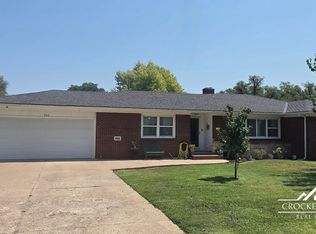 MLS ID #101707, Diane L. Crockett, Crockett & Co Real Estate, LLC. Kansas High Plains AOR
 - $348,0004 bd2 ba2.3k sqft1003 Lyle Ave, Garden City, KS 67846For SaleMLS ID #101288, Gabriel Gallardo, Crockett & Co Real Estate, LLC. Kansas High Plains AOR
- $442,0004 bd3 ba2k sqft1610 E Crestway Dr, Garden City, KS 67846For Sale
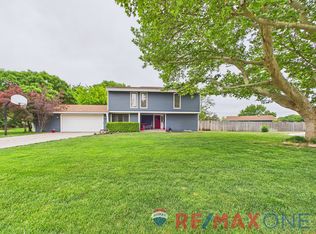 MLS ID #101437, Renee Wallace, RE/MAX One. Kansas High Plains AOR
 - $372,5004 bd3 ba1.4k sqft1906 E Fair St, Garden City, KS 67846For SaleMLS ID #101704, Claudia J. Rivera, Crockett & Co Real Estate, LLC. Kansas High Plains AOR
- $435,0003 bd4 ba1.8k sqft1207 Kingsbury Rd, Garden City, KS 67846For SaleMLS ID #101650, Fred F Askren, Coldwell Banker The Real Estate Shoppe. Kansas High Plains AOR
- $368,5005 bd3 ba2k sqft2511 Coachman Ln, Garden City, KS 67846For SaleMLS ID #101679, Peggy Glunt, Envision Real Estate. Kansas High Plains AOR
- $459,5004 bd4 ba1.8k sqft2150 S Andover Dr, Garden City, KS 67846For SaleMLS ID #100880, Amanda D. Janda, MBA Real Estate. Kansas High Plains AOR
- $375,0005 bd3 ba1.4k sqft716 E Stone St, Garden City, KS 67846For SaleMLS ID #101753, Amanda D. Janda, MBA Real Estate. Kansas High Plains AOR
- $329,0004 bd3 ba2.1k sqft601 Moores Ave, Garden City, KS 67846For SaleMLS ID #101674, Vicki G. Downey, Home Town Real Estate P.A.. Kansas High Plains AOR
- $363,0004 bd3 ba1.7k sqft2716 Henderson Dr, Garden City, KS 67846For SaleMLS ID #101600, Claudia J. Rivera, Crockett & Co Real Estate, LLC. Kansas High Plains AOR
- $474,9003 bd3 ba2.6k sqft2321 N 3rd St, Garden City, KS 67846For SaleMLS ID #101590, Carmen Guzman, Home Town Real Estate P.A.. Kansas High Plains AOR
- $389,0005 bd3 ba1.2k sqft308 Park View Dr, Garden City, KS 67846For SaleMLS ID #101664, Lorena Montoya, New Image Realty. Kansas High Plains AOR
- $340,0004 bd3 ba1.7k sqft2619 Coachman Ln, Garden City, KS 67846For SaleMLS ID #101545, Susan N Carmichael, Home Town Real Estate P.A.. Kansas High Plains AOR
- $399,8005 bd3 ba1.4k sqft2260 Glenwood Dr, Garden City, KS 67846For SaleMLS ID #101226, Jerry Penner, Fresh Move Realty, Inc. Kansas High Plains AOR
- $249,9004 bd2 ba1.7k sqft710 N 1st St, Garden City, KS 67846For SaleMLS ID #101240, Cindy Unger, Crockett & Co Real Estate, LLC. Kansas High Plains AOR
- $499,0004 bd3 ba1.7k sqft2111 Grandview Dr E, Garden City, KS 67846For SaleMLS ID #101052, Janie Welsh, Sasnak Realty. Kansas High Plains AOR
- $399,9005 bd3 ba1.3k sqft2195 Andover Dr, Garden City, KS 67846For SaleMLS ID #101468, Shanna M. Jagels, RE/MAX One. Kansas High Plains AOR
- $492,7503 bd3 ba1.9k sqft659 Wheatridge Rd, Garden City, KS 67846For SaleMLS ID #101460, Susan R Fuller, Heritage Realty Co. Kansas High Plains AOR
- $398,0005 bd3 ba1.4k sqft402 Park View Dr, Garden City, KS 67846For SaleMLS ID #101309, Amanda D. Janda, MBA Real Estate. Kansas High Plains AOR
