This Beautiful Dream Home is waiting for you! Quality, Comfort and Convenience! This 6 bedroom, 2.5 Bath home has many updates and is move in ready. New flooring throughout, beautifully updated kitchen with new countertops, tile backsplash, newer double ovens and appliances, large island and soo much storage. Built in buffet/bar provides convenience for dining and entertaining. The basement features a family/tv room, a bedroom and lots of storage. The covered patios and newly landscaped backyard provide great options for entertaining. This is a must see. Call to schedule your showing today.
For sale
$422,500
1505 E Hackberry St, Garden City, KS 67846
6beds
2,414sqft
:
Get pre-qualified$2,912/mo
Single Family Residence
Built in 1964
0.34 Acres Lot
$408,300 Zestimate®
$175/sqft
$-- HOA
What's special
New flooring throughoutBeautifully updated kitchenCovered patiosNew countertopsLots of storageNewly landscaped backyardLarge island
- 27 days |
- 790 |
- 38 |
Zillow last checked:
Listing updated:
Listed by:
Gabriel Gallardo 620-521-4944,
Crockett & Co Real Estate, LLC
Source: Kansas High Plains AOR,MLS#: 101621 Originating MLS: Garden City MLS
Originating MLS: Garden City MLSFacts & features
Interior
Bedrooms & bathrooms
- Bedrooms: 6
- Bathrooms: 3
- Full bathrooms: 1
- 3/4 bathrooms: 1
- 1/2 bathrooms: 1
Primary bedroom
- Level: Main
Bedroom
- Level: Main
Bedroom
- Level: Main
Bedroom
- Level: Main
Bedroom
- Level: Main
Bedroom
- Level: Basement
Primary bathroom
- Level: Main
Primary bathroom
- Level: Main
Dining room
- Level: Main
Family room
- Level: Basement
Half bath
- Level: Main
Kitchen
- Level: Main
Laundry
- Level: Main
Living room
- Level: Main
Heating
- Forced Air, Natural Gas
Cooling
- Central Air, Ceiling Fan(s), Electric
Appliances
- Included: Dryer, Dishwasher, Electric Cooktop, Exhaust Fan, Electric Oven, Disposal, Water Purifier Owned, Refrigerator, Water Softener Owned, Washer
- Laundry: Main Level
Features
- Pantry
- Flooring: Carpet, Laminate, Stone
- Windows: Blinds, Skylight(s), Wood Frames
- Basement: Concrete
- Number of fireplaces: 1
- Fireplace features: Wood Burning
Interior area
- Total interior livable area: 2,414 sqft
- Finished area above ground: 2,414
- Finished area below ground: 1,248
Property
Parking
- Total spaces: 6
- Parking features: Attached, Garage, Garage Door Opener
- Attached garage spaces: 2
Features
- Levels: One
- Stories: 1
- Patio & porch: Covered, Patio, Porch
- Exterior features: Storage
- Fencing: Block,Wood
Lot
- Size: 0.34 Acres
- Features: Sprinklers In Rear, Sprinklers In Front
Details
- Additional structures: Shed(s)
- Parcel number: 2741701012012000
- Zoning description: R-1
- Special conditions: Standard
Construction
Type & style
- Home type: SingleFamily
- Architectural style: Ranch
- Property subtype: Single Family Residence
Materials
- Frame, Stone
- Foundation: Concrete Perimeter
- Roof: Tar/Gravel
Condition
- Year built: 1964
Utilities & green energy
- Sewer: Public Sewer
- Water: Public
- Utilities for property: Electricity Connected, Natural Gas Connected, Sewer Connected, Water Connected
Community & HOA
HOA
- Has HOA: No
Location
- Region: Garden City
Financial & listing details
- Price per square foot: $175/sqft
- Tax assessed value: $346,600
- Annual tax amount: $6,560
- Date on market: 7/14/2026
- Cumulative days on market: 29 days
- Electric utility on property: Yes
Estimated market value
$408,300
$388,000 - $429,000
$3,457/mo
Price history
| Date | Event | Price |
|---|---|---|
| 7/14/2026 | Listed for sale | $422,500+11.2%$175/sqft |
Source:  Kansas High Plains AOR #101621 Report a problem Kansas High Plains AOR #101621 Report a problem | ||
| 11/6/2023 | Sold | -- |
Source: Kansas High Plains AOR #21125 Report a problem | ||
| 10/5/2023 | Contingent | $379,900$157/sqft |
Source: Kansas High Plains AOR #21125 Report a problem | ||
| 9/6/2023 | Listed for sale | $379,900+35.7%$157/sqft |
Source: Kansas High Plains AOR #21125 Report a problem | ||
| 9/30/2020 | Sold | -- |
Source: Kansas High Plains AOR #17474 Report a problem | ||
| 8/24/2020 | Pending sale | $280,000$116/sqft |
Source: CB/The Real Estate Shoppe #17474 Report a problem | ||
| 8/14/2020 | Listed for sale | $280,000$116/sqft |
Source: CB/The Real Estate Shoppe #17474 Report a problem | ||
Public tax history
| Year | Property taxes | Tax assessment |
|---|---|---|
| 2025 | $6,560 +4.4% | $39,859 +4% |
| 2024 | $6,284 +9.7% | $38,326 +5.3% |
| 2023 | $5,730 +6.3% | $36,409 +9.7% |
| 2022 | $5,388 +4.2% | $33,204 +5.2% |
| 2021 | $5,170 +6.6% | $31,548 +4.7% |
| 2020 | $4,850 | $30,132 +3.7% |
| 2019 | $4,850 +5.6% | $29,069 -1.9% |
| 2018 | $4,592 -1.4% | $29,617 |
| 2017 | $4,659 +0.8% | -- |
| 2016 | $4,622 +7.1% | -- |
| 2015 | $4,315 | -- |
| 2012 | -- | -- |
| 2010 | -- | $24,565 +9% |
| 2009 | -- | $22,540 -1.4% |
| 2008 | -- | $22,851 +5.8% |
| 2007 | -- | $21,597 +8.4% |
| 2006 | -- | $19,918 |
| 2005 | -- | $19,918 -1.9% |
| 2004 | -- | $20,298 |
| 2003 | -- | $20,298 |
| 2002 | -- | $20,298 |
| 2000 | -- | $20,298 |
Find assessor info on the county website
Monthly payment
Est. payment
Payment breakdown
Explore the cost of this home by adjusting the details. Changes won't be saved.Climate risks
Neighborhood: 67846
Nearby schools
GreatSchools rating
- 3/10Alta Brown Elementary SchoolGrades: K-4Distance: 0.4 mi
- 3/10GC Achieve at J.D. Adams HallGrades: K-12Distance: 0.8 mi
- 4/10Abe Hubert Middle SchoolGrades: 7-8Distance: 0.8 mi
- $266,7003 bd2 ba1.7k sqft1503 E Hackberry St, Garden City, KS 67846Off Market
- $274,9004 bd2 ba1.4k sqft1509 E Hackberry St, Garden City, KS 67846Pending

- $533,3004 bd5 ba3.4k sqft1506 Willow Ln, Garden City, KS 67846Off Market
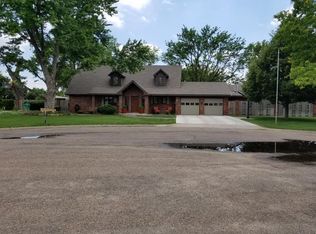
- $250,4004 bd2 ba1.2k sqft1506 E Hackberry St, Garden City, KS 67846Off Market

- $302,5004 bd2 ba1.5k sqft805 Fleming St, Garden City, KS 67846Off Market
- $211,4002 bd1 ba1k sqft1508 E Hackberry St, Garden City, KS 67846Off Market
- $277,2002 bd2 ba2.2k sqft1504 E Hackberry St, Garden City, KS 67846Off Market
- $238,4003 bd2 ba1.3k sqft1510 E Hackberry St, Garden City, KS 67846Off Market
A local agent can set up tours, give advice and negotiate with sellers.
Similar homes
- $368,5005 bd3 ba2k sqft2511 Coachman Ln, Garden City, KS 67846For Sale
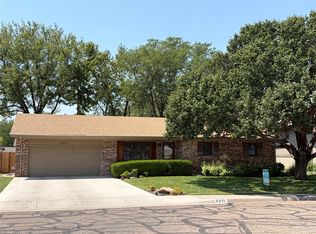 MLS ID #101679, Peggy Glunt, Envision Real Estate. Kansas High Plains AOR
 - $442,0004 bd3 ba2k sqft1610 E Crestway Dr, Garden City, KS 67846For Sale
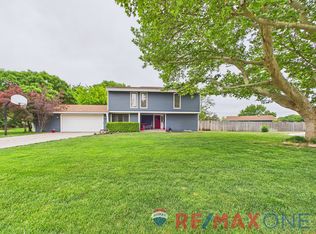 MLS ID #101437, Renee Wallace, RE/MAX One. Kansas High Plains AOR
 - $325,0004 bd3 ba2k sqft1008 Anderson St, Garden City, KS 67846For Sale
 MLS ID #101291, Jacqueline Aldana, New Image Realty. Kansas High Plains AOR
 - $319,0003 bd3 ba1.5k sqft814 J C St, Garden City, KS 67846For Sale
 MLS ID #101695, Renee Wallace, RE/MAX One. Kansas High Plains AOR
 - $389,0005 bd3 ba1.2k sqft308 Park View Dr, Garden City, KS 67846For SaleMLS ID #101664, Lorena Montoya, New Image Realty. Kansas High Plains AOR
- $348,0004 bd2 ba2.3k sqft1003 Lyle Ave, Garden City, KS 67846For SaleMLS ID #101288, Gabriel Gallardo, Crockett & Co Real Estate, LLC. Kansas High Plains AOR
- $398,0005 bd3 ba1.4k sqft402 Park View Dr, Garden City, KS 67846For SaleMLS ID #101309, Amanda D. Janda, MBA Real Estate. Kansas High Plains AOR
- $307,0006 bd3 ba1.2k sqft602 Sarah St, Garden City, KS 67846For Sale By Owner
- $405,0005 bd3 ba1.3k sqft2195 Andover Dr, Garden City, KS 67846For SaleMLS ID #101468, Shanna M. Jagels, RE/MAX One. Kansas High Plains AOR
- $459,5004 bd4 ba1.8k sqft2150 S Andover Dr, Garden City, KS 67846For SaleMLS ID #100880, Amanda D. Janda, MBA Real Estate. Kansas High Plains AOR
- $560,0006 bd4 ba2.1k sqft915 S Yucca Path, Garden City, KS 67846For SaleMLS ID #101690, Lindsee Dechant, RE/MAX One. Kansas High Plains AOR
- $329,0004 bd3 ba2.1k sqft601 Moores Ave, Garden City, KS 67846For SaleMLS ID #101674, Vicki G. Downey, Home Town Real Estate P.A.. Kansas High Plains AOR
- $474,9003 bd3 ba2.6k sqft2321 N 3rd St, Garden City, KS 67846For SaleMLS ID #101590, Carmen Guzman, Home Town Real Estate P.A.. Kansas High Plains AOR
- $363,0004 bd3 ba1.7k sqft2716 Henderson Dr, Garden City, KS 67846For SaleMLS ID #101600, Claudia J. Rivera, Crockett & Co Real Estate, LLC. Kansas High Plains AOR
- $375,0005 bd3 ba1.2k sqft1740 Andover Dr, Garden City, KS 67846For SaleMLS ID #101495, Tonya Lampe, Coldwell Banker The Real Estate Shoppe. Kansas High Plains AOR
- $463,8003 bd3 ba1.5k sqft2114 Idlewild Way, Garden City, KS 67846For SaleMLS ID #101692, Cindy Unger, Crockett & Co Real Estate, LLC. Kansas High Plains AOR
- $399,8005 bd3 ba1.4k sqft2260 Glenwood Dr, Garden City, KS 67846For SaleMLS ID #101226, Jerry Penner, Fresh Move Realty, Inc. Kansas High Plains AOR
- $329,9005 bd3 ba1.3k sqft1811 E Pawnee Rd, Garden City, KS 67846For SaleMLS ID #101576, Ruben Montoya, Envision Real Estate. Kansas High Plains AOR
- $418,5005 bd3 ba1.6k sqft2115 Idlewild Way, Garden City, KS 67846For SaleMLS ID #101218, Renee Wallace, RE/MAX One. Kansas High Plains AOR
- $492,7503 bd3 ba1.9k sqft659 Wheatridge Rd, Garden City, KS 67846For SaleMLS ID #101460, Susan R Fuller, Heritage Realty Co. Kansas High Plains AOR
