Thoughtfully updated 4-bedroom, 3-bath home offering 2,116 sq. ft. of flexible living space designed to fit a variety of lifestyles. The remodeled galley kitchen pairs beautiful cabinetry with newer appliances, create an efficient workspace. Refinished ceilings with recessed lighting elevate the modern interior with understated contemporary style. The 3 bathroom remodels offer a refined contemporary aesthetic, clean lines. One of the bedrooms, 3/4 bath, bonus room can be separated creating a private suite with its own private exterior entrance to function independently-ideal for guests, multigenerational living, or a retreat. The spacious laundry room offers flexible space for multi-use. Outside, enjoy an oversized detached two-car garage with a workshop and a newer metal roof, attached single car garage to home, Large divided yard to entertain, garden or plenty of room for children and pets to play. A home that combines quality updates with versatile spaces both inside and out.
For sale
$329,000
601 Moores Ave, Garden City, KS 67846
4beds
2,116sqft
Single Family Residence
Built in 1960
0.34 Acres Lot
$318,700 Zestimate®
$155/sqft
$-- HOA
What's special
Attached single car garageRemodeled galley kitchenNewer metal roofNewer appliancesBeautiful cabinetry
- 21 days |
- 277 |
- 6 |
Zillow last checked:
Listing updated:
Listed by:
Vicki G. Downey 620-521-0160,
Home Town Real Estate P.A.
Source: Kansas High Plains AOR,MLS#: 101674 Originating MLS: Garden City MLS
Originating MLS: Garden City MLSFacts & features
Interior
Bedrooms & bathrooms
- Bedrooms: 4
- Bathrooms: 3
- Full bathrooms: 1
- 3/4 bathrooms: 2
Bedroom
- Description: Versatile private living suite if space chosen to be utilized as such
Primary bathroom
- Description: Located in area that could be private living quarters if so desired; newly remodeled., ceramic tile
Bonus room
- Description: Living/hobby/office/den that is part of living quarters with private entrance and connected entry to kitchen by door.
Other
- Description: Recently remodeled; ceramic tile
Kitchen
- Description: Galley, New cabinets and countertops. Appliances a year old. Storage creates efficient workspace
Laundry
- Description: Spacious space for hobby, work space, crafts, office
Living room
- Description: Recently updated/remodeled ceilings; recessed lighting; wood burning stove in bricked space
Other
- Description: Bath newly remodeled; ceramic tile
Heating
- Natural Gas
Cooling
- Central Air, Window Unit(s)
Appliances
- Included: Dryer, Dishwasher, Electric Cooktop, Gas Water Heater, Refrigerator, Range Hood, Washer
- Laundry: Laundry Room
Features
- Flooring: Ceramic Tile, Laminate
- Basement: None
- Number of fireplaces: 1
- Fireplace features: Other, Wood Burning Stove
Interior area
- Total interior livable area: 2,116 sqft
- Finished area above ground: 2,116
- Finished area below ground: 0
Property
Parking
- Total spaces: 3
- Parking features: Attached, Detached, Garage, Garage Door Opener, Oversized
- Attached garage spaces: 3
Features
- Levels: One
- Stories: 1
- Exterior features: None
- Fencing: Wood
Lot
- Size: 0.34 Acres
Details
- Parcel number: 2730703010006000
- Zoning description: R-2
- Special conditions: Standard
Construction
Type & style
- Home type: SingleFamily
- Architectural style: Ranch
- Property subtype: Single Family Residence
Materials
- Concrete
- Foundation: Slab
- Roof: Membrane
Condition
- Year built: 1960
Utilities & green energy
- Sewer: Public Sewer
- Water: Public
- Utilities for property: Electricity Connected, Natural Gas Connected, Sewer Connected, Water Connected
Community & HOA
HOA
- Has HOA: No
Location
- Region: Garden City
Financial & listing details
- Price per square foot: $155/sqft
- Tax assessed value: $209,450
- Annual tax amount: $3,896
- Date on market: 8/1/2026
- Cumulative days on market: 22 days
- Electric utility on property: Yes
Estimated market value
$318,700
$303,000 - $335,000
$2,773/mo
Price history
| Date | Event | Price |
|---|---|---|
| 8/1/2026 | Listed for sale | $329,000+40%$155/sqft |
Source:  Kansas High Plains AOR #101674 Report a problem Kansas High Plains AOR #101674 Report a problem | ||
| 2/28/2025 | Sold | -- |
Source: Kansas High Plains AOR #100212 Report a problem | ||
| 2/17/2025 | Pending sale | $235,000$111/sqft |
Source: Kansas High Plains AOR #100212 Report a problem | ||
| 2/10/2025 | Listed for sale | $235,000$111/sqft |
Source: Kansas High Plains AOR #100212 Report a problem | ||
| 1/9/2025 | Pending sale | $235,000$111/sqft |
Source: Kansas High Plains AOR #100212 Report a problem | ||
| 1/4/2025 | Listed for sale | $235,000+46.9%$111/sqft |
Source: Kansas High Plains AOR #100212 Report a problem | ||
| 10/5/2021 | Sold | -- |
Source: Kansas High Plains AOR #18037 Report a problem | ||
| 9/7/2021 | Pending sale | $160,000$76/sqft |
Source:  RE/MAX of Kansas-Missouri #18037 Report a problem RE/MAX of Kansas-Missouri #18037 Report a problem | ||
| 9/7/2021 | Listed for sale | $160,000$76/sqft |
Source: RE/MAX of Kansas-Missouri #18037 Report a problem | ||
| 9/7/2021 | Pending sale | $160,000$76/sqft |
Source: Kansas High Plains AOR #18037 Report a problem | ||
| 9/7/2021 | Contingent | $160,000$76/sqft |
Source: Kansas High Plains AOR #18037 Report a problem | ||
| 8/31/2021 | Listed for sale | $160,000$76/sqft |
Source: Kansas High Plains AOR #18037 Report a problem | ||
| 4/5/2007 | Sold | -- |
Source: Public Record Report a problem | ||
Public tax history
| Year | Property taxes | Tax assessment |
|---|---|---|
| 2025 | $3,896 +10% | $24,087 +9.2% |
| 2024 | $3,543 +10.7% | $22,052 +7% |
| 2023 | $3,202 +6.5% | $20,610 +9.8% |
| 2022 | $3,006 +62.7% | $18,768 +64% |
| 2021 | $1,847 -4.4% | $11,447 -6% |
| 2020 | $1,932 | $12,173 +9.5% |
| 2019 | $1,932 +11.8% | $11,117 +0.3% |
| 2018 | $1,728 +0.8% | $11,083 |
| 2017 | $1,715 +3.2% | -- |
| 2016 | $1,662 +9.1% | -- |
| 2015 | $1,523 | -- |
| 2012 | -- | -- |
| 2010 | -- | $9,318 +10.7% |
| 2009 | -- | $8,418 +2.3% |
| 2008 | -- | $8,227 -9.4% |
| 2007 | -- | $9,077 +13.6% |
| 2006 | -- | $7,993 +21.3% |
| 2005 | -- | $6,590 -9.3% |
| 2004 | -- | $7,268 |
| 2003 | -- | $7,268 |
| 2002 | -- | $7,268 |
| 2000 | -- | $7,268 |
Find assessor info on the county website
Monthly payment
Est. payment
Payment breakdown
Explore the cost of this home by adjusting the details. Changes won't be saved.Climate risks
Neighborhood: 67846
Nearby schools
GreatSchools rating
- 6/10Gertrude Walker Elementary SchoolGrades: K-4Distance: 0.3 mi
- 4/10Abe Hubert Middle SchoolGrades: 7-8Distance: 0.5 mi
- 4/10Garden City Senior High SchoolGrades: 9-12Distance: 2.1 mi
- $231,9004 bd2 ba1k sqft1705 Hattie St, Garden City, KS 67846Off Market

- $143,0002 bd1 ba816 sqft1611 Hattie St, Garden City, KS 67846Off Market
- $202,6004 bd2 ba864 sqft1707 Hattie St, Garden City, KS 67846Off Market
- $--3 bd2 ba1.2k sqft1609 Hattie St, Garden City, KS 67846Sold
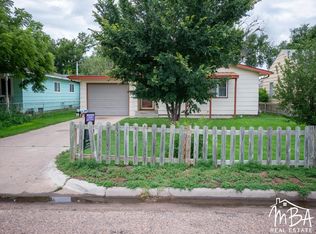
- $126,7002 bd1 ba768 sqft1702 N 9th St, Garden City, KS 67846Off Market
- $144,9002 bd1 ba1k sqft1704 N 9th St, Garden City, KS 67846Off Market
- $250,0004 bd2 ba936 sqft1706 N 9th St, Garden City, KS 67846For Sale
- $224,1005 bd2 ba1.2k sqft1612 N 9th St, Garden City, KS 67846Off Market
A local agent can set up tours, give advice and negotiate with sellers.
Similar homes
- $319,0004 bd2 ba1.9k sqft902 Lyle Ave, Garden City, KS 67846For Sale
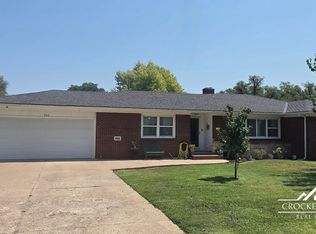 MLS ID #101707, Diane L. Crockett, Crockett & Co Real Estate, LLC. Kansas High Plains AOR
 - $348,0004 bd2 ba2.3k sqft1003 Lyle Ave, Garden City, KS 67846For Sale
 MLS ID #101288, Gabriel Gallardo, Crockett & Co Real Estate, LLC. Kansas High Plains AOR
 - $340,0004 bd3 ba1.7k sqft2619 Coachman Ln, Garden City, KS 67846For Sale
 MLS ID #101545, Susan N Carmichael, Home Town Real Estate P.A.. Kansas High Plains AOR
 - $268,9004 bd3 ba1.1k sqft805 E Price St, Garden City, KS 67846For Sale
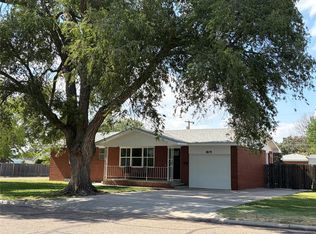 MLS ID #101562, Peggy Glunt, Envision Real Estate. Kansas High Plains AOR
 - $353,5005 bd3 ba1.6k sqft2707 Rock Rd, Garden City, KS 67846For Sale By Owner
- $347,9004 bd3 ba1.2k sqft2305 N 9th St, Garden City, KS 67846For SaleMLS ID #101580, Carmen Guzman, Home Town Real Estate P.A.. Kansas High Plains AOR
- $372,5004 bd3 ba1.4k sqft1906 E Fair St, Garden City, KS 67846For SaleMLS ID #101704, Claudia J. Rivera, Crockett & Co Real Estate, LLC. Kansas High Plains AOR
- $329,9005 bd3 ba1.3k sqft1811 E Pawnee Rd, Garden City, KS 67846For SaleMLS ID #101576, Ruben Montoya, Envision Real Estate. Kansas High Plains AOR
- $275,0004 bd3 ba1.2k sqft1708 E Labrador Blvd, Garden City, KS 67846For SaleMLS ID #101721, Angelina Urteaga, New Image Realty. Kansas High Plains AOR
- $375,0005 bd3 ba1.4k sqft716 E Stone St, Garden City, KS 67846For SaleMLS ID #101753, Amanda D. Janda, MBA Real Estate. Kansas High Plains AOR
- $429,5004 bd4 ba2.2k sqft1006 Theron Pl, Garden City, KS 67846For SaleMLS ID #101724, Jerry Penner, Fresh Move Realty, Inc. Kansas High Plains AOR
- $363,0004 bd3 ba1.7k sqft2716 Henderson Dr, Garden City, KS 67846For SaleMLS ID #101600, Claudia J. Rivera, Crockett & Co Real Estate, LLC. Kansas High Plains AOR
- $329,9004 bd3 ba1.3k sqft2905 Squire Pl, Garden City, KS 67846For SaleMLS ID #101505, Malea Janda, MBA Real Estate. Kansas High Plains AOR
- $368,5005 bd3 ba2k sqft2511 Coachman Ln, Garden City, KS 67846For SaleMLS ID #101679, Peggy Glunt, Envision Real Estate. Kansas High Plains AOR
- $234,5004 bd2 ba1.2k sqft109 W Johnson St, Garden City, KS 67846For SaleMLS ID #101427, Fred F Askren, Coldwell Banker The Real Estate Shoppe. Kansas High Plains AOR
- $352,5004 bd3 ba1.3k sqft2360 Glenwood Dr, Garden City, KS 67846For SaleMLS ID #101575, Peggy Glunt, Envision Real Estate. Kansas High Plains AOR
- $329,5005 bd3 ba1.4k sqft704 E Stone St, Garden City, KS 67846For SaleMLS ID #100649, Gabriel Gallardo, Crockett & Co Real Estate, LLC. Kansas High Plains AOR
- $300,0004 bd3 ba1.3k sqft2708 Henderson Dr, Garden City, KS 67846For SaleMLS ID #101447, Fred F Askren, Coldwell Banker The Real Estate Shoppe. Kansas High Plains AOR
- $329,9004 bd3 ba1k sqft2320 Idlewild Way, Garden City, KS 67846For SaleMLS ID #100690, Tonya Lampe, Coldwell Banker The Real Estate Shoppe. Kansas High Plains AOR
- $315,0003 bd2 ba1.2k sqft2340 Idlewild Way, Garden City, KS 67846For SaleMLS ID #101676, Amanda D. Janda, MBA Real Estate. Kansas High Plains AOR
