Why wait to build when you can own this newer beauty today?!!! This stunning 4 bed, 3 bath, & a full basement stucco home offers an open floor plan with soaring cathedral ceilings, beautiful granite countertops, and timeless neutral finishes throughout. Enjoy a spacious 2-car garage, extended driveway, and a private covered concrete patio perfect for relaxing or entertaining! Conveniently located near an elementary school, a neighborhood park, and Walmart Neighborhood Market, this move-in-ready home is the perfect opportunity for first-time buyers or anyone looking for modern comfort without the wait. Schedule your showing today!
For sale
$347,900
2305 N 9th St, Garden City, KS 67846
4beds
1,233sqft
:
Get pre-qualified$2,398/mo
Single Family Residence
Built in 2022
8,276 Square Feet Lot
$343,700 Zestimate®
$282/sqft
$-- HOA
What's special
Beautiful granite countertopsTimeless neutral finishes throughoutExtended drivewaySoaring cathedral ceilingsOpen floor plan
- 34 days |
- 101 |
- 1 |
Zillow last checked:
Listing updated:
Listed by:
Carmen Guzman 620-290-8669,
Home Town Real Estate P.A.
Source: Kansas High Plains AOR,MLS#: 101580 Originating MLS: Garden City MLS
Originating MLS: Garden City MLSFacts & features
Interior
Bedrooms & bathrooms
- Bedrooms: 4
- Bathrooms: 3
- Full bathrooms: 2
- 3/4 bathrooms: 1
Primary bedroom
- Level: Main
Bedroom
- Level: Basement
Bedroom
- Level: Main
Bedroom
- Level: Basement
Primary bathroom
- Description: master bathroom
- Level: Main
Primary bathroom
- Level: Main
Dining room
- Description: combined
- Level: Main
Family room
- Level: Basement
Other
- Level: Basement
Laundry
- Level: Basement
Living room
- Description: cathedral ceilings & open plan
- Level: Main
Heating
- Natural Gas
Cooling
- Central Air, Ceiling Fan(s)
Appliances
- Included: Exhaust Fan, Disposal, Gas Water Heater, Microwave, Refrigerator
- Laundry: In Basement
Features
- Flooring: Carpet, Ceramic Tile
- Basement: Full,Concrete,Sump Pump
- Has fireplace: No
Interior area
- Total interior livable area: 1,233 sqft
- Finished area above ground: 1,233
- Finished area below ground: 1,233
Property
Parking
- Total spaces: 6
- Parking features: Additional Parking, Garage, Garage Door Opener, On Street
- Garage spaces: 2
- Has uncovered spaces: Yes
Features
- Levels: One
- Stories: 1
- Patio & porch: Covered, Patio, Porch
- Exterior features: Private Yard, Rain Gutters
- Fencing: Fenced,Wood
Lot
- Size: 8,276 Square Feet
- Features: Sprinklers In Rear, Sprinklers In Front
Details
- Additional structures: None
- Parcel number: 2730702004005050
- Zoning description: R1
- Special conditions: Standard
Construction
Type & style
- Home type: SingleFamily
- Architectural style: Ranch
- Property subtype: Single Family Residence
Materials
- Frame, Stucco
- Foundation: Concrete Perimeter, Permanent
- Roof: Composition
Condition
- Year built: 2022
Utilities & green energy
- Sewer: Public Sewer
- Water: Public
- Utilities for property: Electricity Available, Natural Gas Available, Phone Available, Sewer Available, Water Available
Community & HOA
Community
- Features: Playground, Park
HOA
- Has HOA: No
Location
- Region: Garden City
Financial & listing details
- Price per square foot: $282/sqft
- Tax assessed value: $292,120
- Annual tax amount: $5,501
- Date on market: 7/2/2026
- Cumulative days on market: 36 days
- Electric utility on property: Yes
Estimated market value
$343,700
$327,000 - $361,000
$2,666/mo
Price history
| Date | Event | Price |
|---|---|---|
| 7/2/2026 | Listed for sale | $347,900$282/sqft |
Source:  Kansas High Plains AOR #101580 Report a problem Kansas High Plains AOR #101580 Report a problem | ||
Public tax history
| Year | Property taxes | Tax assessment |
|---|---|---|
| 2025 | $5,502 -10% | $33,594 -9.9% |
| 2024 | $6,111 +14.9% | $37,297 +10.2% |
| 2023 | $5,320 +1558.2% | $33,849 +1641.2% |
| 2022 | $321 | $1,944 |
Find assessor info on the county website
Monthly payment
Est. payment
Payment breakdown
Explore the cost of this home by adjusting the details. Changes won't be saved.Climate risks
Neighborhood: 67846
Nearby schools
GreatSchools rating
- 6/10Gertrude Walker Elementary SchoolGrades: K-4Distance: 0.1 mi
- 4/10Abe Hubert Middle SchoolGrades: 7-8Distance: 0.8 mi
- 3/10GC Achieve at J.D. Adams HallGrades: K-12Distance: 0.8 mi
- $--4 bd3 ba1.1k sqft2313 N 9th St, Garden City, KS 67846Sold

- $22,680-- bd-- ba-- sqft2325 N 9th St, Garden City, KS 67846Off Market
- $30,4601.89 acres2301 N 9th St, Garden City, KS 67846Off Market

- $260,0003 bd2 ba1.3k sqft2301 N 9th St, Garden City, KS 67846Off Market
- $333,9005 bd3 ba1.3k sqft2321 N 9th St, Garden City, KS 67846Off Market
- $281,3003 bd2 ba1.4k sqft2317 N 9th St, Garden City, KS 67846Off Market
- $43,230-- bd-- ba-- sqft706 W Emerson Ave, Garden City, KS 67846Off Market
- $249,1003 bd2 ba1k sqft2309 N 9th St, Garden City, KS 67846Off Market
A local agent can set up tours, give advice and negotiate with sellers.
Similar homes
- $353,5005 bd3 ba1.6k sqft2707 Rock Rd, Garden City, KS 67846For Sale By Owner
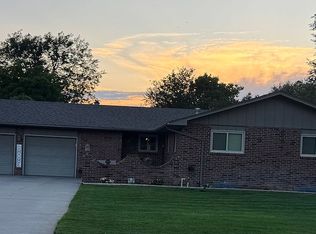
- $340,0004 bd3 ba1.7k sqft2619 Coachman Ln, Garden City, KS 67846For Sale
 MLS ID #101545, Susan N Carmichael, Home Town Real Estate P.A.. Kansas High Plains AOR
 - $352,5004 bd3 ba1.3k sqft2360 Glenwood Dr, Garden City, KS 67846For Sale
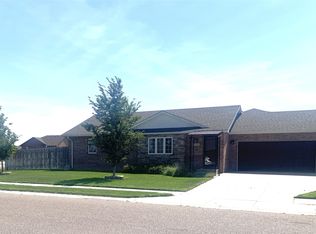 MLS ID #101575, Peggy Glunt, Envision Real Estate. Kansas High Plains AOR
 - $360,0004 bd3 ba1.3k sqft2312 N 9th St, Garden City, KS 67846New Construction
 MLS ID #100991, Michelle Salinas, RE/MAX VILLA. Kansas High Plains AOR
 - $363,0004 bd3 ba1.7k sqft2716 Henderson Dr, Garden City, KS 67846For SaleMLS ID #101600, Claudia J. Rivera, Crockett & Co Real Estate, LLC. Kansas High Plains AOR
- $349,9005 bd3 ba1.4k sqft3111 Park View Dr, Garden City, KS 67846For SaleMLS ID #101479, Cindy Unger, Crockett & Co Real Estate, LLC. Kansas High Plains AOR
- $389,0005 bd3 ba1.2k sqft308 Park View Dr, Garden City, KS 67846For SaleMLS ID #101664, Lorena Montoya, New Image Realty. Kansas High Plains AOR
- $349,9004 bd3 ba1.3k sqft2905 Squire Pl, Garden City, KS 67846For SaleMLS ID #101505, Malea Janda, MBA Real Estate. Kansas High Plains AOR
- $319,0003 bd3 ba1.5k sqft814 J C St, Garden City, KS 67846For SaleMLS ID #101695, Renee Wallace, RE/MAX One. Kansas High Plains AOR
- $329,5005 bd3 ba1.4k sqft704 E Stone St, Garden City, KS 67846For SaleMLS ID #100649, Gabriel Gallardo, Crockett & Co Real Estate, LLC. Kansas High Plains AOR
- $348,5006 bd3 ba1.5k sqft718 Warrior St, Garden City, KS 67846For SaleMLS ID #101302, Peggy Glunt, Envision Real Estate. Kansas High Plains AOR
- $278,0004 bd3 ba1.1k sqft805 E Price St, Garden City, KS 67846For SaleMLS ID #101562, Peggy Glunt, Envision Real Estate. Kansas High Plains AOR
- $329,9004 bd3 ba1k sqft2320 Idlewild Way, Garden City, KS 67846For SaleMLS ID #100690, Tonya Lampe, Coldwell Banker The Real Estate Shoppe. Kansas High Plains AOR
- $329,9005 bd3 ba1.3k sqft1811 E Pawnee Rd, Garden City, KS 67846For SaleMLS ID #101576, Ruben Montoya, Envision Real Estate. Kansas High Plains AOR
- $368,9004 bd2 ba1.4k sqft523 Jenna Ln, Garden City, KS 67846For SaleMLS ID #101547, Perla Lopez, MBA Real Estate. Kansas High Plains AOR
- $299,0004 bd3 ba1.2k sqft510 Garden St, Garden City, KS 67846For SaleMLS ID #101480, Sybil R Pyle, RE/MAX VILLA. Kansas High Plains AOR
- $315,0003 bd2 ba1.2k sqft2340 Idlewild Way, Garden City, KS 67846For SaleMLS ID #101676, Amanda D. Janda, MBA Real Estate. Kansas High Plains AOR
- $329,0004 bd3 ba1k sqft3900 Churchill Downs Rd, Garden City, KS 67846For SaleMLS ID #101588, Amanda D. Janda, MBA Real Estate. Kansas High Plains AOR
- $234,5004 bd2 ba1.2k sqft109 W Johnson St, Garden City, KS 67846For SaleMLS ID #101427, Fred F Askren, Coldwell Banker The Real Estate Shoppe. Kansas High Plains AOR
- $300,0004 bd3 ba1.3k sqft2708 Henderson Dr, Garden City, KS 67846For SaleMLS ID #101447, Fred F Askren, Coldwell Banker The Real Estate Shoppe. Kansas High Plains AOR
