This beautifully maintained home showcases timeless oak woodwork, spacious living areas, and quality craftsmanship throughout. The main floor features a formal living room, cozy sitting room with fireplace and breakfast nook, spacious kitchen and dining area, private primary suite with walk-in closet and a bath, plus a second bedroom and full bath.
The finished lower level offers a large family room, recreation room, office or hobby room, two oversized bedrooms, and a bath, providing exceptional space for family and guests.
Enjoy the beautifully landscaped, fenced backyard a 14' x 19' covered patio perfect for relaxing or entertaining. Recent updates include fresh interior paint, enhanced landscaping with improved curb appeal, new shingles, updated vinyl windows, and a new electrical panel installed in 2025. A rare opportunity to own a quality custom home that is truly move-in ready.
For sale
Price cut: $7K (7/23)
$363,000
2716 Henderson Dr, Garden City, KS 67846
4beds
1,709sqft
Single Family Residence
Built in 1986
0.29 Acres Lot
$359,700 Zestimate®
$212/sqft
$-- HOA
What's special
Office or hobby roomBreakfast nookRecreation roomTimeless oak woodworkUpdated vinyl windowsTwo oversized bedroomsQuality craftsmanship throughout
- 50 days |
- 261 |
- 4 |
Zillow last checked:
Listing updated:
Listed by:
Claudia J. Rivera 620-521-1157,
Crockett & Co Real Estate, LLC
Source: Kansas High Plains AOR,MLS#: 101600 Originating MLS: Garden City MLS
Originating MLS: Garden City MLSFacts & features
Interior
Bedrooms & bathrooms
- Bedrooms: 4
- Bathrooms: 3
- Full bathrooms: 1
- 3/4 bathrooms: 2
Primary bedroom
- Level: Main
Bedroom
- Level: Main
Bedroom
- Level: Basement
Bedroom
- Level: Basement
Primary bathroom
- Level: Basement
Other
- Level: Main
Other
- Level: Main
Heating
- Forced Air, Natural Gas
Cooling
- Central Air, Ceiling Fan(s)
Appliances
- Included: Dishwasher, Gas Range, Gas Water Heater, Refrigerator
- Laundry: Main Level
Features
- Flooring: Ceramic Tile, Laminate
- Windows: Wood Frames
- Basement: Partially Finished
- Number of fireplaces: 1
- Fireplace features: See Remarks, Wood Burning
Interior area
- Total interior livable area: 1,709 sqft
- Finished area above ground: 1,709
- Finished area below ground: 1,709
Property
Parking
- Total spaces: 4
- Parking features: Attached, Garage, Garage Door Opener
- Attached garage spaces: 2
Features
- Levels: One
- Stories: 1
- Patio & porch: Covered, Patio
- Fencing: Fenced,Wood
Lot
- Size: 0.29 Acres
- Features: Sprinklers In Rear, Sprinklers In Front
Details
- Parcel number: 2730504006018000
- Zoning description: R1
Construction
Type & style
- Home type: SingleFamily
- Architectural style: Ranch
- Property subtype: Single Family Residence
Materials
- Brick Veneer
- Foundation: Concrete Perimeter
- Roof: Composition
Condition
- Year built: 1986
Utilities & green energy
- Sewer: Public Sewer
- Water: Public
Community & HOA
HOA
- Has HOA: No
Location
- Region: Garden City
Financial & listing details
- Price per square foot: $212/sqft
- Tax assessed value: $338,020
- Annual tax amount: $6,393
- Date on market: 7/7/2026
- Cumulative days on market: 50 days
Estimated market value
$359,700
$342,000 - $378,000
$2,722/mo
Price history
| Date | Event | Price |
|---|---|---|
| 7/28/2026 | Listed for sale | $363,000$212/sqft |
Source:  Kansas High Plains AOR #101600 Report a problem Kansas High Plains AOR #101600 Report a problem | ||
| 7/28/2026 | Pending sale | $363,000$212/sqft |
Source: Kansas High Plains AOR #101600 Report a problem | ||
| 7/23/2026 | Price change | $363,000-1.9%$212/sqft |
Source: Kansas High Plains AOR #101600 Report a problem | ||
| 7/8/2026 | Listed for sale | $370,000+5.7%$217/sqft |
Source: Kansas High Plains AOR #101600 Report a problem | ||
| 1/13/2025 | Sold | -- |
Source: Kansas High Plains AOR #21946 Report a problem | ||
| 12/13/2024 | Pending sale | $349,900$205/sqft |
Source: Kansas High Plains AOR #21946 Report a problem | ||
| 11/8/2024 | Price change | $349,900-2.8%$205/sqft |
Source: Kansas High Plains AOR #21946 Report a problem | ||
| 10/31/2024 | Listed for sale | $360,000$211/sqft |
Source: Kansas High Plains AOR #21946 Report a problem | ||
Public tax history
| Year | Property taxes | Tax assessment |
|---|---|---|
| 2025 | $6,394 +2.2% | $38,873 +1.9% |
| 2024 | $6,257 +16.8% | $38,164 +12% |
| 2023 | $5,357 +6.7% | $34,080 +10% |
| 2022 | $5,021 +5.1% | $30,981 +6.2% |
| 2021 | $4,779 +5.2% | $29,182 +3.3% |
| 2020 | $4,544 | $28,250 +8.4% |
| 2019 | $4,544 +10.5% | $26,051 +0.4% |
| 2018 | $4,110 +0.9% | $25,937 |
| 2017 | $4,075 +3.6% | -- |
| 2016 | $3,935 +2.3% | -- |
| 2015 | $3,846 | -- |
| 2012 | -- | -- |
| 2010 | -- | $20,366 +5.4% |
| 2009 | -- | $19,331 +5.2% |
| 2008 | -- | $18,377 +4.7% |
| 2007 | -- | $17,549 +1.4% |
| 2006 | -- | $17,307 |
| 2005 | -- | $17,307 |
| 2004 | -- | $17,307 +2.7% |
| 2003 | -- | $16,859 +2.2% |
| 2002 | -- | $16,491 +9.2% |
| 2000 | -- | $15,099 |
Find assessor info on the county website
Monthly payment
Est. payment
Payment breakdown
Explore the cost of this home by adjusting the details. Changes won't be saved.Climate risks
Neighborhood: 67846
Nearby schools
GreatSchools rating
- 6/10Florence Wilson Elementary SchoolGrades: K-4Distance: 0.1 mi
- 5/10Kenneth Henderson Middle SchoolGrades: 7-8Distance: 0.4 mi
- 4/10Garden City Senior High SchoolGrades: 9-12Distance: 0.5 mi
- $335,0004 bd2 ba2.3k sqft2714 Henderson Dr, Garden City, KS 67846For Sale By Owner

- $259,7003 bd2 ba1.3k sqft2714 N Henderson Dr, Garden City, KS 67846Off Market
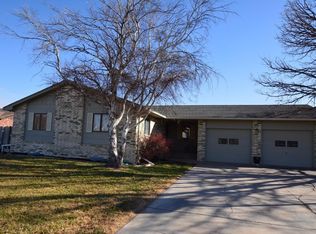
- $446,3004 bd3 ba1.8k sqft2802 Henderson Dr, Garden City, KS 67846Off Market
- $296,7003 bd3 ba1.4k sqft2712 Henderson Dr, Garden City, KS 67846Off Market
- $368,0005 bd3 ba1.5k sqft1804 Windy View Dr, Garden City, KS 67846Off Market
- $315,4003 bd3 ba1.3k sqft2713 Koster St, Garden City, KS 67846Off Market
- $353,3002 bd2 ba1.5k sqft2804 Henderson Dr, Garden City, KS 67846Off Market
- $278,4002 bd2 ba1.5k sqft1901 Koster St, Garden City, KS 67846Off Market
A local agent can set up tours, give advice and negotiate with sellers.
Similar homes
- $372,5004 bd3 ba1.4k sqft1906 E Fair St, Garden City, KS 67846For Sale
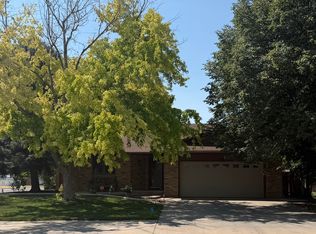 MLS ID #101704, Claudia J. Rivera, Crockett & Co Real Estate, LLC. Kansas High Plains AOR
 - $340,0004 bd3 ba1.7k sqft2619 Coachman Ln, Garden City, KS 67846For Sale
 MLS ID #101545, Susan N Carmichael, Home Town Real Estate P.A.. Kansas High Plains AOR
 - $368,5005 bd3 ba2k sqft2511 Coachman Ln, Garden City, KS 67846For Sale
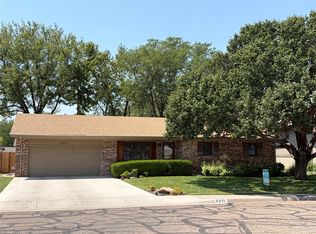 MLS ID #101679, Peggy Glunt, Envision Real Estate. Kansas High Plains AOR
 - $329,9004 bd3 ba1.3k sqft2905 Squire Pl, Garden City, KS 67846For Sale
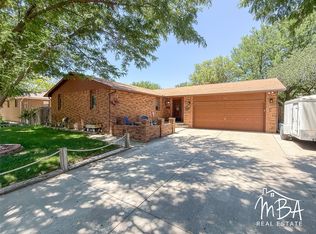 MLS ID #101505, Malea Janda, MBA Real Estate. Kansas High Plains AOR
 - $353,5005 bd3 ba1.6k sqft2707 Rock Rd, Garden City, KS 67846For Sale By Owner
- $385,0004 bd2 ba2.4k sqft611 N 7th St, Garden City, KS 67846For SaleMLS ID #101761, Gabriel Gallardo, Crockett & Co Real Estate, LLC. Kansas High Plains AOR
- $329,9005 bd3 ba1.3k sqft1811 E Pawnee Rd, Garden City, KS 67846For SaleMLS ID #101576, Ruben Montoya, Envision Real Estate. Kansas High Plains AOR
- $352,5004 bd3 ba1.3k sqft2360 Glenwood Dr, Garden City, KS 67846For SaleMLS ID #101575, Peggy Glunt, Envision Real Estate. Kansas High Plains AOR
- $375,0005 bd3 ba1.4k sqft716 E Stone St, Garden City, KS 67846For SaleMLS ID #101753, Amanda D. Janda, MBA Real Estate. Kansas High Plains AOR
- $275,0004 bd3 ba1.2k sqft1708 E Labrador Blvd, Garden City, KS 67846For SaleMLS ID #101721, Angelina Urteaga, New Image Realty. Kansas High Plains AOR
- $300,0004 bd3 ba1.3k sqft2708 Henderson Dr, Garden City, KS 67846For SaleMLS ID #101447, Fred F Askren, Coldwell Banker The Real Estate Shoppe. Kansas High Plains AOR
- $319,0004 bd2 ba1.9k sqft902 Lyle Ave, Garden City, KS 67846For SaleMLS ID #101707, Diane L. Crockett, Crockett & Co Real Estate, LLC. Kansas High Plains AOR
- $329,0004 bd3 ba2.1k sqft601 Moores Ave, Garden City, KS 67846For SaleMLS ID #101674, Vicki G. Downey, Home Town Real Estate P.A.. Kansas High Plains AOR
- $349,9005 bd3 ba1.4k sqft3111 Park View Dr, Garden City, KS 67846For SaleMLS ID #101479, Cindy Unger, Crockett & Co Real Estate, LLC. Kansas High Plains AOR
- $429,5004 bd4 ba2.2k sqft1006 Theron Pl, Garden City, KS 67846For SaleMLS ID #101724, Jerry Penner, Fresh Move Realty, Inc. Kansas High Plains AOR
- $368,9004 bd2 ba1.4k sqft523 Jenna Ln, Garden City, KS 67846For SaleMLS ID #101547, Perla Lopez, MBA Real Estate. Kansas High Plains AOR
- $338,0004 bd2 ba2.3k sqft1003 Lyle Ave, Garden City, KS 67846For SaleMLS ID #101288, Gabriel Gallardo, Crockett & Co Real Estate, LLC. Kansas High Plains AOR
- $347,9004 bd3 ba1.2k sqft2305 N 9th St, Garden City, KS 67846For SaleMLS ID #101580, Carmen Guzman, Home Town Real Estate P.A.. Kansas High Plains AOR
- $375,0005 bd3 ba1.2k sqft1740 Andover Dr, Garden City, KS 67846For SaleMLS ID #101495, Tonya Lampe, Coldwell Banker The Real Estate Shoppe. Kansas High Plains AOR
- $312,0004 bd2 ba1k sqft2808 Kris Pl, Garden City, KS 67846For SaleMLS ID #101463, Jeana Anliker, Coldwell Banker The Real Estate Shoppe. Kansas High Plains AOR
