Dreaming of a move-in ready home with extra space and a fantastic shop? This immaculate 4-bedroom, 2-bath home checks all the boxes! Nestled in a quiet cul-de-sac, this well-maintained property features fresh paint, new flooring, and a welcoming layout designed for comfortable living. Step outside to enjoy the fenced backyard complete with a sprinkler system in both the front and back yards, making lawn care a breeze. Need room for hobbies, projects, or additional storage? The impressive 24' x 24' detached insulated garage is equipped with electricity, an electric heater, and A/C, providing year-round functionality. Pride of ownership shines throughout this property, making it truly move-in ready. Homes this clean and well-equipped don't come along often. Schedule your private showing today before it's gone!
For sale
$312,000
2808 Kris Pl, Garden City, KS 67846
4beds
1,054sqft
:
Get pre-qualified$2,171/mo
Single Family Residence
Built in 1986
6,534 Square Feet Lot
$305,000 Zestimate®
$296/sqft
$-- HOA
What's special
New flooringFresh paintQuiet cul-de-sacFenced backyard
- 72 days |
- 182 |
- 7 |
Zillow last checked:
Listing updated:
Listed by:
Jeana Anliker 620-805-4543,
Coldwell Banker The Real Estate Shoppe
Source: Kansas High Plains AOR,MLS#: 101463 Originating MLS: Garden City MLS
Originating MLS: Garden City MLSFacts & features
Interior
Bedrooms & bathrooms
- Bedrooms: 4
- Bathrooms: 2
- Full bathrooms: 1
- 3/4 bathrooms: 1
Primary bedroom
- Level: Main
Bedroom
- Level: Main
Bedroom
- Description: w/ egress window
- Level: Basement
Bedroom
- Description: w/ egress window
- Level: Basement
Primary bathroom
- Level: Basement
Dining room
- Level: Main
Family room
- Level: Basement
Other
- Level: Main
Kitchen
- Level: Main
Laundry
- Level: Basement
Living room
- Level: Main
Heating
- Forced Air, Natural Gas
Cooling
- Attic Fan, Central Air, Ceiling Fan(s), Electric
Appliances
- Included: Dishwasher, Electric Range, Disposal, Gas Water Heater, Water Purifier Owned, Vented Exhaust Fan
- Laundry: In Basement
Features
- Pantry
- Flooring: Carpet, Vinyl
- Basement: Crawl Space,Finished,Partial
- Has fireplace: No
Interior area
- Total interior livable area: 1,054 sqft
- Finished area above ground: 1,054
- Finished area below ground: 840
Video & virtual tour
Property
Parking
- Total spaces: 3
- Parking features: Alley Access, Attached, Detached, Garage, Garage Door Opener, Heated Garage
- Attached garage spaces: 2
Features
- Levels: One
- Stories: 1
- Patio & porch: Covered, Porch
- Exterior features: Private Yard, Storage
- Fencing: Wood
Lot
- Size: 6,534 Square Feet
- Features: Sprinklers In Rear, Sprinklers In Front
Details
- Additional structures: Garage(s), Storage
- Parcel number: 2730503004022000
- Zoning description: R2
Construction
Type & style
- Home type: SingleFamily
- Architectural style: Ranch
- Property subtype: Single Family Residence
Materials
- Brick Veneer, HardiPlank Type
- Foundation: Concrete Perimeter
- Roof: Composition
Condition
- Year built: 1986
Utilities & green energy
- Sewer: Public Sewer
- Water: Public
Community & HOA
HOA
- Has HOA: No
Location
- Region: Garden City
Financial & listing details
- Price per square foot: $296/sqft
- Tax assessed value: $265,350
- Annual tax amount: $5,024
- Date on market: 5/29/2026
- Cumulative days on market: 73 days
Estimated market value
$305,000
$290,000 - $320,000
$2,371/mo
Price history
| Date | Event | Price |
|---|---|---|
| 5/29/2026 | Listed for sale | $312,000-4%$296/sqft |
Source:  Kansas High Plains AOR #101463 Report a problem Kansas High Plains AOR #101463 Report a problem | ||
| 5/26/2026 | Listing removed | -- |
Source: Owner Report a problem | ||
| 4/23/2026 | Listed for sale | $325,000$308/sqft |
Source: Owner Report a problem | ||
| 9/1/1987 | Sold | -- |
Source: Agent Provided Report a problem | ||
Public tax history
| Year | Property taxes | Tax assessment |
|---|---|---|
| 2025 | $5,024 +7.7% | $30,516 +7.2% |
| 2024 | $4,665 +10% | $28,476 +6% |
| 2023 | $4,243 +6.6% | $26,864 +10% |
| 2022 | $3,980 +5.3% | $24,421 +6.8% |
| 2021 | $3,780 +6.7% | $22,876 +4.8% |
| 2020 | $3,541 | $21,823 +1.9% |
| 2019 | $3,541 +40.1% | $21,425 +9.8% |
| 2018 | $2,527 -18.6% | $19,520 |
| 2017 | $3,104 +17% | -- |
| 2016 | $2,652 +5% | -- |
| 2015 | $2,527 | -- |
| 2012 | -- | -- |
| 2010 | -- | $13,110 +7% |
| 2009 | -- | $12,247 -1.1% |
| 2008 | -- | $12,385 +1.8% |
| 2007 | -- | $12,167 +4.8% |
| 2006 | -- | $11,615 +8.8% |
| 2005 | -- | $10,672 -3.5% |
| 2004 | -- | $11,063 |
| 2003 | -- | $11,063 +8.1% |
| 2002 | -- | $10,235 +8.4% |
| 2000 | -- | $9,441 |
Find assessor info on the county website
Monthly payment
Est. payment
Payment breakdown
Explore the cost of this home by adjusting the details. Changes won't be saved.Climate risks
Neighborhood: 67846
Nearby schools
GreatSchools rating
- 3/10Bernadine Sitts Intermediate CenterGrades: 5-6Distance: 0.4 mi
- 5/10Kenneth Henderson Middle SchoolGrades: 7-8Distance: 0.5 mi
- 4/10Garden City Senior High SchoolGrades: 9-12Distance: 1 mi
- $241,7003 bd2 ba954 sqft2806 Kris Pl, Garden City, KS 67846Off Market
- $226,3004 bd2 ba886 sqft2810 Kris Pl, Garden City, KS 67846Off Market
- $261,7003 bd2 ba981 sqft2807 Cliff Pl, Garden City, KS 67846Off Market
- $249,4003 bd2 ba1k sqft2811 Cliff Pl, Garden City, KS 67846Off Market

- $282,8003 bd3 ba1.2k sqft2801 Cliff Pl, Garden City, KS 67846Off Market
- $283,8004 bd2 ba1.1k sqft2801 Kris Pl, Garden City, KS 67846Off Market
- $267,9003 bd1 ba988 sqft2816 Kris Pl, Garden City, KS 67846Off Market
- $227,7003 bd1 ba988 sqft2816 N Kris Pl, Garden City, KS 67846Off Market
A local agent can set up tours, give advice and negotiate with sellers.
Similar homes
- $300,0004 bd3 ba1.3k sqft2708 Henderson Dr, Garden City, KS 67846For Sale
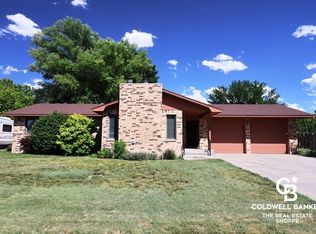 MLS ID #101447, Fred F Askren, Coldwell Banker The Real Estate Shoppe. Kansas High Plains AOR
 - $329,9004 bd3 ba1.3k sqft2905 Squire Pl, Garden City, KS 67846For Sale
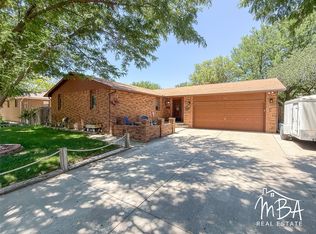 MLS ID #101505, Malea Janda, MBA Real Estate. Kansas High Plains AOR
 - $307,0006 bd3 ba1.2k sqft602 Sarah St, Garden City, KS 67846For Sale By Owner
- $297,5004 bd3 ba1.1k sqft2928 Patty Pl, Garden City, KS 67846For Sale
 MLS ID #101243, Maxine Atkinson, ARC Real Estate, Inc. Kansas High Plains AOR
 - $269,0003 bd2 ba1.4k sqft1524 Harvest Ln, Garden City, KS 67846For SaleMLS ID #101475, Tonya Lampe, Coldwell Banker The Real Estate Shoppe. Kansas High Plains AOR
- $319,0003 bd3 ba1.5k sqft814 J C St, Garden City, KS 67846For SaleMLS ID #101695, Renee Wallace, RE/MAX One. Kansas High Plains AOR
- $278,0004 bd3 ba1.1k sqft805 E Price St, Garden City, KS 67846For SaleMLS ID #101562, Peggy Glunt, Envision Real Estate. Kansas High Plains AOR
- $279,0004 bd2 ba780 sqft1001 Smokey Hill St, Garden City, KS 67846For SaleMLS ID #101693, Cindy Unger, Crockett & Co Real Estate, LLC. Kansas High Plains AOR
- $315,0003 bd2 ba1.2k sqft2340 Idlewild Way, Garden City, KS 67846For SaleMLS ID #101676, Amanda D. Janda, MBA Real Estate. Kansas High Plains AOR
- $329,9005 bd3 ba1.3k sqft1811 E Pawnee Rd, Garden City, KS 67846For SaleMLS ID #101576, Ruben Montoya, Envision Real Estate. Kansas High Plains AOR
- $299,0004 bd3 ba1.2k sqft510 Garden St, Garden City, KS 67846For SaleMLS ID #101480, Sybil R Pyle, RE/MAX VILLA. Kansas High Plains AOR
- $275,0004 bd3 ba1.3k sqft2918 Patty Pl, Garden City, KS 67846For SaleMLS ID #100951, Reagan Hill, Crockett & Co Real Estate, LLC. Kansas High Plains AOR
- $249,0003 bd2 ba1.1k sqft2505 E Fair St, Garden City, KS 67846For SaleMLS ID #101642, Diane L. Crockett, Crockett & Co Real Estate, LLC. Kansas High Plains AOR
- $329,9004 bd3 ba1k sqft2320 Idlewild Way, Garden City, KS 67846For SaleMLS ID #100690, Tonya Lampe, Coldwell Banker The Real Estate Shoppe. Kansas High Plains AOR
- $275,0004 bd3 ba1.1k sqft2002 Juniper Ln, Garden City, KS 67846For Sale By Owner
- $224,0003 bd2 ba1.3k sqft2613 Rowland Rd, Garden City, KS 67846For SaleMLS ID #101540, Renee Wallace, RE/MAX One. Kansas High Plains AOR
- $375,0005 bd3 ba1.2k sqft1740 Andover Dr, Garden City, KS 67846For SaleMLS ID #101495, Tonya Lampe, Coldwell Banker The Real Estate Shoppe. Kansas High Plains AOR
- $329,5005 bd3 ba1.4k sqft704 E Stone St, Garden City, KS 67846For SaleMLS ID #100649, Gabriel Gallardo, Crockett & Co Real Estate, LLC. Kansas High Plains AOR
- $234,5004 bd2 ba1.2k sqft109 W Johnson St, Garden City, KS 67846For SaleMLS ID #101427, Fred F Askren, Coldwell Banker The Real Estate Shoppe. Kansas High Plains AOR
- $280,0003 bd2 ba1.3k sqft526 Colony St, Garden City, KS 67846For SaleMLS ID #101593, Janettah Stinemetz, MBA Real Estate. Kansas High Plains AOR
