Opportunity awaits in this spacious home featuring a bright, open-concept layout with vaulted ceilings, a welcoming living room with a beautiful fireplace, and a functional kitchen offering abundant cabinetry and workspace. The primary living areas provide generous square footage and excellent flow for everyday living and entertainment. The unfinished basement offers incredible storage, rough ins for an extra bathroom and a large laundry area. With solid construction, timeless oak woodwork, and plenty of room to make it your own, this property is ready for its next chapter! Bring your vision and discover the value and possibilities this home has to offer.
For sale
$280,000
526 Colony St, Garden City, KS 67846
3beds
1,360sqft
Single Family Residence
Built in 1994
8,755 Square Feet Lot
$274,000 Zestimate®
$206/sqft
$-- HOA
What's special
Beautiful fireplaceTimeless oak woodworkFunctional kitchenVaulted ceilingsAbundant cabinetry and workspaceBright open-concept layout
- 14 days |
- 399 |
- 5 |
Likely to sell faster than
Zillow last checked:
Listing updated:
Listed by:
Janettah Stinemetz 620-937-9768,
MBA Real Estate
Source: Kansas High Plains AOR,MLS#: 101593 Originating MLS: Garden City MLS
Originating MLS: Garden City MLSFacts & features
Interior
Bedrooms & bathrooms
- Bedrooms: 3
- Bathrooms: 2
- Full bathrooms: 2
Primary bedroom
- Description: Walk in closet
- Level: Main
Bedroom
- Level: Main
Bedroom
- Level: Main
Primary bathroom
- Level: Main
Dining room
- Level: Main
Family room
- Level: Basement
Other
- Level: Main
Kitchen
- Level: Main
Living room
- Level: Main
Heating
- Forced Air
Cooling
- Central Air
Appliances
- Included: Dishwasher, Electric Oven, Disposal, Gas Water Heater, Microwave, Refrigerator
- Laundry: In Basement
Features
- Flooring: Carpet, Linoleum
- Windows: Wood Frames
- Basement: Concrete,Partially Finished
- Number of fireplaces: 1
- Fireplace features: Wood Burning
Interior area
- Total interior livable area: 1,360 sqft
- Finished area above ground: 1,360
- Finished area below ground: 1,340
Property
Parking
- Total spaces: 2
- Parking features: Garage, Garage Door Opener
- Garage spaces: 2
Features
- Levels: One
- Stories: 1
- Patio & porch: Covered, Patio, Porch
- Exterior features: Rain Gutters, Storage
- Fencing: Fenced,Wood
Lot
- Size: 8,755 Square Feet
Details
- Additional structures: Storage
- Parcel number: 2751603007002000
- Zoning description: R1
Construction
Type & style
- Home type: SingleFamily
- Architectural style: Other
- Property subtype: Single Family Residence
Materials
- Brick Veneer, Masonite
- Foundation: Concrete Perimeter
- Roof: Composition,Shingle
Condition
- Year built: 1994
Utilities & green energy
- Sewer: Public Sewer
- Water: Public
Community & HOA
Community
- Security: Fire Alarm, Smoke Detector(s)
HOA
- Has HOA: No
Location
- Region: Garden City
Financial & listing details
- Price per square foot: $206/sqft
- Tax assessed value: $277,720
- Annual tax amount: $5,222
- Date on market: 7/6/2026
- Cumulative days on market: 19 days
Estimated market value
$274,000
$260,000 - $288,000
$2,190/mo
Price history
| Date | Event | Price |
|---|---|---|
| 7/6/2026 | Listed for sale | $280,000$206/sqft |
Source:  Kansas High Plains AOR #101593 Report a problem Kansas High Plains AOR #101593 Report a problem | ||
| 11/1/1994 | Sold | -- |
Source: Agent Provided Report a problem | ||
Public tax history
| Year | Property taxes | Tax assessment |
|---|---|---|
| 2025 | $5,222 +10.1% | $31,938 +9.5% |
| 2024 | $4,741 +11.2% | $29,167 +7% |
| 2023 | $4,266 +6.6% | $27,259 +9.9% |
| 2022 | $4,003 +5.7% | $24,809 +7.1% |
| 2021 | $3,785 +4.8% | $23,170 +2.9% |
| 2020 | $3,613 | $22,521 +4.1% |
| 2019 | $3,613 +6% | $21,643 +5.1% |
| 2018 | $3,407 +5.7% | $20,587 |
| 2017 | $3,225 +5.5% | -- |
| 2016 | $3,057 -0.9% | -- |
| 2015 | $3,086 | -- |
| 2012 | -- | -- |
| 2010 | -- | $17,228 +5% |
| 2009 | -- | $16,400 +3.6% |
| 2008 | -- | $15,836 +1.4% |
| 2007 | -- | $15,618 +6.3% |
| 2006 | -- | $14,686 +5.6% |
| 2005 | -- | $13,904 |
| 2004 | -- | $13,904 +4.2% |
| 2003 | -- | $13,341 |
| 2002 | -- | $13,341 +2.9% |
| 2000 | -- | $12,961 |
Find assessor info on the county website
Monthly payment
Est. payment
Payment breakdown
Explore the cost of this home by adjusting the details. Changes won't be saved.Climate risks
Neighborhood: 67846
Nearby schools
GreatSchools rating
- 2/10Charles O Stones Intermediate CenterGrades: 5-8Distance: 0.6 mi
- 3/10GC Achieve at J.D. Adams HallGrades: K-12Distance: 1.6 mi
- 3/10Alta Brown Elementary SchoolGrades: K-4Distance: 1 mi
- $304,7004 bd3 ba1.1k sqft522 Colony St, Garden City, KS 67846Off Market
- $252,7002 bd2 ba1k sqft532 Colony St, Garden City, KS 67846Off Market
- $322,4004 bd3 ba1.4k sqft518 Colony St, Garden City, KS 67846Off Market
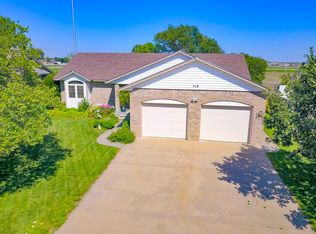
- $320,5005 bd3 ba1.2k sqft525 Colony St, Garden City, KS 67846Off Market
- $259,5003 bd2 ba936 sqft531 Colony St, Garden City, KS 67846Off Market
- $304,0004 bd3 ba1.1k sqft521 Colony St, Garden City, KS 67846Off Market
- $269,5004 bd3 ba1.1k sqft521 N Colony St, Garden City, KS 67846Off Market
- $343,3005 bd3 ba1.4k sqft514 Colony St, Garden City, KS 67846Off Market
A local agent can set up tours, give advice and negotiate with sellers.
Similar homes
- $299,0004 bd3 ba1.2k sqft510 Garden St, Garden City, KS 67846For Sale
 MLS ID #101480, Sybil R Pyle, RE/MAX VILLA. Kansas High Plains AOR
 - $278,0004 bd3 ba1.1k sqft805 E Price St, Garden City, KS 67846For Sale
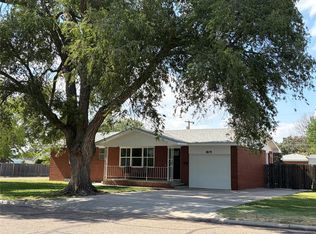 MLS ID #101562, Peggy Glunt, Envision Real Estate. Kansas High Plains AOR
 - $270,0005 bd-- ba1.1k sqft2302 E Crestway Dr, Garden City, KS 67846For Sale
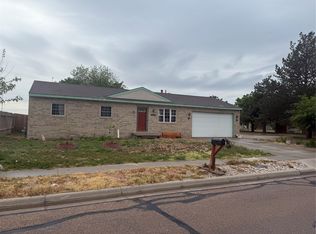 MLS ID #101389, Alexander Messenger, Home Town Real Estate P.A.. Kansas High Plains AOR
 - $275,0004 bd3 ba1.3k sqft2918 Patty Pl, Garden City, KS 67846For Sale
 MLS ID #100951, Reagan Hill, Crockett & Co Real Estate, LLC. Kansas High Plains AOR
 - $277,0004 bd3 ba1.1k sqft2002 Juniper Ln, Garden City, KS 67846For Sale By Owner
- $269,0003 bd2 ba1.4k sqft1524 Harvest Ln, Garden City, KS 67846For SaleMLS ID #101475, Tonya Lampe, Coldwell Banker The Real Estate Shoppe. Kansas High Plains AOR
- $235,0003 bd2 ba962 sqft2204 Sioux Dr, Garden City, KS 67846For SaleMLS ID #101594, Lorena Montoya, New Image Realty. Kansas High Plains AOR
- $250,0004 bd2 ba936 sqft1706 N 9th St, Garden City, KS 67846For SaleMLS ID #101618, Tonya Lampe, Coldwell Banker The Real Estate Shoppe. Kansas High Plains AOR
- $275,0005 bd3 ba1.2k sqft1708 E Labrador Blvd, Garden City, KS 67846For SaleMLS ID #100910, Fred F Askren, Coldwell Banker The Real Estate Shoppe. Kansas High Plains AOR
- $287,5003 bd2 ba1k sqft2107 N Cherokee Rd, Garden City, KS 67846For Sale By Owner
- $300,0004 bd3 ba1.3k sqft2708 Henderson Dr, Garden City, KS 67846For SaleMLS ID #101447, Fred F Askren, Coldwell Banker The Real Estate Shoppe. Kansas High Plains AOR
- $260,0004 bd2 ba1.7k sqft710 N 1st St, Garden City, KS 67846For SaleMLS ID #101240, Cindy Unger, Crockett & Co Real Estate, LLC. Kansas High Plains AOR
- $368,9004 bd2 ba1.4k sqft523 Jenna Ln, Garden City, KS 67846For SaleMLS ID #101547, Perla Lopez, MBA Real Estate. Kansas High Plains AOR
- $234,5004 bd2 ba1.2k sqft109 W Johnson St, Garden City, KS 67846For SaleMLS ID #101427, Fred F Askren, Coldwell Banker The Real Estate Shoppe. Kansas High Plains AOR
- $223,0002 bd1 ba792 sqft1205 Parkwood Ln, Garden City, KS 67846For SaleMLS ID #101627, Reynaldo R. Mesa, EXP Realty LLC. Kansas High Plains AOR
- $255,0003 bd2 ba1.2k sqft2302 E Fair St, Garden City, KS 67846For SaleMLS ID #100950, Tonya Lampe, Coldwell Banker The Real Estate Shoppe. Kansas High Plains AOR
- $215,0003 bd2 ba720 sqft1022 Smokey Hill St, Garden City, KS 67846For SaleMLS ID #101584, Claudia J. Rivera, Crockett & Co Real Estate, LLC. Kansas High Plains AOR
- $295,0003 bd2 ba1.3k sqft3910 Churchill Downs Rd, Garden City, KS 67846For SaleMLS ID #101443, Araceli Carrera, Heritage Realty Co. Kansas High Plains AOR
- $329,9005 bd3 ba1.3k sqft1811 E Pawnee Rd, Garden City, KS 67846For SaleMLS ID #101576, Ruben Montoya, Envision Real Estate. Kansas High Plains AOR
- $263,0003 bd2 ba1.2k sqft513 N 8th St, Garden City, KS 67846For SaleMLS ID #101257, Jerry Penner, Fresh Move Realty, Inc. Kansas High Plains AOR
