
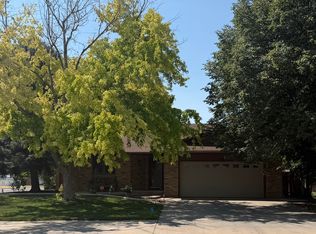
Welcome to 2302 E Fair St, where space, flexibility, and comfort come together on a corner lot. This home offers 3 bedrooms plus 2 bonus rooms, providing versatile options for a home office, hobby room, workout space, or additional living areas. The large kitchen and dining area create a natural gathering space for daily living and entertaining. Anderson windows fill the home with natural light while adding long-term quality and efficiency. A heated garage provides year-round comfort and convenience. Step outside to enjoy the low-maintenance composite deck overlooking the backyard and garden area, perfect for relaxing evenings or hosting guests. Conveniently located near shopping, parks, and major roadways, this property offers both functionality and value. Schedule your showing today.
For sale
Price cut: $7.5K (6/3)
$255,000
2302 E Fair St, Garden City, KS 67846
3beds
1,233sqft
:
Get pre-qualified$1,774/mo
Single Family Residence
Built in 1976
8,276 Square Feet Lot
$252,100 Zestimate®
$207/sqft
$-- HOA
What's special
Corner lotHeated garage
- 175 days |
- 199 |
- 5 |
Zillow last checked:
Listing updated:
Listed by:
Tonya Lampe 620-275-7421,
Coldwell Banker The Real Estate Shoppe
Source: Kansas High Plains AOR,MLS#: 100950 Originating MLS: Garden City MLS
Originating MLS: Garden City MLSFacts & features
Interior
Bedrooms & bathrooms
- Bedrooms: 3
- Bathrooms: 2
- Full bathrooms: 1
- 3/4 bathrooms: 1
Primary bedroom
- Level: Upper
Bedroom
- Level: Upper
Bedroom
- Level: Upper
Primary bathroom
- Description: Combined w/Laundry
- Level: Lower
Other
- Level: Upper
Bonus room
- Description: Egress Windows, No Closet
- Level: Lower
Bonus room
- Description: No Closet & Non Conforming Window
- Level: Basement
Dining room
- Description: Combo
- Level: Main
Family room
- Level: Lower
Game room
- Level: Basement
Kitchen
- Level: Main
Laundry
- Description: In 3/4 Bath
- Level: Lower
Living room
- Level: Main
Utility room
- Description: With Storage
- Level: Basement
Heating
- Forced Air, Natural Gas
Cooling
- Central Air, Electric, Whole House Fan
Appliances
- Included: Dishwasher, Electric Range, Disposal, Gas Water Heater, Water Softener Owned, Vented Exhaust Fan
- Laundry: Lower Level
Features
- Eat-in Kitchen
- Flooring: Carpet, Ceramic Tile, Laminate
- Windows: Metal, Wood Frames
- Basement: Partial,Partially Finished
- Has fireplace: No
Interior area
- Total interior livable area: 1,233 sqft
- Finished area above ground: 1,233
- Finished area below ground: 1,174
Video & virtual tour
Property
Parking
- Total spaces: 2
- Parking features: Attached, Garage, Heated Garage
- Attached garage spaces: 2
Features
- Levels: Multi/Split
- Patio & porch: Deck
- Exterior features: Private Yard, Rain Gutters, Storage
- Fencing: Fenced,Wood
Lot
- Size: 8,276 Square Feet
- Features: Sprinklers In Rear, Sprinklers In Front
Details
- Additional structures: Shed(s)
- Parcel number: 2720902017001000
- Zoning description: R2
Construction
Type & style
- Home type: SingleFamily
- Architectural style: Other
- Property subtype: Single Family Residence
Materials
- Brick Veneer, Frame
- Foundation: Concrete Perimeter
- Roof: Composition
Condition
- Year built: 1976
Utilities & green energy
- Sewer: Public Sewer
- Water: Public
Community & HOA
HOA
- Has HOA: No
Location
- Region: Garden City
Financial & listing details
- Price per square foot: $207/sqft
- Tax assessed value: $255,840
- Annual tax amount: $4,837
- Date on market: 2/17/2026
- Cumulative days on market: 177 days
Estimated market value
$252,100
$239,000 - $265,000
$2,061/mo
Price history
| Date | Event | Price |
|---|---|---|
| 6/3/2026 | Price change | $255,000-2.9%$207/sqft |
Source:  Kansas High Plains AOR #100950 Report a problem Kansas High Plains AOR #100950 Report a problem | ||
| 4/20/2026 | Price change | $262,500-1.9%$213/sqft |
Source: Kansas High Plains AOR #100950 Report a problem | ||
| 2/17/2026 | Listed for sale | $267,500+1.9%$217/sqft |
Source: Kansas High Plains AOR #100950 Report a problem | ||
| 1/11/2026 | Listing removed | $262,500$213/sqft |
Source: Kansas High Plains AOR #100456 Report a problem | ||
| 11/19/2025 | Listed for sale | $262,500$213/sqft |
Source: Kansas High Plains AOR #100456 Report a problem | ||
| 11/11/2025 | Listing removed | $262,500$213/sqft |
Source: Kansas High Plains AOR #100456 Report a problem | ||
| 10/10/2025 | Price change | $262,500-1.9%$213/sqft |
Source: Kansas High Plains AOR #100456 Report a problem | ||
| 5/19/2025 | Listed for sale | $267,500$217/sqft |
Source: Kansas High Plains AOR #100456 Report a problem | ||
Public tax history
| Year | Property taxes | Tax assessment |
|---|---|---|
| 2025 | $4,838 +3.7% | $29,422 +3.3% |
| 2024 | $4,666 +8.6% | $28,482 +4.8% |
| 2023 | $4,295 +3.2% | $27,187 +6.5% |
| 2022 | $4,164 +6.3% | $25,527 +7.7% |
| 2021 | $3,918 +12% | $23,704 +10% |
| 2020 | $3,497 | $21,557 +1.4% |
| 2019 | $3,497 +2.9% | $21,254 +3.4% |
| 2018 | $3,398 +3.9% | $20,560 |
| 2017 | $3,272 +9% | -- |
| 2016 | $3,002 +5.6% | -- |
| 2015 | $2,842 | -- |
| 2012 | -- | -- |
| 2010 | -- | $15,284 +2.7% |
| 2009 | -- | $14,881 +7.7% |
| 2008 | -- | $13,812 +1.4% |
| 2007 | -- | $13,628 +1.1% |
| 2006 | -- | $13,478 +5.9% |
| 2005 | -- | $12,731 |
| 2004 | -- | $12,731 +15.3% |
| 2003 | -- | $11,040 -0.9% |
| 2002 | -- | $11,144 |
| 2000 | -- | $11,144 |
Find assessor info on the county website
Monthly payment
Est. payment
Payment breakdown
Explore the cost of this home by adjusting the details. Changes won't be saved.Climate risks
Neighborhood: 67846
Nearby schools
GreatSchools rating
- 6/10Florence Wilson Elementary SchoolGrades: K-4Distance: 0.7 mi
- 5/10Kenneth Henderson Middle SchoolGrades: 7-8Distance: 0.6 mi
- 4/10Garden City Senior High SchoolGrades: 9-12Distance: 0.6 mi
- $276,5005 bd3 ba1.1k sqft2014 Cherokee Rd, Garden City, KS 67846Off Market
- $231,1003 bd2 ba900 sqft2308 E Fair St, Garden City, KS 67846Off Market

- $263,4005 bd3 ba1.2k sqft2303 E Fair St, Garden City, KS 67846Off Market
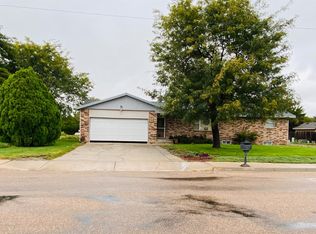
- $241,6004 bd2 ba960 sqft2012 N Cherokee Rd, Garden City, KS 67846Off Market
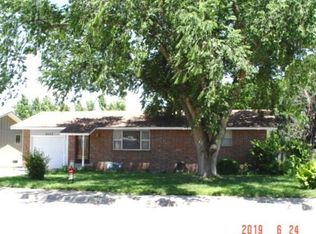
- $285,2005 bd2 ba1k sqft2011 Apache Dr, Garden City, KS 67846Off Market
- $226,8004 bd2 ba960 sqft2012 Cherokee Rd, Garden City, KS 67846Off Market
- $256,3003 bd3 ba1.1k sqft2208 E Fair St, Garden City, KS 67846Off Market
- $251,7005 bd2 ba1k sqft2013 N Cherokee Rd, Garden City, KS 67846Off Market
A local agent can set up tours, give advice and negotiate with sellers.
Similar homes
- $249,0003 bd2 ba1.1k sqft2505 E Fair St, Garden City, KS 67846For Sale
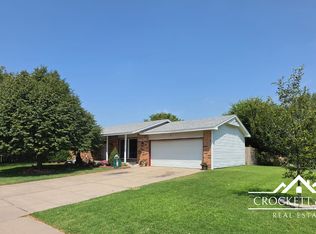 MLS ID #101642, Diane L. Crockett, Crockett & Co Real Estate, LLC. Kansas High Plains AOR
 - $269,0003 bd2 ba1.4k sqft1524 Harvest Ln, Garden City, KS 67846For Sale
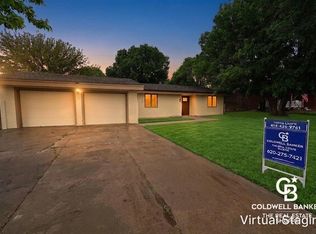 MLS ID #101475, Tonya Lampe, Coldwell Banker The Real Estate Shoppe. Kansas High Plains AOR
 - $285,0003 bd2 ba1.4k sqft4026 Hawthorne Way, Garden City, KS 67846For Sale
 MLS ID #101706, Fred F Askren, Coldwell Banker The Real Estate Shoppe. Kansas High Plains AOR
 - $372,5004 bd3 ba1.4k sqft1906 E Fair St, Garden City, KS 67846For Sale
 MLS ID #101704, Claudia J. Rivera, Crockett & Co Real Estate, LLC. Kansas High Plains AOR
 - $278,0004 bd3 ba1.1k sqft805 E Price St, Garden City, KS 67846For SaleMLS ID #101562, Peggy Glunt, Envision Real Estate. Kansas High Plains AOR
- $234,5004 bd2 ba1.2k sqft109 W Johnson St, Garden City, KS 67846For SaleMLS ID #101427, Fred F Askren, Coldwell Banker The Real Estate Shoppe. Kansas High Plains AOR
- $300,0004 bd3 ba1.3k sqft2708 Henderson Dr, Garden City, KS 67846For SaleMLS ID #101447, Fred F Askren, Coldwell Banker The Real Estate Shoppe. Kansas High Plains AOR
- $275,0004 bd3 ba1.1k sqft2002 Juniper Ln, Garden City, KS 67846For Sale By Owner
- $279,0004 bd2 ba780 sqft1001 Smokey Hill St, Garden City, KS 67846For SaleMLS ID #101693, Cindy Unger, Crockett & Co Real Estate, LLC. Kansas High Plains AOR
- $224,0003 bd2 ba1.3k sqft2613 Rowland Rd, Garden City, KS 67846For SaleMLS ID #101540, Renee Wallace, RE/MAX One. Kansas High Plains AOR
- $235,0003 bd2 ba1.3k sqft1204 Ridgewood Dr, Garden City, KS 67846For SaleMLS ID #101511, Jerry Penner, Fresh Move Realty, Inc. Kansas High Plains AOR
- $250,0004 bd2 ba936 sqft1706 N 9th St, Garden City, KS 67846For SaleMLS ID #101618, Tonya Lampe, Coldwell Banker The Real Estate Shoppe. Kansas High Plains AOR
- $260,0004 bd2 ba1.7k sqft710 N 1st St, Garden City, KS 67846For SaleMLS ID #101240, Cindy Unger, Crockett & Co Real Estate, LLC. Kansas High Plains AOR
- $270,0005 bd-- ba1.1k sqft2302 E Crestway Dr, Garden City, KS 67846For SaleMLS ID #101389, Alexander Messenger, Home Town Real Estate P.A.. Kansas High Plains AOR
- $231,5004 bd2 ba1.1k sqft2024 N 3rd St, Garden City, KS 67846For SaleMLS ID #101182, Terria M Judge, Home Town Real Estate P.A.. Kansas High Plains AOR
- $280,0003 bd2 ba1.3k sqft526 Colony St, Garden City, KS 67846For SaleMLS ID #101593, Janettah Stinemetz, MBA Real Estate. Kansas High Plains AOR
- $307,0006 bd3 ba1.2k sqft602 Sarah St, Garden City, KS 67846For Sale By Owner
- $287,5003 bd2 ba1k sqft2107 N Cherokee Rd, Garden City, KS 67846For Sale By Owner
- $319,0003 bd3 ba1.5k sqft814 J C St, Garden City, KS 67846For SaleMLS ID #101695, Renee Wallace, RE/MAX One. Kansas High Plains AOR
- $235,0003 bd2 ba912 sqft1705 W Diane St, Garden City, KS 67846For SaleMLS ID #101616, Claudia J. Rivera, Crockett & Co Real Estate, LLC. Kansas High Plains AOR
